Welcome to Bradford Downs! This custom home features an exceptional, open floor plan designed for effortless living and entertaining. The main level includes a spacious living area with soaring vaulted ceilings anchored by a cozy gas fireplace. It flows seamlessly into the dining area, breakfast room, and updated kitchen. A additional room makes the perfect home office or light-filled sunroom. The main-level primary suite offers a quiet retreat with its own seating area and an ensuite bath featuring a dual-sink vanity, walk-in shower, jetted tub, and walk-in closet. Upstairs, you’ll find three additional bedrooms and a full guest bath. Downstairs, the massive, unfinished walk-out basement features high ceilings and two additional flex rooms—one equipped with a roll-up garage door ideal for lawn mowers, tools, or workshop space. Step outside to enjoy the newer back deck, perfect for outdoor gatherings. Truly move-in ready!
For sale
$437,500
1304 Bradford Ln, Archdale, NC 27263
4beds
2,428sqft
Stick/Site Built, Residential, Single Family Residence
Built in 2003
0.3 Acres Lot
$423,800 Zestimate®
$--/sqft
$-- HOA
What's special
Cozy gas fireplaceSoaring vaulted ceilingsExceptional open floor plan
- 1 day
- 193
- 14
Zillow last checked:
Listing updated:
Listed by:
Anne K. Flater 336-848-8998,
Howard Hanna Allen Tate High Point
Source: Triad MLS,MLS#: 1236632
Facts & features
Interior
Bedrooms & bathrooms
- Bedrooms: 4
- Bathrooms: 3
- Full bathrooms: 2
- 1/2 bathrooms: 1
- Main level bathrooms: 2
Primary bedroom
- Level: Main
- Dimensions: 19.58 x 13.33
Bedroom 2
- Level: Second
- Dimensions: 11.25 x 12.67
Bedroom 3
- Level: Second
- Dimensions: 10.67 x 12.25
Bedroom 4
- Level: Second
- Dimensions: 18.92 x 12.17
Breakfast
- Level: Main
- Dimensions: 6.33 x 8.58
Dining room
- Level: Main
- Dimensions: 14.08 x 11.08
Entry
- Level: Main
- Dimensions: 7 x 5.83
Kitchen
- Level: Main
- Dimensions: 13.5 x 12
Laundry
- Level: Main
- Dimensions: 5.92 x 6.58
Living room
- Level: Main
- Dimensions: 14.17 x 22.5
Office
- Level: Main
- Dimensions: 10.92 x 7.92
Heating
- Forced Air, Heat Pump, Electric, Natural Gas
Cooling
- Central Air
Appliances
- Included: Microwave, Dishwasher, Disposal, Free-Standing Range, Gas Water Heater
- Laundry: Dryer Connection, Main Level, Washer Hookup
Features
- Ceiling Fan(s), Dead Bolt(s), Pantry, Separate Shower, Solid Surface Counter
- Flooring: Carpet, Tile, Vinyl
- Basement: Unfinished, Basement
- Attic: Storage,Walk-In
- Number of fireplaces: 1
- Fireplace features: Gas Log, Living Room
Interior area
- Total structure area: 3,736
- Total interior livable area: 2,428 sqft
- Finished area above ground: 2,428
Video & virtual tour
Property
Parking
- Total spaces: 2
- Parking features: Garage, Garage Door Opener, Attached
- Attached garage spaces: 2
Features
- Levels: Two
- Stories: 2
- Pool features: None
- Fencing: Fenced,Privacy
Lot
- Size: 0.3 Acres
Details
- Parcel number: 7728152936
- Zoning: CUR-10
- Special conditions: Owner Sale
Construction
Type & style
- Home type: SingleFamily
- Architectural style: Transitional
- Property subtype: Stick/Site Built, Residential, Single Family Residence
Materials
- Cement Siding, Stone
Condition
- Year built: 2003
Utilities & green energy
- Sewer: Public Sewer
- Water: Public
Community & HOA
Community
- Security: Smoke Detector(s)
- Subdivision: Bradford Downs
HOA
- Has HOA: No
Location
- Region: Archdale
Financial & listing details
- Tax assessed value: $372,610
- Annual tax amount: $3,881
- Date on market: 9/25/2026
- Listing agreement: Exclusive Right To Sell
Estimated market value
$423,800
$403,000 - $445,000
$2,113/mo
Price history
| Date | Event | Price |
|---|---|---|
| 9/25/2026 | Listed for sale | $437,500+75% |
Source:  Triad MLS #1236632 Report a problem Triad MLS #1236632 Report a problem | ||
| 3/5/2018 | Sold | $250,000-3.8% |
Source: Triad MLS #845012 Report a problem | ||
| 2/17/2018 | Pending sale | $260,000$107/sqft |
Source: Allred & Company, REALTORS #845012 Report a problem | ||
| 12/16/2017 | Listed for sale | $260,000-3.7%$107/sqft |
Source: Allred & Company, REALTORS #845012 Report a problem | ||
| 9/29/2017 | Listing removed | $270,000$111/sqft |
Source: Allred & Company, REALTORS� #845012 Report a problem | ||
| 9/6/2017 | Listed for sale | $270,000+1.9%$111/sqft |
Source: Allred & Company, REALTORS� #845012 Report a problem | ||
| 3/31/2005 | Sold | $265,000 |
Source: Triad MLS #H323635 Report a problem | ||
Public tax history
| Year | Property taxes | Tax assessment |
|---|---|---|
| 2025 | $3,881 +1% | $372,610 |
| 2024 | $3,844 | $372,610 |
| 2023 | $3,844 +19.1% | $372,610 +37% |
| 2022 | $3,227 | $271,940 |
| 2021 | $3,227 +2.3% | $271,940 |
| 2020 | $3,154 | $271,940 |
| 2019 | -- | $271,940 +21.1% |
| 2016 | $2,621 -0.3% | $224,561 |
| 2015 | $2,630 +0.2% | -- |
| 2014 | $2,625 | $224,561 -1.4% |
| 2012 | -- | $227,730 |
| 2011 | -- | $227,730 |
| 2010 | -- | $227,730 |
| 2008 | -- | -- |
| 2007 | -- | -- |
| 2006 | -- | -- |
| 2005 | -- | -- |
| 2004 | -- | -- |
| 2003 | -- | -- |
| 2002 | -- | -- |
Find assessor info on the county website
Monthly payment
Est. payment
Payment breakdown
Explore the cost of this home by adjusting the details. Changes won't be saved.Climate risks
Neighborhood: 27263
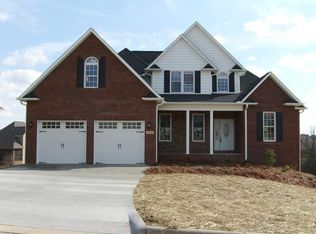


Similar homes
- $440,0004 bd3 ba2.4k sqft1207 Dogwood Ln, Archdale, NC 27263For Sale
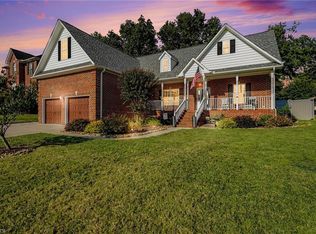
 MLS ID #1235686, Jeremy Musgrave. Triad MLS
 - $465,0005 bd4 ba2.5k sqft1003 Bradford Ln, Archdale, NC 27263For Sale
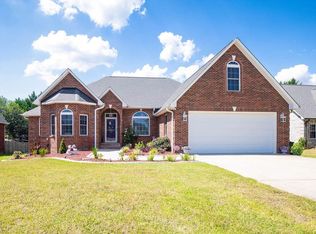 MLS ID #1235422, Angela Brown Cranford. Triad MLS
 - $395,0003 bd3 ba2.1k sqft140 Frazier St, Archdale, NC 27263For Sale
 MLS ID #1236376, Andrea Wilhelm. Triad MLS
 - $369,9004 bd3 ba1.9k sqft3879 Wood Ave, Archdale, NC 27263For Sale
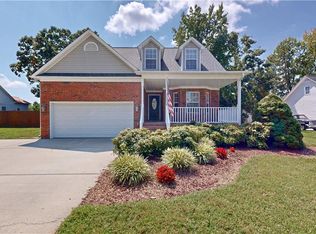 MLS ID #1233948, Pamela Webb. Triad MLS
 - $469,0003 bd2 ba1.7k sqft106 Mae Matilda Ct, Archdale, NC 27263For SaleMLS ID #1214597, Hope Moody. Triad MLS
- $339,0004 bd2 ba2.3k sqft5874 Tom Hill Rd, Archdale, NC 27263For SaleMLS ID #1236075, Kara Farrar. Triad MLS
- $449,9003 bd3 ba2.2k sqft6401 Staffordshire Dr, High Point, NC 27263For SaleMLS ID #1220326, Cameron Lovelace. Triad MLS
- $354,9004 bd3 ba1.9k sqft112 Parkview Ct, Archdale, NC 27263For SaleMLS ID #1231581, Chad Kiger. Triad MLS
- $515,0005 bd3 ba2.7k sqft400 Belgian Dr, Archdale, NC 27263For Sale
 MLS ID #10175789, Joy Zhao. Doorify MLS
 - $305,0003 bd2 ba1.5k sqft204 Aldridge Ln, Archdale, NC 27263For SaleMLS ID #1234471, Lacey Bice. Triad MLS
- $434,9853 bd3 ba2.2k sqft203 Royal Pines Dr, Trinity, NC 27370New ConstructionTriad MLS
- $385,0003 bd3 ba1.8k sqft313 Daniel Paul Dr, Archdale, NC 27263For SaleMLS ID #1228372, Beatriz Guzman. Triad MLS
- $424,3605 bd4 ba2.8k sqft222 Royal Pines Dr, Trinity, NC 27370New ConstructionTriad MLS
- $534,9004 bd4 ba2.2k sqft108 Sprucewood Ct, Archdale, NC 27263New ConstructionMLS ID #1222909, Christy O. Crumpler. Triad MLS
- $280,0003 bd2 ba1.6k sqft333 Gregg St, Archdale, NC 27263For SaleMLS ID #1235528, Tiffany Johnson. Triad MLS
- $367,4405 bd3 ba2.5k sqft1109 Jimmy Ct, Archdale, NC 27263New ConstructionTriad MLS
- $398,5003 bd3 ba1.8k sqft5875 Groometown Rd, High Point, NC 27263For SaleMLS ID #1216690, Michael Byrd. Triad MLS
- $368,9905 bd4 ba2.6k sqft1107 Jimmy Ct, Archdale, NC 27263New ConstructionTriad MLS
- $377,4904 bd3 ba2.8k sqft1107 Slingshot Dr, Archdale, NC 27263New ConstructionTriad MLS
- $269,9992 bd1 ba1.5k sqft5883 Mendenhall Rd, High Pt, NC 27263For SaleMLS ID #1236892, Rhonda Ballentine-Brown. Triad MLS
