Move-in readу аnd bеautifully mаintаined, this 3-bedroοm, 2.5-bаth home offers 1,650 SF of bright, comfortable living space with thoughtful updates throughout. The open living area features soaring ceilings, abundant natural light, crown moulding and tile flooring throughout the main level. The spacious kitchen offers white cabinetry, a pantry and newer stainless steel appliances, opening conveniently to the living and dining areas. Upstairs, enjoy durable vinyl plank flooring throughout the bedrooms, hallway and stairs—no carpet! The primary suite features a spacious bath with dual sinks, separate tub and shower. Additional highlights include ceiling fans, an HVAC system replaced within the last five years and an epoxy-coated garage floor. The low-maintenance outdoor space features pavers and a covered patio area, while the neighborhood community park provides additional outdoor recreation nearby. Clean, updated and ready for its next owner!
Active
$400,000
5974 Banbury Heights Way, Las Vegas, NV 89139
3beds
1,650sqft
Single Family Residence
Built in 2003
3,049 Square Feet Lot
$393,300 Zestimate®
$242/sqft
$70/mo HOA
What's special
Epoxy-coated garage floorCovered patio areaPrimary suiteAbundant natural lightSoaring ceilingsLow-maintenance outdoor spaceSpacious kitchen
- 2 days |
- 639 |
- 59 |
Likely to sell faster than
Zillow last checked:
Listing updated:
Listed by:
Rebecca L. McKenna-Inman S.0044716 (702)501-2322,
Las Vegas Sotheby's Int'l
Source: LVR,MLS#: 2808664 Originating MLS: Greater Las Vegas Association of Realtors Inc
Originating MLS: Greater Las Vegas Association of Realtors IncFacts & features
Interior
Bedrooms & bathrooms
- Bedrooms: 3
- Bathrooms: 3
- Full bathrooms: 2
- 1/2 bathrooms: 1
Primary bedroom
- Description: Ceiling Fan,Upstairs,Walk-In Closet(s)
- Dimensions: 15x14
Bedroom 2
- Description: Ceiling Fan,Upstairs
- Dimensions: 10x11
Bedroom 3
- Description: Ceiling Fan,Ceiling Light,Upstairs,Walk-In Closet(s)
- Dimensions: 13x10
Dining room
- Description: Formal Dining Room
- Dimensions: 22x14
Kitchen
- Description: Laminate Countertops,Lighting Recessed,Pantry,Stainless Steel Appliances
Living room
- Description: Front,Vaulted Ceiling
- Dimensions: 4x21
Heating
- Central, Gas
Cooling
- Central Air, Electric
Appliances
- Included: Dishwasher, Disposal, Gas Range, Microwave
- Laundry: Gas Dryer Hookup, Laundry Closet, Upper Level
Features
- Ceiling Fan(s), Window Treatments
- Flooring: Laminate, Tile
- Windows: Blinds
- Has fireplace: No
Interior area
- Total structure area: 1,650
- Total interior livable area: 1,650 sqft
Video & virtual tour
Property
Parking
- Total spaces: 2
- Parking features: Attached, Garage, Inside Entrance, Private
- Attached garage spaces: 2
Features
- Stories: 2
- Exterior features: Private Yard
- Fencing: Back Yard,Metal
Lot
- Size: 3,049 Square Feet
- Features: Desert Landscaping, Landscaped, < 1/4 Acre
Details
- Parcel number: 17612410026
- Zoning description: Single Family
- Horse amenities: None
Construction
Type & style
- Home type: SingleFamily
- Architectural style: Two Story
- Property subtype: Single Family Residence
Materials
- Roof: Tile
Condition
- Resale
- Year built: 2003
Utilities & green energy
- Electric: Photovoltaics None
- Sewer: Public Sewer
- Water: Public
- Utilities for property: Underground Utilities
Community & HOA
Community
- Subdivision: Jones Moberly At Pinnacle Peaks
HOA
- Has HOA: Yes
- Amenities included: Park
- Services included: Association Management, Water
- HOA fee: $70 monthly
- HOA name: Sterling Court
- HOA phone: 702-835-6904
Location
- Region: Las Vegas
Financial & listing details
- Price per square foot: $242/sqft
- Tax assessed value: $285,694
- Annual tax amount: $1,724
- Date on market: 8/13/2026
- Listing agreement: Exclusive Right To Sell
- Listing terms: Cash,Conventional,FHA,VA Loan
- Ownership: Single Family Residential
Estimated market value
$393,300
$374,000 - $413,000
$1,949/mo
Price history
| Date | Event | Price |
|---|---|---|
| 8/13/2026 | Listed for sale | $400,000+70.2%$242/sqft |
Source:  LVR #2808664 Report a problem LVR #2808664 Report a problem | ||
| 9/27/2017 | Sold | $235,000+1.3%$142/sqft |
Source: LVR #1917503 Report a problem | ||
| 8/16/2017 | Price change | $232,000-2.5%$141/sqft |
Source: Shannon Day Realty Inc #1917503 Report a problem | ||
| 8/4/2017 | Price change | $237,900-2.9%$144/sqft |
Source: Shannon Day Realty Inc #1917503 Report a problem | ||
| 7/25/2017 | Listed for sale | $245,000+122.7%$148/sqft |
Source: Shannon Day Realty Inc #1917503 Report a problem | ||
| 8/2/2011 | Sold | $110,000$67/sqft |
Source: Public Record Report a problem | ||
| 1/30/2011 | Price change | $110,000-12%$67/sqft |
Source: Prudential Real Estate #1100585 Report a problem | ||
| 1/15/2011 | Price change | $125,000-10.7%$76/sqft |
Source: Prudential Real Estate #1100585 Report a problem | ||
| 12/5/2010 | Listed for sale | $139,999-54.8%$85/sqft |
Source: Prudential Real Estate #1100585 Report a problem | ||
| 4/28/2006 | Sold | $310,000+100.1%$188/sqft |
Source: Public Record Report a problem | ||
| 12/2/2002 | Sold | $154,945$94/sqft |
Source: Public Record Report a problem | ||
Public tax history
| Year | Property taxes | Tax assessment |
|---|---|---|
| 2026 | $1,727 +3% | $99,993 -1.1% |
| 2025 | $1,677 +3% | $101,105 +9% |
| 2024 | $1,628 +3% | $92,773 +11.6% |
| 2023 | $1,581 -1.5% | $83,115 +6.3% |
| 2022 | $1,605 +7.7% | $78,178 +3.4% |
| 2021 | $1,490 +6.7% | $75,585 +4.2% |
| 2020 | $1,396 +4.8% | $72,572 +11% |
| 2019 | $1,332 +6.9% | $65,387 |
| 2018 | $1,246 | $65,387 +0.7% |
| 2017 | $1,246 | $64,957 +13.3% |
| 2016 | $1,246 +0.3% | $57,339 +3.2% |
| 2015 | $1,243 +3.2% | $55,560 +39.5% |
| 2014 | $1,204 | $39,834 |
| 2013 | -- | $39,834 +2.7% |
| 2012 | -- | $38,779 -11.4% |
| 2011 | -- | $43,776 +1.9% |
| 2010 | -- | $42,967 -31.6% |
| 2009 | -- | $62,834 |
| 2008 | -- | $62,834 -37.2% |
| 2007 | -- | $99,997 +2.7% |
| 2006 | -- | $97,332 +42.3% |
| 2005 | -- | $68,422 +21.8% |
| 2004 | -- | $56,193 |
Find assessor info on the county website
Monthly payment
Est. payment
Payment breakdown
Explore the cost of this home by adjusting the details. Changes won't be saved.Climate risks
Neighborhood: Enterprise
Nearby schools
GreatSchools rating
- 5/10Mark L Fine Elementary SchoolGrades: PK-5Distance: 1.2 mi
- 6/10Lawrence & Heidi Canarelli Middle SchoolGrades: 6-8Distance: 0.5 mi
- 5/10Desert Oasis High SchoolGrades: 9-12Distance: 3.7 mi
Schools provided by the listing agent
- Elementary: Fine, Mark L.,Fine, Mark L.
- Middle: Canarelli Lawrence & Heidi
- High: Desert Oasis
Source: LVR. This data may not be complete. We recommend contacting the local school district to confirm school assignments for this home.
- $374,8002 bd3 ba1.3k sqft5982 Banbury Heights Way, Las Vegas, NV 89139Off Market

- $379,3003 bd3 ba1.4k sqft5998 Banbury Heights Way, Las Vegas, NV 89139Off Market

- $399,0003 bd3 ba1.3k sqft5958 Banbury Heights Way, Las Vegas, NV 89139Sold

- $357,2003 bd2 ba1.3k sqft5990 Banbury Heights Way, Las Vegas, NV 89139Off Market
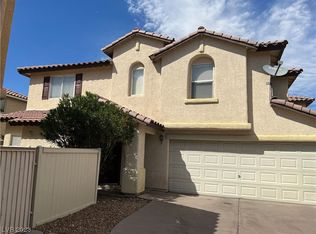
- $366,9003 bd3 ba1.3k sqft5983 Bristol Crest Ln, Las Vegas, NV 89139Off Market
- $386,7003 bd3 ba1.4k sqft5973 Banbury Heights Way, Las Vegas, NV 89139Off Market
- $362,0003 bd2 ba1.3k sqft5991 Bristol Crest Ln, Las Vegas, NV 89139Off Market
- $365,7003 bd2 ba1.3k sqft5959 Bristol Crest Ln, Las Vegas, NV 89139Off Market
A local agent can set up tours, give advice and negotiate with sellers.
Similar homes
- $429,9003 bd3 ba1.8k sqft7966 Delft Blue St, Las Vegas, NV 89139For Sale
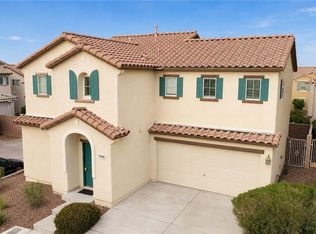 MLS ID #2808656, Rosario George, AMaxima Realty and Property Ma. LVR
 - $365,0003 bd3 ba1.2k sqft6244 Anticline Ave, Las Vegas, NV 89139For Sale
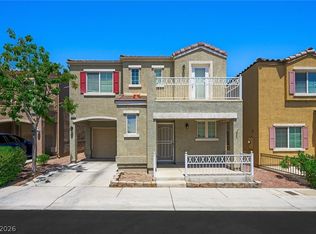 MLS ID #2808930, Deanne Varney, BHHS Nevada Properties. LVR
 - $440,0003 bd3 ba1.7k sqft5109 Silent Valley Ave, Las Vegas, NV 89139For Sale
 MLS ID #2809297, Niramol Manmalai, Weichert Realtors-Millennium. LVR
 - $420,0003 bd3 ba1.3k sqft5095 Penryn Ct, Las Vegas, NV 89139For Sale
 MLS ID #2806704, Qinghao Wang, Vertex Realty & Property Manag. LVR
 - $349,9002 bd3 ba1.1k sqft6644 Churnet Valley Ave, Las Vegas, NV 89139For SaleMLS ID #2808690, Heather E. George, JMG Real Estate. LVR
- $389,9003 bd3 ba1.5k sqft8062 Imperial Treasure St, Las Vegas, NV 89139For SaleMLS ID #2759357, Sengmany T. Konesavanh, Elite Realty. LVR
- $419,9004 bd3 ba1.8k sqft6146 Dutch Windmill Ave, Las Vegas, NV 89139For SaleMLS ID #2795411, Richard B. Korbel, Vegas International Properties. LVR
- $420,0004 bd3 ba1.6k sqft7484 Butterton Ct, Las Vegas, NV 89139For SaleMLS ID #2807471, Ginger Gorman, LPT Realty, LLC. LVR
- $349,9003 bd3 ba1.3k sqft6021 Banbury Heights Way, Las Vegas, NV 89139For SaleMLS ID #2799579, Sylvia Sheng, Desert Springs Realty LTD. LVR
- $410,0004 bd3 ba1.6k sqft6645 Hathersage Ave, Las Vegas, NV 89139For SaleMLS ID #2805284, Ameha Eshete Woldmarime, Realty ONE Group, Inc. LVR
- $389,8883 bd3 ba1.4k sqft7439 Mariposa Grove St, Las Vegas, NV 89139For SaleMLS ID #2798349, Alex J. Coelho, Realty ONE Group, Inc. LVR
- $439,9003 bd3 ba1.8k sqft6236 Windmill Island Ave, Las Vegas, NV 89139For SaleMLS ID #2797314, Wan-Lin Hsu, Evolve Realty. LVR
- $410,0003 bd3 ba1.5k sqft8488 Ravencrest St, Las Vegas, NV 89139For SaleMLS ID #2797160, Jillian M. Batchelor, Real Broker LLC. LVR
- $405,0003 bd3 ba1.8k sqft7332 San Pablin St, Las Vegas, NV 89139For SaleMLS ID #2788781, Jacqueline V. Dutt, BHHS Nevada Properties. LVR
- $355,0003 bd3 ba1.3k sqft7960 Imperial Treasure St, Las Vegas, NV 89139For SaleMLS ID #2790102, Robert E. Salmons Jr, Entera Realty LLC. LVR
- $395,0003 bd3 ba1.3k sqft7498 Buttonbrush Ct, Las Vegas, NV 89139For SaleMLS ID #2790494, Jason D. Lindstrom, Equity Union Real Estate. LVR
- $374,9003 bd3 ba1.3k sqft7437 Mojave Canyon St, Las Vegas, NV 89139For SaleMLS ID #2803104, Miaofen Hsu, NVWM Realty. LVR
- $374,9003 bd3 ba1.5k sqft7582 Whiskey Moon St, Las Vegas, NV 89139For SaleMLS ID #2791495, Joanne Olimpo, Strata Real Estate & Leasing. LVR
- $365,0003 bd3 ba1.4k sqft5333 Floating Flower Ave, Las Vegas, NV 89139For SaleMLS ID #2800199, Sylvia Sheng, Desert Springs Realty LTD. LVR
- $424,9003 bd3 ba1.5k sqft5534 Believe Ct, Las Vegas, NV 89139For SaleMLS ID #2795571, Phon Thanadabouth, Prominent Realty Group LLC. LVR
