Rare opportunity! This exceptional 4-bedroom, 3.5-bath townhome has been completely remodeled from top to bottom and offers the feel and quality of a much newer home. The expanded, completely new kitchen is a true showpiece, featuring a large center island, abundant counter space and exceptional cabinet/storage space. All kitchen appliances are brand new, including refrigerator, gas range, microwave and dishwasher. All 3 full bathrooms have been completely remodeled and expanded shower areas, with new vanities, faucets, fixtures and finishes. The powder room is also completely new. The entire home features new flooring, new lighting and added recessed/spot lighting, new faucets and fixtures, and brand-new washer and dryer. Additional upgrades include a professionally serviced working fireplace, new garage doors and new garage door openers. ⭐ Rare 2-Car Detached Full Garage The property includes a large detached 2-car garage, providing excellent parking, storage and flexibility while allowing the home’s interior to maximize its living space. This is a true move-in-ready, extensively remodeled home with virtually every major feature upgraded. Expanded kitchen. Expanded bathrooms. New flooring. New appliances. New lighting. New fixtures. New garage doors. 2-car detached garage. Nothing to do but move in and enjoy! This one will not last long!
For sale
$649,999
22905 Benson Ter, Sterling, VA 20166
4beds
2,080sqft
Townhouse
Built in 2002
61 Square Feet Lot
$641,200 Zestimate®
$312/sqft
$140/mo HOA
What's special
Expanded completely new kitchenNew flooringLarge center islandProfessionally serviced working fireplaceNew faucets and fixturesAbundant counter spaceExpanded shower areas
- 1 day |
- 37 |
- 6 |
Zillow last checked:
Listing updated:
Listed by:
Riyan Shah 571-352-7265,
Globex Realty Inc. 240-350-2015,
Co-Listing Agent: Shabbir Haider 301-919-9493,
Globex Realty Inc.
Source: Bright MLS,MLS#: VALO2134350
Facts & features
Interior
Bedrooms & bathrooms
- Bedrooms: 4
- Bathrooms: 4
- Full bathrooms: 3
- 1/2 bathrooms: 1
- Main level bathrooms: 1
Basement
- Area: 0
Heating
- Forced Air, Natural Gas
Cooling
- Central Air, Electric
Appliances
- Included: Dishwasher, Microwave, Oven/Range - Gas, Washer, Dryer, Gas Water Heater
Features
- Bathroom - Walk-In Shower, Built-in Features, Combination Dining/Living, Dining Area, Family Room Off Kitchen, Open Floorplan, Floor Plan - Traditional, Kitchen - Gourmet, Recessed Lighting, Walk-In Closet(s)
- Has basement: No
- Number of fireplaces: 1
- Fireplace features: Gas/Propane
Interior area
- Total structure area: 2,080
- Total interior livable area: 2,080 sqft
- Finished area above ground: 2,080
- Finished area below ground: 0
Property
Parking
- Total spaces: 2
- Parking features: Covered, Garage Door Opener, Detached
- Garage spaces: 2
- Details: Garage Sqft: 420
Accessibility
- Accessibility features: None
Features
- Levels: Three
- Stories: 3
- Exterior features: Lighting, Sidewalks, Sport Court, Tennis Court(s)
- Pool features: Community
Lot
- Size: 61 Square Feet
Details
- Additional structures: Above Grade, Below Grade
- Parcel number: 034307996000
- Zoning: R16
- Special conditions: Standard
- Other equipment: None
Construction
Type & style
- Home type: Townhouse
- Architectural style: Other,Traditional
- Property subtype: Townhouse
Materials
- Brick, Vinyl Siding
- Foundation: Slab
- Roof: Architectural Shingle
Condition
- Excellent
- New construction: No
- Year built: 2002
Utilities & green energy
- Sewer: Other
- Water: Other
Community & HOA
Community
- Subdivision: Grovewood
HOA
- Has HOA: Yes
- Amenities included: Basketball Court, Pool, Tennis Court(s), Tot Lots/Playground
- Services included: Parking Fee, Trash, Snow Removal
- HOA fee: $140 monthly
- HOA name: GROVEWOOD
Location
- Region: Sterling
Financial & listing details
- Price per square foot: $312/sqft
- Tax assessed value: $555,880
- Annual tax amount: $4,474
- Date on market: 8/16/2026
- Listing agreement: Exclusive Right To Sell
- Listing terms: Conventional,VA Loan,USDA Loan,FHA
- Inclusions: Washer, Dryer
- Ownership: Fee Simple
Estimated market value
$641,200
$609,000 - $673,000
$3,225/mo
Price history
| Date | Event | Price |
|---|---|---|
| 8/17/2026 | Listed for sale | $649,999+47.7%$312/sqft |
Source:  Bright MLS #VALO2134350 Report a problem Bright MLS #VALO2134350 Report a problem | ||
| 4/4/2019 | Listing removed | $2,095$1/sqft |
Source: Globex Realty Inc. #VALO356308 Report a problem | ||
| 3/23/2019 | Listed for rent | $2,095+5%$1/sqft |
Source: Globex Realty Inc. #VALO356308 Report a problem | ||
| 1/16/2018 | Listing removed | $1,995$1/sqft |
Source: Globex Realty Inc. #1004386365 Report a problem | ||
| 12/31/2017 | Listed for rent | $1,995$1/sqft |
Source: Globex Realty Inc. #1004386365 Report a problem | ||
| 7/21/2005 | Sold | $440,000+63.2%$212/sqft |
Source: Public Record Report a problem | ||
| 1/23/2003 | Sold | $269,590$130/sqft |
Source: Public Record Report a problem | ||
Public tax history
| Year | Property taxes | Tax assessment |
|---|---|---|
| 2026 | $4,475 +2.5% | $555,880 +2.5% |
| 2025 | $4,365 -6.5% | $542,250 +0.5% |
| 2024 | $4,667 +9.4% | $539,530 +10.7% |
| 2023 | $4,266 +2.8% | $487,570 +4.6% |
| 2022 | $4,149 +3.1% | $466,220 +13.6% |
| 2021 | $4,023 +0.8% | $410,520 +6.5% |
| 2020 | $3,991 | $385,590 +0.7% |
| 2019 | $3,991 +2.5% | $383,010 +6.8% |
| 2018 | $3,892 -0.1% | $358,720 +3.6% |
| 2017 | $3,895 -0.5% | $346,240 +3.5% |
| 2016 | $3,913 | $334,460 +48.8% |
| 2015 | $3,913 +3.3% | $224,790 +8% |
| 2014 | $3,790 | $208,110 |
Find assessor info on the county website
Monthly payment
Est. payment
Payment breakdown
Explore the cost of this home by adjusting the details. Changes won't be saved.Climate risks
Neighborhood: 20166
Nearby schools
GreatSchools rating
- 2/10Forest Grove Elementary SchoolGrades: PK-5Distance: 0.7 mi
- 1/10Sterling Middle SchoolGrades: 6-8Distance: 1.3 mi
- 1/10Park View High SchoolGrades: 9-12Distance: 2.2 mi
Schools provided by the listing agent
- District: Loudoun County Public Schools
Source: Bright MLS. This data may not be complete. We recommend contacting the local school district to confirm school assignments for this home.
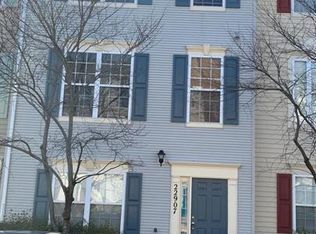
- $625,0004 bd4 ba2k sqft22907 Benson Ter, Sterling, VA 20166Pending
- $581,2004 bd3 ba2k sqft22901 Benson Ter, Sterling, VA 20166Off Market
- $571,6004 bd3 ba2k sqft22911 Benson Ter, Sterling, VA 20166Off Market

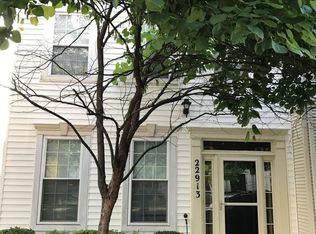
- $585,9003 bd4 ba2.1k sqft22913 Benson Ter, Sterling, VA 20166Off Market
- $534,0004 bd3 ba2k sqft22908 Benson Ter, Sterling, VA 20166Sold
- $650,0003 bd3 ba2.1k sqft22900 Benson Ter, Sterling, VA 20166For Sale
- $553,8003 bd2 ba1.7k sqft22917 Benson Ter, Sterling, VA 20166Off Market
- $575,5003 bd4 ba2k sqft22904 Benson Ter, Sterling, VA 20166Off Market
A local agent can set up tours, give advice and negotiate with sellers.
Similar homes
- $650,0003 bd3 ba2.1k sqft22900 Benson Ter, Sterling, VA 20166For Sale

 MLS ID #VALO2133766, Karen Miller, Compass. Bright MLS
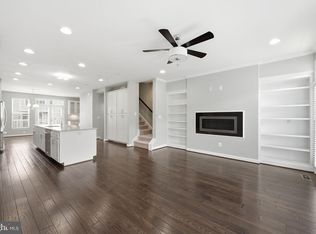
 - $699,9004 bd4 ba2.1k sqft22883 Eileen Sq, Sterling, VA 20166For Sale
 MLS ID #VALO2130030, Erik Beall, EXP Realty, LLC. Bright MLS
 - $699,9003 bd4 ba2.2k sqft22885 Eileen Sq, Sterling, VA 20166For Sale
 MLS ID #VALO2131850, Georgiana Hallheimer, Wellborn Management Co., Inc.. Bright MLS
 - $699,9004 bd4 ba2.9k sqft22920 Lacey Oak Ter, Sterling, VA 20166For Sale
 MLS ID #VALO2127512, Abdul Al-Nazer, Samson Properties. Bright MLS
 - $599,0005 bd3 ba1.8k sqftGrovewood, Sterling, VA 20166For SaleMLS ID #VALO2125824, Mike Putnam, EXP Realty, LLC. Bright MLS
- $649,9004 bd2 ba1.5k sqft110 N Garfield Rd, Sterling, VA 20164For SaleMLS ID #VALO2133856, Bill Fritz, RE/MAX Executives. Bright MLS
- $679,9003 bd4 ba1.9k sqft21760 Brondesbury Park Ter, Sterling, VA 20166For SaleMLS ID #VALO2133508, Brian Uribe, Pearson Smith Realty, LLC. Bright MLS
- $659,0003 bd4 ba1.8k sqft904 E Roanoke Rd, Sterling, VA 20164For SaleMLS ID #VALO2131180, Kamal Parakh, Samson Properties. Bright MLS
- $669,9993 bd4 ba2.2k sqft13653 Saint Johns Wood Pl, Herndon, VA 20171For SaleMLS ID #VAFX2332806, Subbu Kemisetti, Samson Properties. Bright MLS
- $680,0003 bd3 ba1.6k sqft45629 Livingstone Station St, Sterling, VA 20166For SaleMLS ID #VALO2133848, Tyler Nguyen, EXP Realty, LLC. Bright MLS
- $584,9002 bd4 ba2.1k sqft45605 Iron Horse Ter, Sterling, VA 20166For SaleMLS ID #VALO2133530, Sara Lee, Samson Properties. Bright MLS
- $659,9004 bd4 ba2.2k sqft2512 Terra Cotta Cir, Herndon, VA 20171For SaleMLS ID #VAFX2324604, Akshay Bhatnagar, Virginia Select Homes, LLC.. Bright MLS
- $399,0003 bd2 ba1.1k sqft46049 Marble Ter, Sterling, VA 20166For SaleMLS ID #VALO2127692, Mengistu Demissie, DMV Realty, INC.. Bright MLS
- $669,0003 bd3 ba1.7k sqft108 Plum Tree Ct, Sterling, VA 20164For SaleMLS ID #VALO2133864, Lucia Jones, EXP Realty, LLC. Bright MLS
- $555,0003 bd4 ba2.2k sqftCascades Place, Sterling, VA 20166For SaleMLS ID #VALO2132712, Rahjon Pandey, Real Broker, LLC. Bright MLS
- $583,0002 bd4 ba1.8k sqft21980 Box Car Sq, Sterling, VA 20166For SaleMLS ID #VALO2132274, GloriAnne Schultz, Pearson Smith Realty, LLC. Bright MLS
- $565,0003 bd4 ba1.7k sqft22009 Guilford Station Ter, Sterling, VA 20166For SaleMLS ID #VALO2131954, Khalid Fahimi, Service First Realty Corp. Bright MLS
- $599,9003 bd3 ba1.8k sqft1624 Sierra Woods Dr, Reston, VA 20194For SaleMLS ID #VAFX2334250, Paul Bedewi, Keller Williams Realty. Bright MLS
- $479,9003 bd3 ba1.5k sqftNewberry Condominiums, Sterling, VA 20164For SaleMLS ID #VALO2131196, Yuri Huaroto Parra, Samson Properties. Bright MLS
- $549,9003 bd4 ba1.8k sqft21942 Golden Spike Ter, Sterling, VA 20166For SaleMLS ID #VALO2127638, Roberto Cardoza Orellana, Pearson Smith Realty, LLC. Bright MLS
