Welcome to 22900 Benson Avenue, a stunning end-unit townhome that perfectly balances modern luxury with everyday comfort. From the moment you arrive, the inviting front yard and lush greenery hint at the meticulous care found throughout this beautifully updated residence. Step inside to an airy, open-concept layout where natural light pours through oversized windows, illuminating the spacious living and dining areas. Sleek contemporary lighting has been thoughtfully integrated throughout the home, adding a touch of modern elegance to every room. The heart of the home is undoubtedly the kitchen, which underwent a complete transformation in 2020. Outfitted with sleek granite countertops, a gas stove, and high-end appliances, it’s a chef’s dream that flows effortlessly into a cozy lounge space anchored by a warm fireplace. Retreat to the expansive primary suite, a true sanctuary featuring a generous walk-in closet and a beautifully renovated en-suite bathroom. This spa-like space boasts dual vanities, quartz counters, and a separate tub and shower. The large shower is a standout feature, finished with classic subway tile and custom tile accents for a sophisticated look. Two additional bedrooms offer plenty of versatility, but the real surprise is the fully finished top-floor bonus space. With its own renovated full bath, this flexible area is ready to become a home gym, creative studio, or recreation room. The living experience extends outdoors to a spacious enclosed patio, perfectly positioned between the main house and the garage. This private outdoor retreat serves as a peaceful sanctuary for morning coffee or an elegant backdrop for evening entertaining. Just beyond the patio, the large 2-car detached garage provides ample parking and additional storage solutions. Major updates include a new roof (2018), a new furnace and HVAC system (2020), and energy-efficient windows throughout. Living in Grovewood means enjoying a vibrant lifestyle with fantastic community amenities, including a refreshing pool, tennis courts, a playground, and a tot lot. For outdoor enthusiasts, the renowned W&OD Trail is located only 5 minutes away, offering endless miles of recreation. All of this is situated just moments from the convenience of Route 28 and the Dulles Toll Road (267) Downtown Herndon, Loudoun Gateway Metro and Dulles International Airport. This is a rare opportunity to own a truly move-in-ready home where every detail has already been handled for you.
For sale
$650,000
22900 Benson Ter, Sterling, VA 20166
3beds
2,160sqft
Townhouse
Built in 2002
2,614 Square Feet Lot
$641,700 Zestimate®
$301/sqft
$140/mo HOA
What's special
Sleek contemporary lightingPrivate outdoor retreatQuartz countersAiry open-concept layoutSpacious enclosed patioBeautifully renovated en-suite bathroomGas stove
- 13 hours |
- 56 |
- 2 |
Zillow last checked:
Listing updated:
Listed by:
Karen Miller 703-622-8838,
Compass 7037837485,
Listing Team: Ck Residential Group
Source: Bright MLS,MLS#: VALO2133766
Facts & features
Interior
Bedrooms & bathrooms
- Bedrooms: 3
- Bathrooms: 3
- Full bathrooms: 2
- 1/2 bathrooms: 1
- Main level bathrooms: 1
Basement
- Area: 0
Heating
- Forced Air, Natural Gas
Cooling
- Central Air, Electric
Appliances
- Included: Microwave, Dishwasher, Disposal, Dryer, Washer, Cooktop, Stainless Steel Appliance(s), Refrigerator, Ice Maker, Gas Water Heater
- Laundry: Upper Level
Features
- Bathroom - Walk-In Shower, Built-in Features, Ceiling Fan(s), Combination Kitchen/Living, Walk-In Closet(s), Upgraded Countertops, Kitchen Island, Formal/Separate Dining Room, Open Floorplan, Family Room Off Kitchen
- Flooring: Carpet
- Windows: Energy Efficient
- Has basement: No
- Number of fireplaces: 1
- Fireplace features: Gas/Propane
Interior area
- Total structure area: 2,160
- Total interior livable area: 2,160 sqft
- Finished area above ground: 2,160
- Finished area below ground: 0
Property
Parking
- Total spaces: 2
- Parking features: Garage Faces Rear, Detached
- Garage spaces: 2
Accessibility
- Accessibility features: None
Features
- Levels: Three
- Stories: 3
- Pool features: Community
Lot
- Size: 2,614 Square Feet
Details
- Additional structures: Above Grade, Below Grade
- Parcel number: 034309294000
- Zoning: R16
- Special conditions: Standard
Construction
Type & style
- Home type: Townhouse
- Architectural style: Other
- Property subtype: Townhouse
Materials
- Vinyl Siding
- Foundation: Slab
Condition
- New construction: No
- Year built: 2002
Utilities & green energy
- Sewer: Other
- Water: Other
Community & HOA
Community
- Subdivision: Grovewood
HOA
- Has HOA: Yes
- Amenities included: Pool, Tot Lots/Playground, Tennis Court(s)
- Services included: Snow Removal, Trash
- HOA fee: $140 monthly
Location
- Region: Sterling
Financial & listing details
- Price per square foot: $301/sqft
- Tax assessed value: $622,480
- Annual tax amount: $5,010
- Date on market: 8/15/2026
- Listing agreement: Exclusive Right To Sell
- Ownership: Fee Simple
Estimated market value
$641,700
$610,000 - $674,000
$3,075/mo
Price history
| Date | Event | Price |
|---|---|---|
| 8/15/2026 | Listed for sale | $650,000+4%$301/sqft |
Source:  Bright MLS #VALO2133766 Report a problem Bright MLS #VALO2133766 Report a problem | ||
| 10/28/2024 | Sold | $625,000+0.8%$289/sqft |
Source: Bright MLS #VALO2080748 Report a problem | ||
| 9/28/2024 | Contingent | $620,000$287/sqft |
Source: Bright MLS #VALO2080748 Report a problem | ||
| 9/25/2024 | Listed for sale | $620,000-0.8%$287/sqft |
Source: Bright MLS #VALO2080748 Report a problem | ||
| 8/3/2023 | Sold | $625,000+13.7%$289/sqft |
Source: Bright MLS #VALO2052824 Report a problem | ||
| 7/19/2023 | Pending sale | $549,900$255/sqft |
Source: Bright MLS #VALO2052824 Report a problem | ||
| 7/6/2023 | Contingent | $549,900$255/sqft |
Source: Bright MLS #VALO2052824 Report a problem | ||
| 7/6/2023 | Listed for sale | $549,900+18.3%$255/sqft |
Source: Bright MLS #VALO2052824 Report a problem | ||
| 1/5/2021 | Sold | $465,000$215/sqft |
Source: Public Record Report a problem | ||
| 12/23/2020 | Pending sale | $465,000$215/sqft |
Source:  Bright MLS #VALO425502 Report a problem Bright MLS #VALO425502 Report a problem | ||
| 12/22/2020 | Price change | $465,000-2.1%$215/sqft |
Source: Samson Properties #VALO425502 Report a problem | ||
| 12/3/2020 | Price change | $475,000+1.1%$220/sqft |
Source: Samson Properties #VALO425502 Report a problem | ||
| 11/27/2020 | Pending sale | $469,900$218/sqft |
Source: Samson Properties #VALO425502 Report a problem | ||
| 11/25/2020 | Price change | $469,900+1.1%$218/sqft |
Source: Samson Properties #VALO425502 Report a problem | ||
| 11/18/2020 | Pending sale | $464,900$215/sqft |
Source: Samson Properties #VALO425502 Report a problem | ||
| 11/14/2020 | Listed for sale | $464,900+10.2%$215/sqft |
Source: Samson Properties #VALO425502 Report a problem | ||
| 8/24/2020 | Sold | $422,000-3.7%$195/sqft |
Source: Public Record Report a problem | ||
| 7/23/2020 | Pending sale | $437,999$203/sqft |
Source: RE/MAX Gateway, LLC #VALO409626 Report a problem | ||
| 6/28/2020 | Listed for sale | $437,999$203/sqft |
Source: RE/MAX Gateway, LLC #VALO409626 Report a problem | ||
| 5/26/2020 | Pending sale | $437,999$203/sqft |
Source: RE/MAX Gateway, LLC #VALO409626 Report a problem | ||
| 5/1/2020 | Listed for sale | $437,999+6.9%$203/sqft |
Source: RE/MAX Gateway, LLC #VALO409626 Report a problem | ||
| 1/15/2019 | Listing removed | $2,000$1/sqft |
Source: RE/MAX Gateway, LLC #VALO232094 Report a problem | ||
| 12/11/2018 | Listed for rent | $2,000$1/sqft |
Source: RE/MAX Gateway, LLC #VALO232094 Report a problem | ||
| 8/25/2018 | Listing removed | $409,900$190/sqft |
Source: RE/MAX GATEWAY #1001873012 Report a problem | ||
| 7/13/2018 | Pending sale | $409,900$190/sqft |
Source: RE/MAX Gateway, LLC #1001873012 Report a problem | ||
| 7/5/2018 | Price change | $409,900-3.5%$190/sqft |
Source: RE/MAX Gateway, LLC #1001873012 Report a problem | ||
| 6/15/2018 | Listed for sale | $424,900+52.9%$197/sqft |
Source: RE/MAX Gateway, LLC #1001873012 Report a problem | ||
| 9/6/2002 | Sold | $277,940$129/sqft |
Source: Public Record Report a problem | ||
Public tax history
| Year | Property taxes | Tax assessment |
|---|---|---|
| 2026 | $5,011 +3.1% | $622,480 +3.1% |
| 2025 | $4,859 -2.9% | $603,570 +4.3% |
| 2024 | $5,006 +13.3% | $578,710 +14.6% |
| 2023 | $4,417 +2.7% | $504,800 +4.4% |
| 2022 | $4,302 +2.6% | $483,360 +13% |
| 2021 | $4,192 +0.5% | $427,750 +6.1% |
| 2020 | $4,172 +0% | $403,110 +0.6% |
| 2019 | $4,172 +2.5% | $400,750 +6.8% |
| 2018 | $4,070 +1.1% | $375,070 +4.9% |
| 2017 | $4,024 +0.3% | $357,700 +3.5% |
| 2016 | $4,013 | $345,470 +50.1% |
| 2015 | $4,013 +3.3% | $230,090 +8% |
| 2014 | $3,887 +9% | $213,000 +0.3% |
| 2013 | $3,565 | $212,340 |
| 2012 | -- | -- |
| 2011 | -- | -- |
| 2010 | -- | -- |
| 2009 | -- | $272,500 -24.5% |
| 2008 | -- | $361,100 -20.1% |
| 2007 | -- | $452,200 -1.7% |
| 2006 | -- | $460,200 +36.7% |
| 2005 | -- | $336,700 |
| 2004 | -- | $336,700 +43.5% |
| 2003 | -- | $234,700 +17.8% |
| 2002 | -- | $199,300 |
Find assessor info on the county website
Monthly payment
Est. payment
Payment breakdown
Explore the cost of this home by adjusting the details. Changes won't be saved.Climate risks
Neighborhood: 20166
Nearby schools
GreatSchools rating
- 2/10Forest Grove Elementary SchoolGrades: PK-5Distance: 0.7 mi
- 1/10Sterling Middle SchoolGrades: 6-8Distance: 1.3 mi
- 1/10Park View High SchoolGrades: 9-12Distance: 2.2 mi
Schools provided by the listing agent
- Elementary: Forest Grove
- Middle: Sterling
- High: Park View
- District: Loudoun County Public Schools
Source: Bright MLS. This data may not be complete. We recommend contacting the local school district to confirm school assignments for this home.
- $518,6004 bd3 ba2k sqft22902 Benson Ter, Sterling, VA 20166Off Market
- $590,6003 bd4 ba2k sqft22904 Benson Ter, Sterling, VA 20166Off Market

- $554,9004 bd3 ba2k sqft22906 Benson Ter, Sterling, VA 20166Off Market
- $495,0003 bd3 ba1.6k sqft45988 Grammercy Ter, Sterling, VA 20166Sold
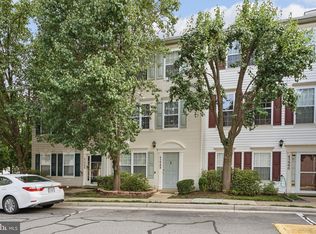
- $534,0004 bd3 ba2k sqft22908 Benson Ter, Sterling, VA 20166Sold
- $544,6003 bd3 ba2k sqft45990 Grammercy Ter, Sterling, VA 20166Off Market
- $554,2004 bd4 ba1.4k sqft45992 Grammercy Ter, Sterling, VA 20166Off Market
- $600,0003 bd3 ba2.1k sqft45994 Grammercy Ter, Sterling, VA 20166Sold
A local agent can set up tours, give advice and negotiate with sellers.
Similar homes
- $584,9002 bd4 ba2.1k sqft45605 Iron Horse Ter, Sterling, VA 20166For Sale

 MLS ID #VALO2133530, Sara Lee, Samson Properties. Bright MLS
 - $500,0003 bd3 ba1.6k sqftCascades Place, Sterling, VA 20166For Sale
 MLS ID #VALO2132210, Jose Barreto Matos, Spring Hill Real Estate, LLC.. Bright MLS
 - $583,0002 bd4 ba1.8k sqft21980 Box Car Sq, Sterling, VA 20166For Sale
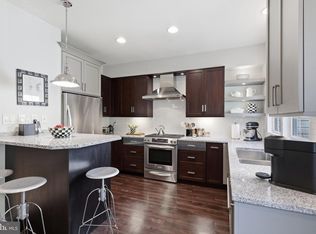 MLS ID #VALO2132274, GloriAnne Schultz, Pearson Smith Realty, LLC. Bright MLS
 - $700,0003 bd4 ba2.4k sqft46834 Mountain Laurel Ter, Sterling, VA 20164For Sale
 MLS ID #VALO2132656, Rajiv Vashist, Pearson Smith Realty, LLC. Bright MLS
 - $669,0003 bd3 ba2.1k sqft42790 Cedar Hedge St, Chantilly, VA 20152For SaleMLS ID #VALO2133532, Nicole Hillyard, RE/MAX Gateway, LLC. Bright MLS
- $680,0004 bd4 ba2.1k sqft42630 Burbank Ter, Sterling, VA 20166For SaleMLS ID #VALO2132330, Paul Thistle, Take 2 Real Estate LLC. Bright MLS
- $725,0003 bd3 ba2k sqftCountryside, Sterling, VA 20165For SaleMLS ID #VALO2133430, Ivan Rakela Gutierrez, Real Broker, LLC. Bright MLS
- $565,0003 bd3 ba2.3k sqftKincora Land Bay D Condominium, Sterling, VA 20166For SaleMLS ID #VALO2127466, Claudia Sarmiento, Berkshire Hathaway HomeServices PenFed Realty. Bright MLS
- $539,9003 bd3 ba1.7k sqftWoodstone, Sterling, VA 20164For SaleMLS ID #VALO2132762, Elizabeth Kovalak, Real Broker, LLC. Bright MLS
- $549,9003 bd3 ba2.4k sqftSummit At Birchwood Condo, Ashburn, VA 20148For SaleMLS ID #VALO2133938, Paul Thistle, Take 2 Real Estate LLC. Bright MLS
- $695,0003 bd4 ba2.6k sqft1179 Cambria Ter NE, Leesburg, VA 20176For SaleMLS ID #VALO2134014, Casey Menish, Pearson Smith Realty, LLC. Bright MLS
- $640,0003 bd3 ba1.9k sqft43455 Postrail Sq, Ashburn, VA 20147For SaleMLS ID #VALO2132466, Kyle Toomey, Compass. Bright MLS
- $620,0003 bd3 ba2.1k sqft44040 Gala Cir, Ashburn, VA 20147For SaleMLS ID #VALO2131034, Mike Putnam, EXP Realty, LLC. Bright MLS
- $695,0004 bd4 ba2.3k sqft21178 Wildflower Sq, Ashburn, VA 20147For SaleMLS ID #VALO2131950, Ritu Desai, Samson Properties. Bright MLS
- $659,0003 bd4 ba2.3k sqft14616 Creek Valley Ct, Centreville, VA 20120For SaleMLS ID #VAFX2330258, Charles Kim, Samson Properties. Bright MLS
- $640,0003 bd4 ba2.1k sqft44066 Gala Cir, Ashburn, VA 20147For SaleMLS ID #VALO2131630, Ryan Marquiss, Samson Properties. Bright MLS
- $660,0004 bd3 ba1.6k sqft11041 Saffold Way, Reston, VA 20190For SaleMLS ID #VAFX2324306, PJ Sikand, Long & Foster Real Estate, Inc.. Bright MLS
- $665,0003 bd3 ba2.2k sqft25474 Brickell Dr, Chantilly, VA 20152For SaleMLS ID #VALO2126832, Carol Kearney, Momentum Realty LLC. Bright MLS
- $709,0003 bd4 ba2.1k sqft10166 Treble Ct, Rockville, MD 20850For SaleMLS ID #MDMC2251110, David Choi, NewStar 1st Realty, LLC. Bright MLS
- $645,0003 bd4 ba2k sqft208 Occoquan Ter SW, Leesburg, VA 20175For SaleMLS ID #VALO2133636, Andy Boone, Long & Foster Real Estate, Inc.. Bright MLS
