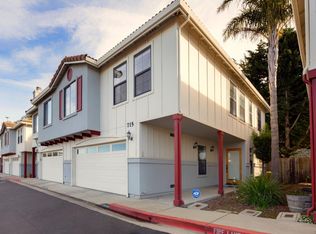
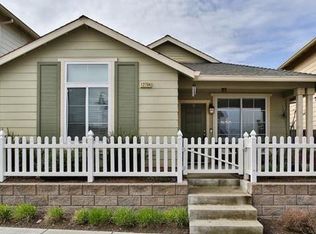
Welcome to 717 Las Casitas Dr., a spacious and well-maintained home located in a desirable gated community in Salinas. This unique 3-bedroom, 3 full-bathroom home offers a flexible floor plan featuring two primary suites, both with walk-in closets, perfect for multi-generational living, guests, or added privacy. The downstairs primary bedroom includes a sliding glass door leading directly to the backyard patio area.
Upstairs, youll find a bright and open living space with vaulted ceilings, large windows, and a cozy fireplace. The kitchen offers ample cabinet space, stainless steel appliances, and an open layout flowing into the dining and living areas. The oversized 2-car garage provides plenty of storage and workspace.
Enjoy living in a quiet and secure gated community with nighttime security guard service, beautifully maintained grounds, and a peaceful atmosphere. Conveniently located near shopping, schools, restaurants, and easy freeway access. A rare opportunity to own a versatile home in one of Salinas most private communities.
The HOA covers everything on the exterior including the roofs, because of that home owners insurance is less expensive as well.
For sale
$525,000
717 Las Casitas Dr, Salinas, CA 93905
3beds
1,306sqft
Est.: Get pre-qualified
Townhouse, Residential
Built in 2002
1,500 Square Feet Lot
$520,200 Zestimate®
$402/sqft
$600/mo HOA
What's special
Cozy fireplaceBeautifully maintained groundsSpacious and well-maintained homeLarge windowsStainless steel appliancesFlexible floor planWalk-in closets
- 5 days |
- 839 |
- 31 |
Zillow last checked:
Listing updated:
Listed by:
Eric Wason 02245821 831-235-6299,
M2 Realty Group 831-235-6299
Source: MLSListings Inc,MLS#: ML82041160
Tour with a local agent
Facts & features
Interior
Bedrooms & bathrooms
- Bedrooms: 3
- Bathrooms: 3
- Full bathrooms: 3
Bedroom
- Features: WalkinCloset, PrimaryBedroomonGroundFloor, PrimaryBedroom2plus
Bathroom
- Features: FullonGroundFloor
Dining room
- Features: BreakfastBar, DiningAreainLivingRoom, Skylights
Family room
- Features: KitchenFamilyRoomCombo
Kitchen
- Features: _220VoltOutlet
Heating
- Forced Air, Gas
Cooling
- Central Air
Appliances
- Included: Dishwasher, Disposal, Microwave, Gas Oven/Range
- Laundry: In Garage
Features
- One Or More Skylights, Walk-In Closet(s), Security Gate
- Flooring: Carpet, Tile
- Number of fireplaces: 1
- Fireplace features: Gas Log, Living Room
Interior area
- Total structure area: 1,306
- Total interior livable area: 1,306 sqft
Video & virtual tour
Property
Parking
- Total spaces: 2
- Parking features: Assigned, Attached, Electric Gate, Garage Door Opener, Guest, Lighted
- Attached garage spaces: 2
Features
- Stories: 2
- Exterior features: Back Yard
- Pool features: None
Lot
- Size: 1,500 Square Feet
Details
- Parcel number: 004359078000
- Zoning: R1
- Special conditions: Standard
Construction
Type & style
- Home type: Townhouse
- Property subtype: Townhouse, Residential
Materials
- Foundation: Concrete Perimeter and Slab
- Roof: Tile
Condition
- New construction: No
- Year built: 2002
Utilities & green energy
- Gas: PublicUtilities
- Sewer: Public Sewer
- Water: Public
- Utilities for property: Public Utilities, Water Public
Community & HOA
HOA
- Has HOA: Yes
- HOA fee: $600 monthly
Location
- Region: Salinas
Financial & listing details
- Price per square foot: $402/sqft
- Tax assessed value: $154,882
- Annual tax amount: $1,922
- Date on market: 5/21/2026
- Listing agreement: ExclusiveRightToSell
- Listing terms: FHA, VALoan, CashorConventionalLoan
Estimated market value
$520,200
$494,000 - $546,000
$3,167/mo
Price history
| Date | Event | Price |
|---|---|---|
| 5/21/2026 | Listed for sale | $525,000+337.5%$402/sqft |
Source:  MLSListings Inc #ML82041160 Report a problem MLSListings Inc #ML82041160 Report a problem | ||
| 10/22/2009 | Sold | $120,000-17.2%$92/sqft |
Source: Public Record Report a problem | ||
| 5/15/2009 | Sold | $145,000-39.5%$111/sqft |
Source: Public Record Report a problem | ||
| 7/19/2002 | Sold | $239,500$183/sqft |
Source: Public Record Report a problem | ||
Public tax history
| Year | Property taxes | Tax assessment |
|---|---|---|
| 2025 | $1,922 -2.5% | $154,882 +2% |
| 2024 | $1,972 +2% | $151,846 +2% |
| 2023 | $1,934 +11.2% | $148,869 +2% |
| 2022 | $1,740 +0.1% | $145,951 +2% |
| 2021 | $1,738 +1.2% | $143,090 +1% |
| 2020 | $1,718 -2.9% | $141,624 +2% |
| 2019 | $1,770 +6.2% | $138,848 +2% |
| 2018 | $1,666 -3.5% | $136,127 +2% |
| 2017 | $1,726 +5.5% | $133,459 +2% |
| 2016 | $1,637 +4.8% | $130,843 +1.5% |
| 2015 | $1,562 | $128,878 +2% |
| 2014 | $1,562 | $126,354 +20.3% |
| 2012 | -- | $105,000 +5% |
| 2011 | -- | $100,000 -16.7% |
| 2010 | -- | $120,000 -14.3% |
| 2009 | -- | $140,000 -47% |
| 2008 | -- | $263,913 +2% |
| 2007 | -- | $258,739 +2% |
| 2006 | -- | $253,667 +2% |
| 2005 | -- | $248,694 +2% |
| 2004 | -- | $243,818 +1.9% |
| 2003 | -- | $239,350 +73.6% |
| 2002 | -- | $137,898 |
Find assessor info on the county website
Monthly payment
Est. payment$--/mo
Payment breakdown
Explore the cost of this home by adjusting the details. Changes won't be saved.
All calculations are estimates and provided by Zillow, Inc. for informational purposes only. Actual amounts may vary.
HOA fees may include property taxes on listings classified as Co-Ops. Contact the listing agent and/or owner for fee details.
Mortgage interest rates are dependent on a number of factors, including credit score, down payment, and repayment length. Interest rate data provided by Zillow Group Marketplace, Inc. as of 1/1/1970 from various mortgage lenders with which we have lead or other similar arrangements; the Estimated Payment is an average of those rates.
See how much you could borrow to make a competitive offer.
Climate risks
Neighborhood: Las Casitas
Getting around
33 / 100
Some TransitNearby schools
GreatSchools rating
- 3/10Virginia Rocca Barton Elementary SchoolGrades: K-6Distance: 0.1 mi
- 3/10La Paz Middle SchoolGrades: 7-8Distance: 0.6 mi
- 4/10Everett Alvarez High SchoolGrades: 9-12Distance: 1.2 mi
Schools provided by the listing agent
- District: SalinasCityElementary
Source: MLSListings Inc. This data may not be complete. We recommend contacting the local school district to confirm school assignments for this home.
A local agent can set up tours, give advice and negotiate with sellers.
Local buyer's agents are ready to help
- California
- Monterey County
- Salinas
- 93905
- Las Casitas
- 717 Las Casitas Dr
Nearby cities
Nearby neighborhoods
Nearby zip codes
Other Salinas Topics
