Looking for a property that offers a little more flexibility? 598 Cape Road in Limington sits on 5+ acres and offers two separate living spaces with plenty of possibilities.
The main living has 3 bedrooms, 1 bath, kitchen, dining area and living room, while the second living space offers 1 bedroom, bathroom, kitchen and living room. Whether you're looking for additional living space, want to keep loved ones close while still giving everyone their own space.
Are you looking for a creative way to make homeownership more affordable, this setup offers opportunity. Live in one and potentially rent the other to help offset the mortgage.
5+ acres offer room to spread out and enjoy a little country living. Think gardens, outdoor projects, animals, room to play, or simply more space and privacy.
Outdoor recreation is also part of the Limington lifestyle. Nearby Sawyer Mountain Highlands offers miles of trails and conserved land for hiking, hunting, fishing, cross-country skiing and snowmobiling, while Horne Pond has swimming, boating and other seasonal recreation.
Have you been looking for land, flexibility, and a property with more than one way to make it work for you? Come take a look at the possibilities this property has for you!!
Active
Price cut: $16K (9/22)
$479,000
598 Cape Road, Limington, ME 04049
4beds
1,702sqft
Single Family Residence
Built in 1982
5 Acres Lot
$-- Zestimate®
$281/sqft
$-- HOA
What's special
Room to playOutdoor projectsTwo separate living spaces
- 52 days
- 716
- 46
Zillow last checked:
Listing updated:
Listed by:
Keller Williams Realty 207-415-8995
Source: Maine Listings,MLS#: 1675954
Facts & features
Interior
Bedrooms & bathrooms
- Bedrooms: 4
- Bathrooms: 2
- Full bathrooms: 2
Bedroom 2
- Level: Second
Bedroom 3
- Level: Second
Bedroom 4
- Level: Second
Other
- Level: First
Kitchen
- Level: First
Kitchen
- Level: Second
Living room
- Level: First
Living room
- Level: Second
Heating
- Baseboard, Heat Pump, Radiant
Cooling
- Heat Pump
Features
- 1st Floor Bedroom, Bathtub, In-Law Floorplan, Shower
- Flooring: Carpet, Vinyl, Luxury Vinyl, Parquet
- Basement: Walk-Out Access,Finished,Full,Other
- Has fireplace: No
Interior area
- Total structure area: 1,702
- Total interior livable area: 1,702 sqft
- Finished area above ground: 1,018
- Finished area below ground: 684
Property
Parking
- Parking features: Gravel, 5 - 10 Spaces
Features
- Patio & porch: Deck
- Has view: Yes
- View description: Trees/Woods
Lot
- Size: 5 Acres
- Features: Rural, Open Lot, Rolling Slope, Wooded
Details
- Additional structures: Shed(s)
- Parcel number: LIMIMR1L30S1T0
- Zoning: Res
Construction
Type & style
- Home type: SingleFamily
- Architectural style: Other,Raised Ranch,Split Level
- Property subtype: Single Family Residence
Materials
- Wood Frame, Vinyl Siding
- Foundation: Poured Concrete
- Roof: Shingle
Condition
- Year built: 1982
Utilities & green energy
- Electric: Circuit Breakers, Generator Hookup
- Sewer: Private Sewer
- Water: Private
Community & HOA
Location
- Region: Limington
Financial & listing details
- Price per square foot: $281/sqft
- Tax assessed value: $175,700
- Annual tax amount: $3,499
- Date on market: 10/1/2026
- Road surface type: Paved
Estimated market value
Not available
Estimated sales range
Not available
Not available
Price history
| Date | Event | Price |
|---|---|---|
| 9/22/2026 | Price change | $479,000-3.2%$281/sqft |
Source:  Maine Listings #1675954 Report a problem Maine Listings #1675954 Report a problem | ||
| 8/12/2026 | Listed for sale | $495,000$291/sqft |
Source: Maine Listings #1675954 Report a problem | ||
Public tax history
| Year | Property taxes | Tax assessment |
|---|---|---|
| 2024 | $2,592 | $175,700 |
| 2023 | $2,592 | $175,700 |
| 2022 | $2,592 +11.8% | $175,700 |
| 2021 | $2,319 +7.3% | $175,700 |
| 2020 | $2,161 | $175,700 |
| 2019 | $2,161 +4.2% | $175,700 |
| 2017 | $2,073 +4.9% | $175,700 |
| 2016 | $1,977 +3.2% | $175,700 |
| 2015 | $1,915 | $175,700 |
| 2014 | $1,915 +3.8% | $175,700 |
| 2013 | $1,845 +1.9% | $175,700 |
| 2012 | $1,810 | $175,700 |
| 2010 | -- | $175,700 |
| 2009 | -- | $175,700 |
Find assessor info on the county website
Monthly payment
Est. payment
Payment breakdown
Explore the cost of this home by adjusting the details. Changes won't be saved.Climate risks
Neighborhood: 04049
Similar homes
- $469,0004 bd1 ba1.4k sqft544 New Dam Road, Waterboro, ME 04061Active
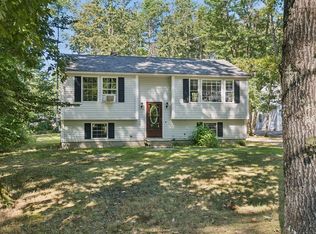
 MLS ID #1680434, Waypoint Brokers Collective. Maine Listings
 - $450,0003 bd2 ba1.9k sqft1368 Sokokis Trail, Waterboro, ME 04061Active
 MLS ID #1667542, Maine Real Estate Experts. Maine Listings
 - $499,0004 bd1 ba2.4k sqft658 Parker Farm Road, Buxton, ME 04093Active
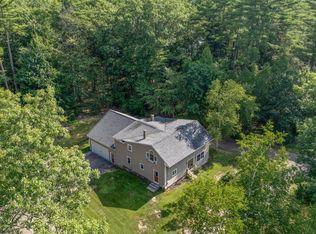 MLS ID #1671767, Plowman Realty Group. Maine Listings
 - $439,9003 bd2 ba1.3k sqft1 Emmas Way, Limerick, ME 04048Active
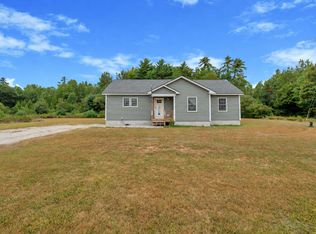 MLS ID #1679407, Keller Williams Coastal and Lakes & Mountains Realty. Maine Listings
 - $499,9003 bd2 ba1.5k sqft10 Natures Way, Standish, ME 04085ActiveMLS ID #1676175, Plowman Realty Group. Maine Listings
- $569,9003 bd2 ba2k sqft9 Standish Glen, Standish, ME 04084ActiveMLS ID #1680982, Keller Williams Realty. Maine Listings
- $359,0002 bd1 ba1.3k sqft164 Whaleback Road, Limington, ME 04049ActiveMLS ID #1677664, The Maine Real Estate Experience. Maine Listings
- $399,0003 bd3 ba2k sqft169 Grandview Drive, Limerick, ME 04048ActiveMLS ID #1677782, Keller Williams Realty. Maine Listings
- $425,0003 bd2 ba2k sqft16 Finn Parker Road, Gorham, ME 04038ActiveMLS ID #1678299, Dream Home Realty LLC. Maine Listings
- $575,0003 bd2 ba1.8k sqft419 Hollis Road, Hollis, ME 04042ActiveMLS ID #1680564, River's Edge Realty LLC. Maine Listings
- $439,9004 bd1 ba1.5k sqft24 Crockett Road, Gorham, ME 04038ActiveMLS ID #1675948, Keller Williams Realty. Maine Listings
- $589,0003 bd3 ba1.9k sqft81 Pigeon Brook Road, Baldwin, ME 04091ActiveMLS ID #1669950, Real Estate 2000 ME/NH. Maine Listings
- $455,0004 bd3 ba1.7k sqft450 Saco Street #2, Westbrook, ME 04092ActiveMLS ID #1677718, Keller Williams Realty. Maine Listings
- $360,0003 bd1 ba1.1k sqft103 Sunny Brook Circle, Waterboro, ME 04061ActiveMLS ID #1680095, Coldwell Banker Realty. Maine Listings
- $430,0003 bd2 ba1.6k sqft31 Kolbe Drive, Waterboro, ME 04087ActiveMLS ID #1670205, Coldwell Banker Realty. Maine Listings
- $550,0004 bd2 ba2.5k sqft15 Pine Country Drive, Buxton, ME 04093ActiveMLS ID #1678188, RE/MAX Realty One. Maine Listings
- $499,0003 bd2 ba1.5k sqft29 Tow Path Road, Gorham, ME 04038ActiveMLS ID #1679739, Dan Anderson Real Estate, Inc.. Maine Listings
