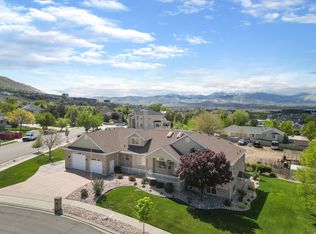
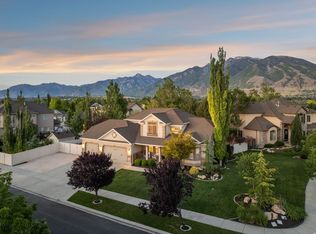
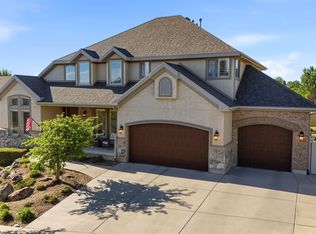
There is genuine room here for everyone. Big families, extended families, guests who tend to overstay in the best way possible. The second full kitchen downstairs is a standout feature, giving multigenerational households real privacy and independence without anyone feeling like they are in someone else's space. Whether it becomes a mother-in-law setup, a space for adult kids, or just extra room to spread out, it is the kind of bonus that is hard to find and harder to give up once you have it. Storage is another place this home delivers. Between the three car garage, the fully finished basement, and the additional storage throughout, there is a place for everything and you will not be stacking boxes in the hallway. Step outside and the backyard has been thought through. A large patio with a gas hookup for the grill means summer evenings are handled. Secondary water keeps the yard and mature trees looking great without running up the culinary water bill. The terraced landscaping and mountain views make this one of those backyards you actually use.
For sale
$1,350,000
598 E Hollow Rd, Draper, UT 84020
6beds
4,992sqft
Single Family Residence
Built in 1999
0.46 Acres Lot
$1,294,000 Zestimate®
$270/sqft
$-- HOA
What's special
Terraced landscapingMountain viewsSecond full kitchen downstairsThree car garageFully finished basementAdditional storage throughout
- 1 day |
- 231 |
- 6 |
Zillow last checked:
Listing updated:
Listed by:
Chandler J Rogers 435-781-2500,
Signature Group Real Estate (Vernal),
Wendy Chase Arnold,
Signature Group Real Estate (Vernal)
Source: UtahRealEstate.com,MLS#: 2171575
Loading...
Facts & features
Interior
Bedrooms & bathrooms
- Bedrooms: 6
- Bathrooms: 5
- Full bathrooms: 4
- 1/2 bathrooms: 1
- Partial bathrooms: 1
- Main level bedrooms: 1
Rooms
- Room types: Den/Office, Second Kitchen
Heating
- Central
Cooling
- Central Air, Ceiling Fan(s)
Appliances
- Included: Water Softener Owned, Disposal, Double Oven, Oven, Countertop Range, Gas Range, Built-In Range
- Laundry: Electric Dryer Hookup, Laundry Chute
Features
- Central Vacuum, Walk-In Closet(s), Vaulted Ceiling(s), Granite Counters
- Flooring: Carpet, Hardwood, Linoleum, Tile
- Windows: Blinds, Plantation Shutters
- Basement: Full,Walk-Out Access
- Number of fireplaces: 2
- Fireplace features: Fireplace Insert, Insert, Gas Log
Interior area
- Total structure area: 4,992
- Total interior livable area: 4,992 sqft
- Finished area above ground: 3,297
- Finished area below ground: 1,695
Property
Parking
- Total spaces: 3
- Parking features: Open
- Attached garage spaces: 3
- Has uncovered spaces: Yes
Features
- Levels: Tri/Multi-Level
- Stories: 3
- Patio & porch: Porch, Patio, Open Porch, Open Patio
- Exterior features: Entry (Foyer), Basketball Standard
- Has spa: Yes
- Spa features: Jetted Tub
- Fencing: Full
- Has view: Yes
- View description: Mountain(s), Valley
Lot
- Size: 0.46 Acres
- Features: Curb & Gutter, Sprinkler: Auto-Full, Terrain: Hilly
- Topography: Terrain,Terrain Hilly
- Residential vegetation: Fruit Trees, Landscaping: Full, Mature Trees, Pines, Terraced Yard
Details
- Parcel number: 3406479022
- Zoning: 1222
- Zoning description: Single-Family
- Other equipment: Intercom
Construction
Type & style
- Home type: SingleFamily
- Property subtype: Single Family Residence
Materials
- Brick, Stucco
- Roof: Asphalt
Condition
- Blt./Standing
- New construction: No
- Year built: 1999
- Major remodel year: 2017
Utilities & green energy
- Water: Culinary, Secondary
- Utilities for property: Natural Gas Connected, Electricity Connected, Sewer Connected, Water Connected
Community & HOA
Community
- Security: Fire Alarm
- Subdivision: Park
HOA
- Has HOA: No
Location
- Region: Draper
Financial & listing details
- Price per square foot: $270/sqft
- Annual tax amount: $5,092
- Date on market: 7/11/2026
- Inclusions: Basketball Standard, Ceiling Fan, Fireplace Insert, Water Softener: Own
- Acres allowed for irrigation: 0
- Electric utility on property: Yes
Estimated market value
$1,294,000
$1.23M - $1.36M
$5,429/mo
Price history
| Date | Event | Price |
|---|---|---|
| 7/13/2026 | Listed for sale | $1,350,000$270/sqft |
Source:  UtahRealEstate.com #2171575 Report a problem UtahRealEstate.com #2171575 Report a problem | ||
Public tax history
Tax history is unavailable.
Monthly payment
Est. payment
Payment breakdown
Explore the cost of this home by adjusting the details. Changes won't be saved.Climate risks
Neighborhood: 84020
Nearby schools
GreatSchools rating
- 6/10Draper Elementary SchoolGrades: K-5Distance: 1.9 mi
- 8/10Corner Canyon HighGrades: 8-12Distance: 1.5 mi
- 6/10Draper Park Middle SchoolGrades: 6-8Distance: 1.7 mi
Schools provided by the listing agent
- Elementary: Draper
- Middle: Draper Park
- High: Corner Canyon
- District: Canyons
Source: UtahRealEstate.com. This data may not be complete. We recommend contacting the local school district to confirm school assignments for this home.
- $1,061,5005 bd3 ba3.2k sqft598 E Hollow Creek Rd, Draper, UT 84020Off Market
- $1,014,3004 bd2 ba2.8k sqft616 E Hollow Creek Rd, Draper, UT 84020Off Market
- $1,031,7007 bd4 ba2.6k sqft582 E Hollow Creek Rd, Draper, UT 84020Off Market
- $1,150,6007 bd4 ba4.9k sqft636 E Hollow Creek Rd, Draper, UT 84020Off Market
- $1,216,5004 bd3 ba4.8k sqft597 E Hollow Creek Rd, Draper, UT 84020Off Market
- $1,060,6004 bd3 ba3.3k sqft564 E Hollow Creek Rd, Draper, UT 84020Off Market
- $1,211,1007 bd5 ba5.2k sqft577 E Hollow Creek Rd, Draper, UT 84020Off Market
- $1,326,6007 bd4 ba5.2k sqft613 E Hollow Creek Rd, Draper, UT 84020Off Market
A local agent can set up tours, give advice and negotiate with sellers.
Similar homes
- $1,095,0006 bd4 ba4.6k sqft13920 S Cromwell Ln, Draper, UT 84020For Sale
 MLS ID #2149747, Tricia J Ashby, MOVE UTAH REAL ESTATE. UtahRealEstate.com
 - $1,385,0005 bd5 ba4.8k sqft2918 W 8870 S, West Jordan, UT 84088For Sale
 MLS ID #2171044, Stacey E Sterner, Macs Realty Inc. UtahRealEstate.com
 - $1,150,0005 bd4 ba3.9k sqft13223 S Cherry Crest Dr, Draper, UT 84020For Sale
 MLS ID #2163084, Dash Longe, Windermere Real Estate (Park City). UtahRealEstate.com
 - $1,250,0007 bd4 ba4.4k sqft1043 E Mach Schnell Dr, Sandy, UT 84094For Sale
 MLS ID #2170718, Joshua Nelson, EXP Realty, LLC. UtahRealEstate.com
 - $1,049,0005 bd4 ba5k sqft1927 E Bear Creek Dr S, Draper, UT 84020For SaleMLS ID #2167174, William Olson, Coldwell Banker Realty (Provo-Orem-Sundance). UtahRealEstate.com
- $974,9006 bd4 ba3.6k sqft14883 S Tooele Ln, Draper, UT 84020For SaleMLS ID #2169265, Kathleen Chaplin, Coldwell Banker Realty (Union Heights). UtahRealEstate.com
- $1,189,9005 bd4 ba4.6k sqft2016 E Graystone Ln S, Draper, UT 84020For SaleMLS ID #2144193, Shelly Tripp, Coldwell Banker Realty (Union Heights). UtahRealEstate.com
- $799,9996 bd5 ba3.7k sqft14098 S Candy Pull Dr, Draper, UT 84020For SaleMLS ID #2162513, Valeri D Simpson, Berkshire Hathaway HomeServices Elite Real Estate. UtahRealEstate.com
- $1,100,0005 bd4 ba4k sqft475 E Silverleaf Dr S, Alpine, UT 84004For SaleMLS ID #2171236, Mike Gooch, KW WESTFIELD. UtahRealEstate.com
- $1,695,0006 bd5 ba5.5k sqft12044 S Milona Dr, Draper, UT 84020For SaleMLS ID #2163992, Jonathan Day, Homie. UtahRealEstate.com
- $1,895,0005 bd4 ba4.1k sqft469 E 12000 S, Draper, UT 84020For SaleMLS ID #2163642, C. Tyler Quinn, Chapman-Richards & Associates (Park City). UtahRealEstate.com
- $865,0006 bd4 ba3.6k sqft14757 S Brewster Dr, Draper, UT 84020For SaleMLS ID #2150840, Lindsey Kraatz, KW Utah Realtors Keller Williams. UtahRealEstate.com
- $1,039,9006 bd4 ba4.3k sqft5169 W Rolling Brook Dr, Herriman, UT 84096For SaleMLS ID #2170881, Nathan Sase, Engel & Volkers Salt Lake. UtahRealEstate.com
- $1,295,0006 bd4 ba5.9k sqft292 E Clubview Ln, Lehi, UT 84043For SaleMLS ID #2166759, Ellie Smith Beckstrand, Lancaster & Co Realty LLC. UtahRealEstate.com
- $1,395,0007 bd5 ba4.3k sqft11952 N 5880 W, American Fork, UT 84003For SaleMLS ID #2146382, Leanna Deherrera, Windermere Real Estate (Draper). UtahRealEstate.com
- $999,0004 bd4 ba4.1k sqft14133 S Spyglass Hill Dr, Draper, UT 84020For SaleMLS ID #2129536, Anita Hoffman, Equity Real Estate (Premier Elite). UtahRealEstate.com
- $1,497,0006 bd4 ba4.4k sqft2035 E Quartzridge Dr, Sandy, UT 84092For SaleMLS ID #2168849, Eunice G Lane, Windermere Real Estate (Draper). UtahRealEstate.com
- $1,249,0005 bd4 ba3.9k sqft11493 N Flowering Plum Ln, Highland, UT 84003For SaleMLS ID #2165830, Ryan Ashworth, G. UtahRealEstate.com
- $949,0004 bd3 ba3k sqft13308 Cherry Crest Dr, Draper, UT 84020For SaleMLS ID #2162441, Bradley Byington, Skyline Real Estate Group. UtahRealEstate.com
- $764,9006 bd4 ba3.7k sqft15165 S Silkwood Ct, Draper, UT 84020For SaleMLS ID #2154858, Michael Hopkins, Jefferson Street Properties, LLC. UtahRealEstate.com
