Quiet living at its finest. This 4-bedroom, 1.5-bath home sits well back from the road on a serene 2.58-acre lot, offering exceptional privacy and an expansive backyard. Inside, the open layout connects the kitchen and dining area, creating an inviting space for everyday living. The first floor includes a family room and convenient laundry area, while the second floor features three spacious bedrooms, plus one large bedroom with cathedral ceilings and a walk-in closet.
The outdoor space is the true highlight - multiple outbuildings provide ample storage, and the front deck is perfect for entertaining or simply enjoying the natural surroundings. School bus pickup and drop-off are located right at the end of the driveway.
Recent updates include brand-new garage doors, new front and back entry doors, new roof (2024), new chimney flue, updated upper level (drywall, trim, recessed lighting)and plumbing, and a new electric garage heater. Washer and dryer included.
Schedule your showing today and experience the peace and privacy this property offers
Active
Price cut: $35K (9/21)
$350,000
598 Randolph Rd, Mogadore, OH 44260
4beds
2,335sqft
Single Family Residence
Built in 1957
2.58 Acres Lot
$-- Zestimate®
$150/sqft
$-- HOA
What's special
Brand-new garage doorsWasher and dryer includedWalk-in closetExpansive backyardConvenient laundry areaNew chimney flue
- 42 days
- 1,532
- 100
Zillow last checked:
Listing updated:
Listed by:
Brandon Buck 330-696-4321 brandon.buck@xrerealty.net,
XRE
Source: MLS Now,MLS#: 5242280 Originating MLS: Akron Cleveland Association of REALTORS
Originating MLS: Akron Cleveland Association of REALTORSFacts & features
Interior
Bedrooms & bathrooms
- Bedrooms: 4
- Bathrooms: 2
- Full bathrooms: 1
- 1/2 bathrooms: 1
Primary bedroom
- Description: Flooring: Carpet
- Features: Walk-In Closet(s)
- Level: Second
- Dimensions: 20 x 18
Bedroom
- Description: Flooring: Carpet
- Level: Second
- Dimensions: 21 x 15
Bedroom
- Description: Flooring: Carpet
- Level: Second
- Dimensions: 15 x 13
Bedroom
- Description: Flooring: Carpet
- Level: Second
- Dimensions: 15 x 13
Bathroom
- Level: Second
- Dimensions: 8 x 7
Eat in kitchen
- Description: Flooring: Wood
- Features: Fireplace
- Level: First
- Dimensions: 28 x 15
Family room
- Description: Flooring: Ceramic Tile
- Level: First
- Dimensions: 18 x 13
Laundry
- Description: Flooring: Concrete
- Level: First
- Dimensions: 29 x 8
Heating
- Baseboard, Electric, Fireplace(s), Gas
Cooling
- Wall/Window Unit(s)
Appliances
- Included: Dishwasher, Water Softener
- Laundry: Main Level
Features
- Ceiling Fan(s), Cathedral Ceiling(s), Double Vanity, Eat-in Kitchen, Recessed Lighting, Walk-In Closet(s)
- Basement: Full
- Number of fireplaces: 2
- Fireplace features: Family Room, Wood Burning
Interior area
- Total structure area: 2,335
- Total interior livable area: 2,335 sqft
- Finished area above ground: 2,335
Video & virtual tour
Property
Parking
- Total spaces: 2
- Parking features: Garage, Gravel, Paved
- Garage spaces: 2
Features
- Levels: Two
- Stories: 2
Lot
- Size: 2.58 Acres
- Features: Rectangular Lot, Many Trees
Details
- Additional structures: Shed(s)
- Parcel number: 360370000036000
Construction
Type & style
- Home type: SingleFamily
- Architectural style: Colonial
- Property subtype: Single Family Residence
Materials
- Vinyl Siding
- Roof: Asphalt,Fiberglass
Condition
- Year built: 1957
Utilities & green energy
- Sewer: Septic Tank
- Water: Well
Community & HOA
Community
- Subdivision: Suffield
HOA
- Has HOA: No
Location
- Region: Mogadore
Financial & listing details
- Price per square foot: $150/sqft
- Tax assessed value: $253,800
- Annual tax amount: $3,873
- Date on market: 9/4/2026
- Cumulative days on market: 42 days
Estimated market value
Not available
Estimated sales range
Not available
Not available
Price history
| Date | Event | Price |
|---|---|---|
| 9/21/2026 | Price change | $350,000-9.1%$150/sqft |
Source:  MLS Now #5242280 Report a problem MLS Now #5242280 Report a problem | ||
| 9/11/2026 | Price change | $385,000-8.3%$165/sqft |
Source: MLS Now #5242280 Report a problem | ||
| 9/4/2026 | Listed for sale | $420,000+42.9%$180/sqft |
Source: MLS Now #5242280 Report a problem | ||
| 5/24/2024 | Sold | $294,000-0.3%$126/sqft |
Source: MLS Now #5029863 Report a problem | ||
| 5/6/2024 | Pending sale | $295,000$126/sqft |
Source: MLS Now #5029863 Report a problem | ||
| 4/17/2024 | Contingent | $295,000$126/sqft |
Source: MLS Now #5029863 Report a problem | ||
| 4/10/2024 | Listed for sale | $295,000+118.5%$126/sqft |
Source: MLS Now #5029863 Report a problem | ||
| 8/30/2000 | Sold | $135,000+50.2%$58/sqft |
Source: Public Record Report a problem | ||
| 4/26/1995 | Sold | $89,900$39/sqft |
Source: Public Record Report a problem | ||
Public tax history
| Year | Property taxes | Tax assessment |
|---|---|---|
| 2025 | $3,874 +9.5% | $88,840 |
| 2024 | $3,537 +14.8% | $88,840 +40.9% |
| 2023 | $3,079 -0.1% | $63,040 |
| 2022 | $3,081 +0.4% | $63,040 |
| 2021 | $3,069 +4.9% | $63,040 +15.4% |
| 2020 | $2,927 -0.4% | $54,610 |
| 2019 | $2,938 +34.7% | $54,610 +12.5% |
| 2018 | $2,182 | $48,550 |
| 2017 | $2,182 +0.8% | $48,550 |
| 2016 | $2,165 -0.1% | $48,550 |
| 2015 | $2,166 +2.8% | $48,550 |
| 2014 | $2,108 +0.8% | $48,550 |
| 2013 | $2,090 +0.4% | $48,550 |
| 2012 | $2,082 +15.9% | $48,550 +12.1% |
| 2011 | $1,797 +0.1% | $43,300 |
| 2010 | $1,794 +0.4% | $43,300 |
| 2009 | $1,787 | $43,300 |
| 2008 | $1,787 | $43,300 -5% |
| 2007 | -- | $45,570 |
| 2005 | $1,682 +2.1% | -- |
| 2004 | $1,647 +21% | -- |
| 2003 | $1,362 +5.9% | -- |
| 2002 | $1,286 -52.6% | -- |
| 2001 | $2,717 +0.8% | -- |
| 2000 | $2,695 +21.4% | -- |
| 1999 | $2,219 | -- |
Find assessor info on the county website
Monthly payment
Est. payment
Payment breakdown
Explore the cost of this home by adjusting the details. Changes won't be saved.Climate risks
Neighborhood: 44260
Nearby schools
Schools provided by the listing agent
- District: Field LSD - 6703
Source: MLS Now. This data may not be complete. We recommend contacting the local school district to confirm school assignments for this home.
Similar homes
- $325,0004 bd3 ba2.5k sqft1404 Kristen Cir, Mogadore, OH 44260For Sale
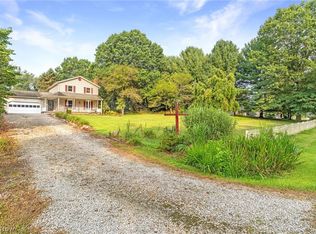 MLS ID #5236751, Justin Wroblewski, High Point Real Estate Group. MLS Now
 - $399,9003 bd3 ba2.7k sqft2737 Highline Dr, Mogadore, OH 44260For Sale
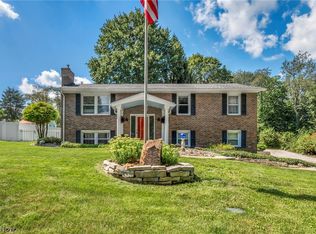 MLS ID #5238604, Michael Kaim, Real of Ohio. MLS Now
 - $299,9004 bd1 ba2k sqft1313 Martin Rd, Mogadore, OH 44260For Sale
 MLS ID #5232780, Ryan Berry, High Point Real Estate Group. MLS Now
 - $325,0004 bd3 ba2.5k sqft330 Perry Rd, Tallmadge, OH 44278For Sale
 MLS ID #5240059, Emily Duncan, Real of Ohio. MLS Now
