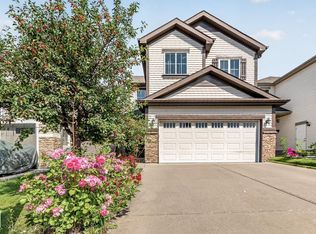
Step into this beautifully upgraded 5-bedroom, 3.5-bath two-storey that combines standout curb appeal with incredible functionality. The open-concept main floor features ceramic tile and laminate flooring, a spacious living room, and a stunning kitchen with granite countertops, full-height cabinetry, a large island, and pantry—perfect for entertaining. Upstairs, you’ll find a massive primary retreat with double doors, a walk-in closet, and private ensuite, along with two additional bedrooms, a full bath, and convenient upper-floor laundry. The fully finished basement with a separate side entrance offers excellent flexibility, complete with a second kitchen, two bedrooms, and a 4-piece bath—ideal for extended family. Situated on a landscaped, fenced corner lot with an interlocking brick pad and double detached garage, this home is quietly located across from a school and just steps to parks, shopping, and transit, with quick access to Whitemud and Anthony Henday.
For sale
C$559,000
598 Tamarack Rd NW, Edmonton, AB T6T 0M8
5beds
1,923sqft
Single Family Residence
Built in 2014
-- sqft lot
$-- Zestimate®
C$291/sqft
C$-- HOA
What's special
Standout curb appealOpen-concept main floorFull-height cabinetryLarge islandWalk-in closetPrivate ensuiteConvenient upper-floor laundry
- 47 days |
- 6 |
- 0 |
Zillow last checked:
Listing updated:
Listed by:
Neil S Thompson,
MaxWell Polaris
Source: RAE,MLS®#: E4492828
Facts & features
Interior
Bedrooms & bathrooms
- Bedrooms: 5
- Bathrooms: 4
- Full bathrooms: 4
Primary bedroom
- Level: Upper
Family room
- Level: Main
- Area: 195.5
- Dimensions: 11.5 x 17
Heating
- Forced Air-1, Natural Gas
Appliances
- Included: Dishwasher-Built-In, Second Dryer, Second Refrigerator, Second Stove, Second Washer, Second Microwave Hood Fan, Gas Water Heater
Features
- No Smoking Home
- Flooring: Carpet, Ceramic Tile, Laminate Flooring
- Windows: Window Coverings
- Basement: Full, Finished
Interior area
- Total structure area: 1,923
- Total interior livable area: 1,923 sqft
Property
Parking
- Total spaces: 2
- Parking features: Double Garage Detached, Garage Control, Garage Opener
- Garage spaces: 2
Features
- Levels: 2 Storey,2
- Exterior features: Landscaped, Low Maintenance Landscape, Playground Nearby
- Pool features: Community, Public Swimming Pool
- Fencing: Fenced
Lot
- Features: Corner Lot, Flat Site, Near Golf Course, Landscaped, Low Maintenance Landscape, Playground Nearby, Near Public Transit, Schools, Shopping Nearby, Golf Nearby, Public Transportation
Construction
Type & style
- Home type: SingleFamily
- Property subtype: Single Family Residence
Materials
- Foundation: Concrete Perimeter
- Roof: Asphalt
Condition
- Year built: 2014
Community & HOA
Community
- Features: Hot Water Natural Gas, No Smoking Home
Location
- Region: Edmonton
Financial & listing details
- Price per square foot: C$291/sqft
- Date on market: 6/10/2026
- Ownership: Private
Neil S Thompson
Neil S Thompson
By pressing Contact Agent, you agree that the real estate professional identified above may call/text you about your search, which may involve use of automated means and pre-recorded/artificial voices. You don't need to consent as a condition of buying any property, goods, or services. Message/data rates may apply. You also agree to our Terms of Use. Zillow does not endorse any real estate professionals. We may share information about your recent and future site activity with your agent to help them understand what you're looking for in a home.
Price history
Price history is unavailable.
Public tax history
Tax history is unavailable.
Climate risks
Neighborhood: The Meadows
Nearby schools
GreatSchools rating
No schools nearby
We couldn't find any schools near this home.
- C$--3 bd2 ba2.1k sqft611 Tamarack Rd NW, Edmonton, AB T6T0J3Off Market
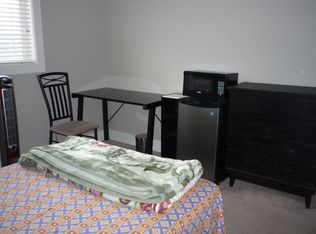
- C$539,0004 bd4 ba1.7k sqft463 Tamarack Grn NW, Edmonton, AB T6T0J3For Sale

- C$469,9004 bd4 ba1.2k sqft3511 15a St NW, Edmonton, AB T6T0M9For Sale

- C$--3 bd3 ba-- sqft615 Tamarack Rd NW #1A, Edmonton, AB T6T0J3Off Market
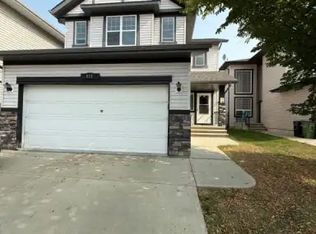
- C$469,9994 bd4 ba1.2k sqft1528 35th Ave NW, Edmonton, AB T6T0M9For Sale
- C$698,9007 bd5 ba2.6k sqft3563 14th St NW, Edmonton, AB T6T0J3For Sale
- C$629,9005 bd4 ba2k sqft1523 36th Ave NW, Edmonton, AB T6T0M5For Sale
- C$729,9004 bd4 ba2.3k sqft3611 14th St NW, Edmonton, AB T6T0J3For Sale
Similar homes
- C$539,0004 bd4 ba1.7k sqft463 Tamarack Grn NW, Edmonton, AB T6T 0J3For SaleMLS ID #E4480804, Jay S Arora, MaxWell Polaris. RAE
- C$635,0006 bd4 ba2.3k sqft724 40th Ave NW, Edmonton, AB T6T 0T3For Sale
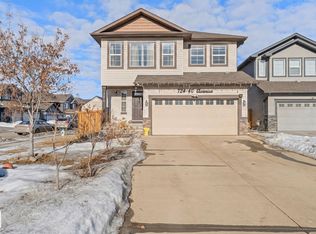 MLS ID #E4493778, Parm Mann, Royal Lepage Arteam Realty. RAE
 - C$739,9006 bd4 ba2.3k sqft1564 36th Ave NW, Edmonton, AB T6T 0M5For Sale
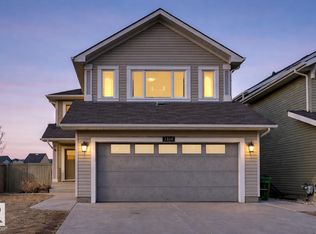 MLS ID #E4496418, Carlos Lunty, Exp Realty. RAE
 - C$544,9004 bd4 ba2k sqft1115 61st St SW, Edmonton, AB T6X 0M4For Sale
 MLS ID #E4499346, Reggie Sandhu, KIC Realty. RAE
 - C$629,9005 bd4 ba2.4k sqft1772 33b St NW, Edmonton, AB T6T 0P3For SaleMLS ID #E4494878, Ricky Aujla, Century 21 Bravo Realty. RAE
- C$509,0003 bd3 ba1.7k sqft3350 18b St, Edmonton, AB T6T 0R4For SaleMLS ID #E4492471, Gurvinder Randhawa, Royal Lepage Arteam Realty. RAE
- C$559,0004 bd4 ba1.9k sqft6715 19th Ave SW, Edmonton, AB T6X 0L9For SaleMLS ID #E4492431, Yoon Kim, MaxWell Polaris. RAE
- C$550,0004 bd4 ba1.5k sqft3417 Weidle Way SW, Edmonton, AB T6X 1V1For SaleMLS ID #E4498067, Merrick J Duggan, Exp Realty. RAE
- C$549,9993 bd3 ba1.9k sqft1971 51st St SW, Edmonton, AB T6X 1Y4For SaleMLS ID #E4498347, . Khushpreet Kaur, Hope Street Real Estate Corp. RAE
- C$564,0004 bd4 ba1.9k sqft3031 Spence Wynd SW, Edmonton, AB T6X 1M6For SaleMLS ID #E4483365, Greg B Rosychuk, Real Broker. RAE
- C$459,9004 bd2 ba1k sqft3019 33rd Ave NW, Edmonton, AB T6T 1X2For SaleMLS ID #E4498839, Tammie L Savage, MaxWell Progressive. RAE
- C$699,8886 bd4 ba2.3k sqft3244 18th St NW, Edmonton, AB T6T 0H2For SaleMLS ID #E4477029, Russ Robideau, Professional Realty Group. RAE
- C$559,9004 bd3 ba1.8k sqft12211 57th St NW, Edmonton, AB T5W 3W2For SaleMLS ID #E4495166, Andrea Fries, Real Broker. RAE
- C$545,0003 bd3 ba1.8k sqft1455 Hays Way NW, Edmonton, AB T6M 0M4For SaleMLS ID #E4500698, Bernie Chu, RE/MAX Elite. RAE
- C$600,0004 bd4 ba1.8k sqft8003 Summerside Grande Blvd SW, Edmonton, AB T6X 0S9For SaleMLS ID #E4493236, Melissa T Hunter, Century 21 Masters. RAE
- C$543,0003 bd3 ba1.9k sqft1332 72nd St SW, Edmonton, AB T6X 0H2For SaleMLS ID #E4493054, Cody C LeClair, REMAX River City. RAE
- C$615,0005 bd4 ba2.2k sqft12207 172nd Ave NW, Edmonton, AB T5X 0H3For SaleMLS ID #E4500307, DK S Shittu, LPT Realty. RAE
- C$589,0004 bd4 ba2.2k sqft488 Macewan Rd SW, Edmonton, AB T6W 1P9For SaleMLS ID #E4494854, Sydia Newman-Henry, Century 21 Leading. RAE
- C$529,9994 bd4 ba1.7k sqft2727 Miles Pl SW, Edmonton, AB T6W 0B3For SaleMLS ID #E4491060, Christopher D Greidanus, MaxWell Devonshire Realty. RAE
- C$624,9004 bd4 ba2k sqft17163 47th St NW, Edmonton, AB T5Y 3P4For SaleMLS ID #E4500356, Christie L Bergman, MaxWell Progressive. RAE
