Wow! Big and Beautiful 3 Bedroom, 2.5 Bath, 2 story Townhome in the desirable Willoughby South subdivision! Great open floor plan with over 2000 square feet! Step in to the large living room/dining combo. The dramatic vaulted ceilings feature 3 rows of windows spanning the 2 storys with a remote control opener! A beautiful brick fireplace is the centerpiece between the dining room and open family room! The large kitchen with breakfast bar and plenty of cabinet space is open to the sunny living room, dining room & family room. Convenient main floor laundryroom and half bath. Upstairs an oversized loft has a handy built in desk with cabinets and ample space for a second floor family room! The huge Master suite offers vaulted ceilings and a full bath with separate shower & walk-in closet. You'll find two more generous bedrooms and full bath on the 2nd floor. The basement is very large, partially finished and ready for your finishing touches. For storage or an additional living space! There's a two car attached garage with a new garage door-2023. There's a charming semi-private patio perfect for grilling out or relaxing. Upgrades include: new carpet on the main floor-2023, new back door-2021, new blinds 2020, new light fixtures/faucets-2023, new screen door-2019, new window screens-2024! Convenient location close to Randall Road shopping, dining and activities, transportation and schools! .Don't miss this gem!
New
$370,000
2320 Stonegate Rd, Algonquin, IL 60102
3beds
2,080sqft
:
Get pre-qualified$3,122/mo
Townhouse, Condominium, Single Family Residence
Built in 2005
10,000 Square Feet Lot
$-- Zestimate®
$178/sqft
$310/mo HOA
What's special
Dramatic vaulted ceilings
- 1 day |
- 374 |
- 10 |
Zillow last checked:
Listing updated:
Listed by:
Cindy Kennedy, CSC 773-965-4003,
Baird & Warner
Source: MRED as distributed by MLS GRID,MLS#: 12730927
Facts & features
Interior
Bedrooms & bathrooms
- Bedrooms: 3
- Bathrooms: 3
- Full bathrooms: 2
- 1/2 bathrooms: 1
Rooms
- Room types: Loft, Recreation Room, Foyer
Primary bedroom
- Features: Flooring (Carpet), Bathroom (Full)
- Level: Second
- Area: 209 Square Feet
- Dimensions: 11X19
Bedroom 2
- Features: Flooring (Carpet)
- Level: Second
- Area: 132 Square Feet
- Dimensions: 11X12
Bedroom 3
- Features: Flooring (Carpet)
- Level: Second
- Area: 96 Square Feet
- Dimensions: 8X12
Dining room
- Features: Flooring (Carpet)
- Level: Main
- Dimensions: COMBO
Family room
- Features: Flooring (Carpet)
- Level: Main
- Area: 285 Square Feet
- Dimensions: 15X19
Foyer
- Features: Flooring (Carpet)
- Level: Main
- Area: 90 Square Feet
- Dimensions: 9X10
Kitchen
- Features: Kitchen (Eating Area-Breakfast Bar), Flooring (Ceramic Tile)
- Level: Main
- Area: 160 Square Feet
- Dimensions: 10X16
Laundry
- Level: Main
- Area: 48 Square Feet
- Dimensions: 8X6
Living room
- Features: Flooring (Carpet)
- Level: Main
- Area: 338 Square Feet
- Dimensions: 13X26
Loft
- Features: Flooring (Carpet)
- Level: Second
- Area: 312 Square Feet
- Dimensions: 13X24
Recreation room
- Features: Flooring (Other)
- Level: Basement
- Area: 1015 Square Feet
- Dimensions: 29X35
Heating
- Natural Gas, Forced Air
Cooling
- Central Air
Appliances
- Included: Range, Microwave, Dishwasher, Refrigerator
- Laundry: Main Level, In Unit
Features
- Cathedral Ceiling(s), Walk-In Closet(s), Open Floorplan, Dining Combo
- Basement: Partially Finished,Full
- Number of fireplaces: 1
- Fireplace features: Gas Starter, Family Room
Interior area
- Total structure area: 3,095
- Total interior livable area: 2,080 sqft
Property
Parking
- Total spaces: 4
- Parking features: Asphalt, Garage Door Opener, Yes, Garage Owned, Attached, Driveway, Owned, Garage
- Attached garage spaces: 2
- Has uncovered spaces: Yes
Accessibility
- Accessibility features: No Disability Access
Features
- Patio & porch: Patio
Lot
- Size: 10,000 Square Feet
- Dimensions: 100X100
- Features: Mature Trees
Details
- Parcel number: 0308102007
- Special conditions: None
Construction
Type & style
- Home type: Townhouse
- Property subtype: Townhouse, Condominium, Single Family Residence
Materials
- Vinyl Siding, Brick
- Foundation: Concrete Perimeter
- Roof: Asphalt
Condition
- New construction: No
- Year built: 2005
Details
- Builder model: HIGHLANDER
Utilities & green energy
- Electric: Circuit Breakers
- Sewer: Public Sewer
- Water: Public
Community & HOA
Community
- Subdivision: Willoughby South
HOA
- Has HOA: Yes
- Services included: Insurance, Exterior Maintenance, Lawn Care, Snow Removal
- HOA fee: $310 monthly
Location
- Region: Algonquin
Financial & listing details
- Price per square foot: $178/sqft
- Tax assessed value: $301,485
- Annual tax amount: $7,382
- Date on market: 8/13/2026
- Ownership: Fee Simple w/ HO Assn.
Estimated market value
Not available
Estimated sales range
Not available
Not available
Price history
| Date | Event | Price |
|---|---|---|
| 8/13/2026 | Listed for sale | $370,000+2.8%$178/sqft |
Source:  MRED as distributed by MLS GRID #12730927 Report a problem MRED as distributed by MLS GRID #12730927 Report a problem | ||
| 7/19/2024 | Listing removed | -- |
Source: MRED as distributed by MLS GRID #12103761 Report a problem | ||
| 7/8/2024 | Listed for sale | $360,000+125%$173/sqft |
Source: MRED as distributed by MLS GRID #12103761 Report a problem | ||
| 5/20/2014 | Sold | $160,000-30.4%$77/sqft |
Source: Public Record Report a problem | ||
| 5/12/2004 | Sold | $230,000+5%$111/sqft |
Source: Public Record Report a problem | ||
| 10/3/2002 | Sold | $219,000+9%$105/sqft |
Source: Public Record Report a problem | ||
| 3/22/2001 | Sold | $201,000$97/sqft |
Source: Public Record Report a problem | ||
Public tax history
| Year | Property taxes | Tax assessment |
|---|---|---|
| 2024 | $7,005 +5.6% | $100,495 +11.1% |
| 2023 | $6,632 +4.1% | $90,422 +8.5% |
| 2022 | $6,369 +3.3% | $83,316 +5.9% |
| 2021 | $6,167 +2.1% | $78,667 +2.3% |
| 2020 | $6,039 +3.3% | $76,898 +5.3% |
| 2019 | $5,845 +1.5% | $73,000 +4% |
| 2018 | $5,760 +4.6% | $70,209 +6.9% |
| 2017 | $5,508 -11.5% | $65,677 +3.3% |
| 2016 | $6,225 | $63,591 +10.8% |
| 2015 | -- | $57,386 +2.8% |
| 2014 | -- | $55,801 -3% |
| 2013 | -- | $57,509 -17.1% |
| 2012 | -- | $69,367 -9.8% |
| 2011 | -- | $76,946 -1.9% |
| 2010 | -- | $78,432 -7.4% |
| 2009 | -- | $84,690 -1% |
| 2008 | -- | $85,545 +4.4% |
| 2007 | -- | $81,933 +1.7% |
| 2006 | -- | $80,603 +2.3% |
| 2005 | -- | $78,768 +5% |
| 2004 | -- | $75,018 +8.1% |
| 2003 | -- | $69,372 +2.5% |
| 2002 | -- | $67,706 -3.3% |
| 2001 | -- | $70,004 |
Find assessor info on the county website
Monthly payment
Est. payment
Payment breakdown
Explore the cost of this home by adjusting the details. Changes won't be saved.Climate risks
Neighborhood: 60102
Nearby schools
GreatSchools rating
- 7/10Westfield Community SchoolGrades: PK-8Distance: 0.9 mi
- 8/10Harry D Jacobs High SchoolGrades: 9-12Distance: 2.3 mi
Schools provided by the listing agent
- Elementary: Westfield Community School
- Middle: Westfield Community School
- High: H D Jacobs High School
- District: 300
Source: MRED as distributed by MLS GRID. This data may not be complete. We recommend contacting the local school district to confirm school assignments for this home.
- $352,4003 bd-- ba2k sqft2318 Stonegate Rd, Algonquin, IL 60102Off Market
- $348,8003 bd-- ba1.9k sqft2322 Stonegate Rd, Algonquin, IL 60102Off Market
- $307,0002 bd-- ba1.4k sqft2324 Stonegate Rd, Algonquin, IL 60102Off Market
- $361,3003 bd3 ba2k sqft2316 Stonegate Rd, Algonquin, IL 60102Off Market
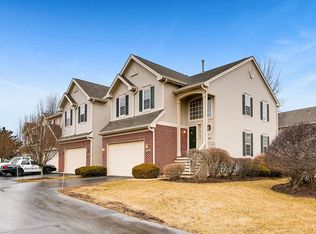
- $318,2002 bd3 ba1.4k sqft5 Bitter Spring Ct, Algonquin, IL 60102Off Market
- $376,9003 bd3 ba2k sqft2326 Stonegate Rd, Algonquin, IL 60102Off Market
- $355,6003 bd-- ba2k sqft2328 Stonegate Rd, Algonquin, IL 60102Off Market
- $329,9003 bd3 ba1.4k sqft3 Bitter Spring Ct, Algonquin, IL 60102Off Market
A local agent can set up tours, give advice and negotiate with sellers.
A local lender can help you make sure your offer is ready when you are.
Similar homes
- $399,9003 bd4 ba1.8k sqft2835 Waterfront Ave, Algonquin, IL 60102New
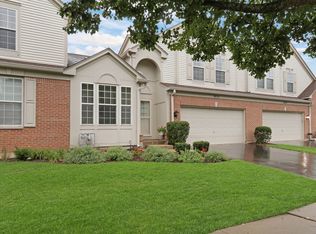 MLS ID #12732986, Lisa Wolf, Keller Williams North Shore West. MRED as distributed by MLS GRID
 - $369,9003 bd2 ba1.8k sqft1208 Getzelman Trl, Algonquin, IL 60102New
 MLS ID #12726665, Richard O'Connor, Realty Executives Cornerstone. MRED as distributed by MLS GRID
 - from $402,9903 bd3 ba1.7k sqftAmherst Plan, Algonquin Meadows : Urban Townhomes, Algonquin, IL 60102New Construction
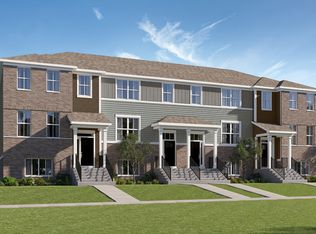 Lennar Homes
 - $399,9003 bd2 ba1.5k sqft1225 Winaki Trl, Algonquin, IL 60102New
 MLS ID #12693290, Matthew Kombrink, GRI,SFR, One Source Realty. MRED as distributed by MLS GRID
 - $299,9993 bd2 ba1.5k sqft22 Cloverdale Ct #22, Algonquin, IL 60102ActiveMLS ID #12721011, Gretchen Weber, Baird & Warner Fox Valley - Geneva. MRED as distributed by MLS GRID
- $389,9003 bd3 ba2.5k sqft7004 Nathan Ln, Carpentersville, IL 60110NewMLS ID #12730723, Michael Pisto, Coldwell Banker Realty. MRED as distributed by MLS GRID
- $315,0003 bd3 ba1.5k sqft14 Dellwood Ct #14, Algonquin, IL 60102ActiveMLS ID #12715352, Karen Goins, RE/MAX Suburban. MRED as distributed by MLS GRID
- $385,0003 bd2 ba1.4k sqft1220 Glacier Pkwy #1220, Algonquin, IL 60102For Sale By Owner
- $539,9003 bd3 ba2.9k sqft1871 Cooper Ln, Algonquin, IL 60102NewMLS ID #12731183, Sarah Leonard, E-PRO, Legacy Properties, A Sarah Leonard Company, LLC. MRED as distributed by MLS GRID
- $359,9993 bd2 ba1.7k sqft944 Viewpoint Dr, Lake In The Hills, IL 60156NewMLS ID #12733228, Sarah Leonard, E-PRO, Legacy Properties, A Sarah Leonard Company, LLC. MRED as distributed by MLS GRID
- $425,0003 bd3 ba2k sqft3111 Drury Ln, Carpentersville, IL 60110NewMLS ID #12731907, Katie Chivilo, @properties Christie's International Real Estate. MRED as distributed by MLS GRID
- $369,4903 bd3 ba1.7k sqft415 Cold Spg, Algonquin, IL 60102New ConstructionLennar Homes
- $369,4903 bd3 ba1.7k sqft415 Cold Spring St, Algonquin, IL 60102Price ChangeMLS ID #12729139, Bill Flemming, HomeSmart Connect LLC. MRED as distributed by MLS GRID
- $409,9003 bd3 ba2.4k sqft7055 Nathan Ln, Carpentersville, IL 60110NewMLS ID #12729749, Graciela Martinez, Epic Real Estate Group. MRED as distributed by MLS GRID
- $419,9005 bd3 ba2k sqft6006 Breezeland Ct, Carpentersville, IL 60110NewMLS ID #12693823, Brent Wilk, Wilk Real Estate. MRED as distributed by MLS GRID
- $329,9003 bd3 ba1.5k sqft84 Harvest Gate, Lake In The Hills, IL 60156NewMLS ID #12731739, Mary Chen, iProperties. MRED as distributed by MLS GRID
- $265,0002 bd2 ba1.4k sqft2276 Dawson Ln, Algonquin, IL 60102NewMLS ID #12733764, Lisa Jensen, Keller Williams North Shore West. MRED as distributed by MLS GRID
- $424,9903 bd3 ba1.8k sqft(Undisclosed Address), Algonquin, IL 60102NewMRED as distributed by MLS GRID
- $--3 bd2 ba1.2k sqft741 Butterfield Dr, Algonquin, IL 60102AuctionAuction.com 1
- $439,9903 bd3 ba1.7k sqft1179 Glenmont St, Algonquin, IL 60102NewMRED as distributed by MLS GRID
