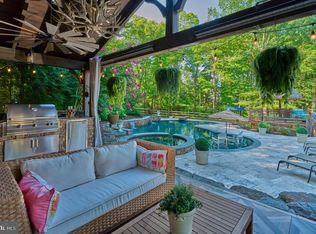
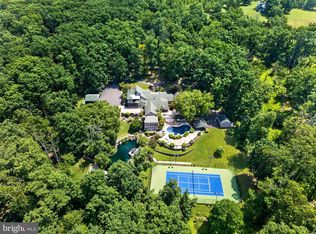
SHORT SALE OPPORTUNITY — SUBJECT TO THIRD-PARTY APPROVAL Welcome to Overview, an award-winning Virginia brick manor set on 10 lush acres in Solebury Township. Among the area’s highest homes, the property offers views of Bowman’s Tower and Jericho Mountain from the front portico and Solebury Mountain from the backyard. Built by renowned builder Al DeLuca and inspired by Carter’s Grove, this exceptional estate was completed over two years and received a Colonial Williamsburg Architectural Award in 1991. A governor’s driveway, formal gardens, paver walkways, and three front porticos create an impressive approach to the home. Inside, the residence offers more than 11,000 square feet of carefully designed living space, with 10-foot ceilings on the main level, custom millwork, built-ins, Brazilian cherry and mahogany flooring, and abundant natural light. The grand foyer features imported Italian marble floors and a striking harp-shaped floating staircase with hand-crafted spindles. Ideal for entertaining, the main level includes a formal living room with a historic reproduction fireplace, a family room with a wet bar, rectangular beamed ceiling, and floor-to-ceiling stone fireplace, and a formal dining room with a wood-burning fireplace. The butler’s pantry includes custom cabinetry, a sink, and dishwasher. The chef-inspired kitchen is appointed with solid-cherry Rutt cabinetry, an oversized center island, stainless-steel appliances, double wall ovens, and a Sub-Zero refrigerator. It opens to a two-story breakfast room and atrium framed by a wall of windows. French doors lead to an expansive paver patio overlooking the manicured grounds. Additional first-floor spaces include a music room, an office/study with a wood-burning fireplace, private en-suite guest quarters, two powder rooms, a laundry room, and a rear staircase. The privately situated master suite features 9-foot ceilings, a sitting room, dressing room, two walk-in closets, additional storage, a walk-in cedar closet, and a luxurious master bath with dual sinks, jetted tub, separate glass-enclosed shower, and private commode with bidet. Four additional bedrooms, including a hobby/playroom, are located on the second floor. Two bedrooms share a bath, while the remaining two are connected by a Jack-and-Jill bath. The third floor offers a large open flex space with a full bath, well suited for a media room, game room, studio, or additional living area. Additional features include individual room temperature controls, six heat pumps with four oil furnaces as backup, an unfinished lower level with expansion potential, and a finished, heated three-bay side-entry garage. The grounds include an acre-sized pond and an extensive irrigation system serving much of the property. Enjoy elegant country living close to shopping, schools, commuter routes, and the restaurants, boutiques, arts, theater, outdoor markets, and summer polo matches of downtown New Hope. Located in the award-winning New Hope-Solebury School District, this lovingly maintained original-owner home is ready for its next chapter. SHORT SALE. Sale is subject to third-party approval and is being offered in its present, as-is condition. Buyer is responsible for all inspections and repairs required for U&O. All subordinate liens must be satisfied by Buyer.
Pending
$2,990,000
5981 Atkinson Rd, New Hope, PA 18938
5beds
10,769sqft
Single Family Residence
Built in 1989
10.01 Acres Lot
$3,001,800 Zestimate®
$278/sqft
$1,400/mo HOA
What's special
Acre-sized pondPrivate en-suite guest quartersCustom millworkIndividual room temperature controlsSub-zero refrigeratorFormal gardensAbundant natural light
- 14 days
- 904
- 40
Zillow last checked:
Listing updated:
Listed by:
Stuart Scaccetti 215-630-5603,
Keller Williams Real Estate - Newtown (215) 860-4200
Source: Bright MLS,MLS#: PABU2131118
Facts & features
Interior
Bedrooms & bathrooms
- Bedrooms: 5
- Bathrooms: 7
- Full bathrooms: 5
- 1/2 bathrooms: 2
- Main level bathrooms: 3
Basement
- Area: 0
Heating
- Heat Pump, Electric
Cooling
- Central Air, Electric
Appliances
- Included: Electric Water Heater
Features
- Basement: Finished
- Number of fireplaces: 5
Interior area
- Total structure area: 10,769
- Total interior livable area: 10,769 sqft
- Finished area above ground: 10,769
- Finished area below ground: 0
Property
Parking
- Total spaces: 3
- Parking features: Garage Faces Side, Attached
- Attached garage spaces: 3
Accessibility
- Accessibility features: Other
Features
- Levels: Three
- Stories: 3
- Pool features: None
Lot
- Size: 10.01 Acres
Details
- Additional structures: Above Grade, Below Grade
- Parcel number: 41035008005
- Zoning: R2
- Special conditions: Short Sale
Construction
Type & style
- Home type: SingleFamily
- Architectural style: Georgian
- Property subtype: Single Family Residence
Materials
- Mixed
- Foundation: Other
Condition
- New construction: No
- Year built: 1989
Utilities & green energy
- Sewer: On Site Septic
- Water: Private
Community & HOA
Community
- Subdivision: None Available
HOA
- Has HOA: Yes
- HOA fee: $1,400 monthly
Location
- Region: New Hope
- Municipality: SOLEBURY TWP
Financial & listing details
- Price per square foot: $278/sqft
- Tax assessed value: $251,180
- Annual tax amount: $46,099
- Date on market: 9/18/2026
- Listing agreement: Exclusive Right To Sell
- Exclusions: 1. Four Statues And Pedestals On Back Patio 2. Sundial On Front Circle 3. Sub-zero Refrigerator In Kitchen 4. Meili Dishwasher In Kitchen 5. Washer And Dryer In Laundry Room 6. Crystal Chandelier In Dining Room 7. Foyer Bath Murano Chandelier 8. Foyer Bath: Marble Pedestal Sink, Gold Sink Fixtures, And Gold-plated Shell Mirror 9. Two Semi-flush Chandeliers In Center Foyer First Floor And Second Floor Landing 10. Sconces In Master Bedroom 11. Hanging Light Fixture On The Second-floor Master Bedroom Dressing Room 12. Hanging Light Fixture On The Second-floor Alcove Space (i.e. Sitting Room) 13. Hanging Light Fixture In First Floor Brick Hallway 14. Hanging Light Fixture In Rear First Floor Hall 15. Hanging Light Fixture In Guest Room Entrée
- Ownership: Fee Simple
Estimated market value
$3,001,800
$2.85M - $3.15M
$10,496/mo
Price history
| Date | Event | Price |
|---|---|---|
| 9/21/2026 | Pending sale | $2,990,000$278/sqft |
Source:  Bright MLS #PABU2131118 Report a problem Bright MLS #PABU2131118 Report a problem | ||
| 9/18/2026 | Listed for sale | $2,990,000-0.3%$278/sqft |
Source: Bright MLS #PABU2131118 Report a problem | ||
| 7/15/2026 | Listing removed | $3,000,000$279/sqft |
Source: Bright MLS #PABU2113512 Report a problem | ||
| 5/18/2026 | Listed for sale | $3,000,000+53.8%$279/sqft |
Source: Bright MLS #PABU2113512 Report a problem | ||
| 10/30/2023 | Listing removed | $1,950,000$181/sqft |
Source: Bright MLS #PABU2046106 Report a problem | ||
| 9/11/2023 | Listing removed | -- |
Source: Bright MLS #PABU2046106 Report a problem | ||
| 7/3/2023 | Listed for sale | $1,950,000$181/sqft |
Source: Bright MLS #PABU2046106 Report a problem | ||
| 5/11/2023 | Contingent | $1,950,000$181/sqft |
Source: Bright MLS #PABU2046106 Report a problem | ||
| 3/24/2023 | Listed for sale | $1,950,000-16.1%$181/sqft |
Source: Bright MLS #PABU2046106 Report a problem | ||
| 5/28/2022 | Listed for sale | $2,325,000-1.1%$216/sqft |
Source: Bright MLS #PABU2027186 Report a problem | ||
| 10/6/2021 | Price change | $2,350,000-9.6%$218/sqft |
Source: Bright MLS #PABU2001514 Report a problem | ||
| 9/1/2021 | Price change | $2,600,000-7.1%$241/sqft |
Source: Bright MLS #PABU2001514 Report a problem | ||
| 7/8/2021 | Listed for sale | $2,800,000-6.4%$260/sqft |
Source: Bright MLS #PABU2001514 Report a problem | ||
| 7/14/2020 | Listing removed | $2,990,000$278/sqft |
Source: Jay Spaziano Real Estate #PABU467388 Report a problem | ||
| 8/20/2019 | Price change | $2,990,000-9.3%$278/sqft |
Source: Jay Spaziano Real Estate #PABU467388 Report a problem | ||
| 5/3/2019 | Listed for sale | $3,295,000-4.5%$306/sqft |
Source: Jay Spaziano Real Estate #PABU467388 Report a problem | ||
| 1/8/2019 | Listing removed | $3,450,000$320/sqft |
Source: BHHS Fox & Roach Yardley - 1010 Stony Hill #1002116682 Report a problem | ||
| 7/28/2018 | Listed for sale | $3,450,000+92.2%$320/sqft |
Source: BHHS Fox & Roach-Yardley #1002116682 Report a problem | ||
| 10/24/1989 | Sold | $1,795,100$167/sqft |
Source: Agent Provided Report a problem | ||
Public tax history
| Year | Property taxes | Tax assessment |
|---|---|---|
| 2026 | $44,225 +4% | $251,180 |
| 2025 | $42,509 +0.7% | $251,180 |
| 2024 | $42,232 +5.4% | $251,180 |
| 2023 | $40,062 +0.7% | $251,180 |
| 2022 | $39,790 +2% | $251,180 |
| 2021 | $38,999 +2.4% | $251,180 |
| 2020 | $38,079 +4.5% | $251,180 |
| 2018 | $36,423 +4% | $251,180 |
| 2017 | $35,027 | $251,180 |
| 2016 | $35,027 | $251,180 |
| 2015 | -- | $251,180 |
| 2014 | -- | $251,180 |
| 2013 | -- | $251,180 |
| 2012 | -- | $251,180 -19.7% |
| 2011 | -- | $312,880 |
| 2010 | -- | $312,880 |
| 2009 | -- | $312,880 |
| 2008 | -- | $312,880 |
| 2007 | -- | $312,880 |
| 2006 | -- | $312,880 |
| 2005 | -- | $312,880 +300% |
| 2004 | -- | $78,220 |
| 2003 | -- | $78,220 |
| 2002 | -- | $78,220 |
| 2000 | -- | $78,220 |
Find assessor info on the county website
Monthly payment
Est. payment
Payment breakdown
Explore the cost of this home by adjusting the details. Changes won't be saved.Climate risks
Neighborhood: 18938
Nearby schools
Schools provided by the listing agent
- District: New Hope-solebury
Source: Bright MLS. This data may not be complete. We recommend contacting the local school district to confirm school assignments for this home.
Similar homes
- $2,650,0005 bd8 ba8k sqft203 Wecks Pond Rd, New Hope, PA 18938For Sale

 MLS ID #PABU2115292, Denise Edelblut, Addison Wolfe Real Estate. Bright MLS
 - $2,695,0004 bd8 ba7.2k sqft5 Glen Eagles Dr, New Hope, PA 18938For Sale
 MLS ID #PABU2120890, Nick Esser, Addison Wolfe Real Estate. Bright MLS
 - $3,995,0005 bd6 ba8k sqft2094 Aquetong Rd, New Hope, PA 18938For Sale
 MLS ID #PABU2120412, Gina Spaziano, Gina Spaziano Real Estate & Concierge Services. Bright MLS
 - $3,690,0005 bd5 ba6k sqft3050 Aquetong Rd, New Hope, PA 18938For Sale
 MLS ID #PABU2130610, Kimberly McMillan, Addison Wolfe Real Estate. Bright MLS
 - $2,995,0004 bd6 ba6.4k sqft1088 Highland Rd, Newtown, PA 18940For SaleMLS ID #PABU2125498, John Menno, BHHS Fox & Roach -Yardley/Newtown. Bright MLS
- $4,275,0004 bd7 ba8.8k sqft6731 Paxson Rd, New Hope, PA 18938For SaleMLS ID #PABU2130458, Kevin Steiger, Kurfiss Sotheby's International Realty. Bright MLS
- $2,750,0005 bd6 ba5.9k sqft5 Pemberton Ln, Doylestown, PA 18901For SaleMLS ID #PABU2131754, Revi Haviv, Compass RE. Bright MLS
- $2,395,0005 bd7 ba6.2k sqft1349 Wrightstown Rd, Newtown, PA 18940For SaleMLS ID #PABU2130196, Jay Spaziano, Jay Spaziano Real Estate. Bright MLS
- $2,699,0005 bd7 ba10k sqft3525 Wellsford Ln, Doylestown, PA 18902For SaleMLS ID #PABU2125026, Maureen Reynolds, SERHANT PENNSYLVANIA LLC. Bright MLS
- $2,045,0004 bd5 ba5.7k sqft720 Foxtail Ct, New Hope, PA 18938For SaleMLS ID #PABU2127808, Tom Sherwood, Iron Valley Real Estate Doylestown. Bright MLS
- $2,199,9005 bd6 ba8.1k sqft100 E Holland Rd, Holland, PA 18966For SaleMLS ID #PABU2131998, Jay Spaziano, Jay Spaziano Real Estate. Bright MLS
- $1,900,0004 bd6 ba6.7k sqft48 Woodside Ln, New Hope, PA 18938For SaleMLS ID #PABU2127552, Tammy Smith, Long & Foster Real Estate, Inc.. Bright MLS
- $2,350,0006 bd6 ba5.8k sqft4350 Church Rd, Doylestown, PA 18902For SaleMLS ID #PABU2131666, homecoin.com Minerick, Homecoin.com. Bright MLS
- $2,100,0006 bd8 ba7k sqft12 Crestwood Cir, New Hope, PA 18938For SaleMLS ID #PABU2123454, Amelie Escher, Callaway Henderson Sotheby's Int'l-Lambertville. Bright MLS
- $2,499,7006 bd7 ba8.8k sqft152 Parsons Ln, Newtown, PA 18940For SaleMLS ID #PABU2130270, Frank Dolski, Coldwell Banker Hearthside-Lahaska. Bright MLS
- $2,495,0004 bd6 ba6.1k sqft5765 Valley Stream Dr, Doylestown, PA 18902For SaleMLS ID #PABU2118448, Art Mazzei, Addison Wolfe Real Estate. Bright MLS
- $3,600,0006 bd8 ba9.4k sqft3111 Burnt House Hill Rd, Doylestown, PA 18902For SaleMLS ID #PABU2129090, Maureen Reynolds, SERHANT PENNSYLVANIA LLC. Bright MLS
- $3,250,0004 bd6 ba6k sqft4439 McNeil Rd, Carversville, PA 18913For SaleMLS ID #PABU2129546, Jamie Stamos, Weichert Realtors. Bright MLS
