Looking for a one of a kind Craftsman style home? This is the real deal. Attention was paid to every detail in this one owner home including the Lafata cabinetry, Motowi tilework, beautiful period lighting, hammered period hardware, local artisan stained glass door & windows designed for this home and the custom period woodwork in this home is really something to see from the trim, & doors, splayed columns, coffered ceilings to all of the custom little built in nooks and crannies throughout. THE 1ST FlOOR offers a 2 story great room with a wall of windows, & dramatic 2 story stone fireplace 2 sided open to the living room overlooking the grounds out front. The Kitchen is open to the great room includes all of the appliances you would expect, custom cabinetry, granite counters and is simply elegant but warm and comfortable at the same time with a great butlers pantry leading to the formal dining room. The inviting 1st floor master suite offers spacious master bath with multiple vanities, stand alone shower & large garden tub. Also on the 1st floor is the large screened in porch, large pantry, (2) 1/2 baths, large laundry with work area, breakfast nook and the most amazing entry foyer you will ever see. THE 2ND FLOOR holds the same great style as the rest of the home with 2 bedrooms, full bath, computer desk & overlooks into the great room. THE FINISHED WALKOUT BASEMENT boasts 2 large living areas, a beautiful entertaining bar with wine cellar, 4th bedroom, weight room with full bath and dry sauna and still 2 large unfinished storage areas. OUTSIDE Nature surrounds this home on nearly 5 acres, you can relax on raised Ore creek side deck and watch the wildlife. The sidewalk and boardwalk in front of the house is maintained by Genoa township so you can walk or ride your bike to downtown Brighton for all the concerts, dining, farmers market and events Brighton offers. Step across the street and enjoy nearly 5000 acres of state land for hiking trails, swimming, nature and much more.
Sold for $950,000
$950,000
5981 Bauer Rd, Brighton, MI 48116
4beds
5,609sqft
Single Family Residence
Built in 2005
4.74 Acres Lot
$1,114,700 Zestimate®
$169/sqft
$8,168 Estimated rent
Home value
$1,114,700
$1.01M - $1.24M
$8,168/mo
Zestimate® history
Owner options
List your home for rent
$8,168/mo
Rent Zestimate®
Find your next renter with Zillow Rental Manager. Plus, with online applications, you can quickly screen prospective tenants – for free.
$8,168/mo
Rent Zestimate®
Refinance and save
$6,282/mo
Est. payment
Refinancing to a lower rate could help reduce your monthly payments and save thousands over the life of the loan.
$6,282/mo
Est. payment
Explore your selling options
Work with a Zillow partner agent
Leverage their expertise and Zillow's premium Showcase listings to get your home seen by more buyers.
Get startedList with your own agent
Get your home in front of millions of buyers by listing it on Zillow.
Learn how to do itSell it yourself
Take full control of how buyers see your home on Zillow by listing For Sale by Owner (FSBO).
List your homeWhat's special
Weight roomDry saunaWork areaCoffered ceilingsSpacious master bathWall of windows
Zillow last checked:
Listing updated:
Listed by:
Tim Campbell 810-217-2338,
Real Estate One-Brighton
Bought with:
Tim Campbell, 6502368302
Real Estate One-Brighton
Source: Realcomp II,MLS#: 20230074586
Facts & features
Interior
Bedrooms & bathrooms
- Bedrooms: 4
- Bathrooms: 5
- Full bathrooms: 3
- 1/2 bathrooms: 2
Primary bedroom
- Level: Entry
- Dimensions: 17 x 16
Bedroom
- Level: Second
- Dimensions: 15 x 13
Bedroom
- Level: Second
- Dimensions: 13 x 12
Bedroom
- Level: Basement
- Dimensions: 15 x 22
Primary bathroom
- Level: Entry
- Dimensions: 16 x 16
Other
- Level: Basement
- Dimensions: 8 x 7
Other
- Level: Second
- Dimensions: 10 x 8
Other
- Level: Entry
- Dimensions: 8 x 6
Other
- Level: Entry
- Dimensions: 10 x 5
Other
- Level: Entry
- Dimensions: 13 x 12
Other
- Level: Entry
- Dimensions: 4 x 4
Dining room
- Level: Entry
- Dimensions: 16 x 13
Family room
- Level: Basement
- Dimensions: 19 x 26
Flex room
- Level: Basement
- Dimensions: 13 x 13
Game room
- Level: Basement
- Dimensions: 15 x 22
Great room
- Level: Entry
- Dimensions: 25 x 21
Kitchen
- Level: Entry
- Dimensions: 18 x 13
Other
- Level: Basement
- Dimensions: 14 x 14
Laundry
- Level: Entry
- Dimensions: 12 x 10
Living room
- Level: Entry
- Dimensions: 18 x 19
Other
- Level: Basement
- Dimensions: 17 x 16
Other
- Level: Basement
- Dimensions: 22 x 19
Other
- Level: Entry
- Dimensions: 13 x 13
Heating
- Forced Air, Natural Gas, Zoned
Cooling
- Ceiling Fans, Central Air
Appliances
- Included: Built In Electric Oven, Bar Fridge, Dishwasher, Disposal, Dryer, Energy Star Qualified Freezer, Free Standing Freezer, Free Standing Refrigerator, Humidifier, Ice Maker, Microwave, Vented Exhaust Fan, Washer, Warming Drawer, Wine Cooler, Water Softener Owned
- Laundry: Laundry Room
Features
- Central Vacuum, Entrance Foyer, ENERGYSTAR Qualified Exhaust Fans, High Speed Internet, Programmable Thermostat, Sound System, Wet Bar
- Basement: Finished,Full,Walk Out Access
- Has fireplace: Yes
- Fireplace features: Double Sided, Great Room, Living Room, Wood Burning
Interior area
- Total interior livable area: 5,609 sqft
- Finished area above ground: 3,409
- Finished area below ground: 2,200
Property
Parking
- Total spaces: 3
- Parking features: Three Car Garage, Attached, Garage Door Opener, Garage Faces Side
- Attached garage spaces: 3
Features
- Levels: One
- Stories: 1
- Entry location: GroundLevelwSteps
- Patio & porch: Covered, Deck, Enclosed, Patio, Porch
- Exterior features: Chimney Caps, Gutter Guard System, Lighting
- Pool features: None
- Fencing: Back Yard,Fencing Allowed,Front Yard,Invisible
- On waterfront: Yes
- Waterfront features: Creek, Direct Water Frontage
- Body of water: Ore Creek
Lot
- Size: 4.74 Acres
- Dimensions: 529 x 475 x 414 x 583
- Features: Adjacentto Public Land, Water View, Sprinklers, Wetlands
Details
- Parcel number: 1136300009
- Special conditions: Short Sale No,Standard
- Other equipment: Air Purifier
Construction
Type & style
- Home type: SingleFamily
- Architectural style: Craftsman
- Property subtype: Single Family Residence
Materials
- Brick, Concrete, Other, Shingle Siding, Stone
- Foundation: Basement, Poured
- Roof: Asphalt
Condition
- New construction: No
- Year built: 2005
Utilities & green energy
- Electric: Circuit Breakers
- Sewer: Septic Tank
- Water: Well
Community & HOA
Community
- Features: Sidewalks
- Security: Smoke Detectors
HOA
- Has HOA: No
Location
- Region: Brighton
Financial & listing details
- Price per square foot: $169/sqft
- Tax assessed value: $245,159
- Annual tax amount: $6,135
- Date on market: 9/4/2023
- Cumulative days on market: 58 days
- Listing agreement: Exclusive Right To Sell
- Listing terms: Cash,Conventional
- Exclusions: Exclusion(s) Exist
Price history
| Date | Event | Price |
|---|---|---|
| 12/7/2023 | Sold | $950,000-9.5%$169/sqft |
Source:  Realcomp II #20230074586 Report a problem Realcomp II #20230074586 Report a problem | ||
| 11/1/2023 | Pending sale | $1,050,000$187/sqft |
Source: Realcomp II #20230074586 Report a problem | ||
| 10/11/2023 | Price change | $1,050,000-4.5%$187/sqft |
Source: Realcomp II #20230074586 Report a problem | ||
| 9/4/2023 | Listed for sale | $1,100,000$196/sqft |
Source: Realcomp II #20230074586 Report a problem | ||
Public tax history
| Year | Property taxes | Tax assessment |
|---|---|---|
| 2026 | -- | $510,700 +3% |
| 2025 | -- | $495,800 +2.7% |
| 2024 | -- | $483,000 +14.5% |
| 2023 | -- | $421,900 +40.8% |
| 2022 | -- | $299,600 +11.3% |
| 2021 | -- | $269,200 +2.9% |
| 2020 | -- | $261,600 +5.7% |
| 2019 | $5,814 +122% | $247,500 +2.5% |
| 2018 | $2,619 | $241,400 +0.6% |
| 2017 | -- | $239,900 +1.7% |
| 2016 | -- | $236,000 +6.9% |
| 2014 | -- | $220,700 +7.3% |
| 2012 | $4,767 | $205,700 -6.5% |
| 2011 | -- | $220,100 -2.4% |
| 2010 | -- | $225,400 -9.9% |
| 2009 | -- | $250,300 -11.8% |
| 2008 | -- | $283,700 |
| 2007 | $2,816 | -- |
Find assessor info on the county website
Neighborhood: 48116
Nearby homes
- $883,1004 bd4 ba3.4k sqft5625 Wyndam Ln, Brighton, MI 48116Off Market
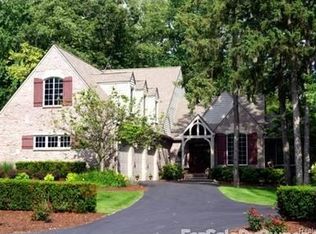
- $922,7004 bd4 ba3.9k sqft5607 Wyndam Ln, Brighton, MI 48116Off Market
- $946,2003 bd3 ba3.3k sqft5589 Wyndam Ln, Brighton, MI 48116Off Market
- $115,0000.68 acres5643 Wyndam Ln, Brighton, MI 48116Sold
- $966,2003 bd2 ba3.1k sqft5571 Wyndam Ln, Brighton, MI 48116Off Market
- $986,8000.78 acres5660 Wyndam Ln, Brighton, MI 48116Off Market
- $1,243,0006 bd7 ba8.7k sqft7326 Forest Way, Brighton, MI 48116Off Market
- $1,168,2006 bd8 ba4.6k sqft7304 Forest Way, Brighton, MI 48116Off Market
Nearby schools
GreatSchools rating
- 9/10Maltby Intermediate SchoolGrades: 5-6Distance: 0.9 mi
- 7/10Scranton Middle SchoolGrades: 7-8Distance: 1.7 mi
- 7/10Brighton High SchoolGrades: 9-12Distance: 1.1 mi
Get a cash offer in 3 minutes
Find out how much your home could sell for in as little as 3 minutes with a no-obligation cash offer.
Estimated market value
$1,114,700
Get a cash offer in 3 minutes
Find out how much your home could sell for in as little as 3 minutes with a no-obligation cash offer.
Estimated market value
$1,114,700
- Michigan
- Livingston County
- Brighton
- 48116
- 5981 Bauer Rd
