Thoughtful updates meet unforgettable character in this Lakeland Trails gem. With 4 bedrooms, 3.5 baths, and an array of versatile living spaces, this Franklin Township home is ready to impress. Recent updates include new roof and windows, new carpet and slider patio door, fresh paint, and a beautifully updated primary bathroom. The spacious kitchen features 42-inch cabinets, solid-surface countertops, and not one, but TWO pantries offering plenty of storage and workspace for everyday living and entertaining. The partially finished basement is where this home's personality really shines! This fun and eclectic space features a full bathroom, tons of storage, a built-in swing, hand-painted murals, and an adorable nook perfect for little ones to play, read, and imagine. There's plenty of room for a playroom, recreation space, hobbies, or entertaining. A flexible additional space could easily serve as a home office, dining room, or potential in-law quarters, providing options to fit your lifestyle. Located in desirable Lakeland Trails neighborhood, this home is conveniently situated near shopping, dining, parks, and other local amenities. The neighborhood playground is across the street, making outdoor fun especially convenient. Plus, you'll enjoy being part of Franklin Township's four-star school district. With thoughtful updates, abundant storage, flexible spaces, and personality around every corner, this is a home that truly stands out.
Pending
$385,000
7746 Silver Lake Pl, Indianapolis, IN 46259
4beds
3,167sqft
Residential, Single Family Residence
Built in 2000
0.26 Acres Lot
$-- Zestimate®
$122/sqft
$32/mo HOA
What's special
Partially finished basementSlider patio doorUnforgettable characterPersonality around every cornerThoughtful updatesFlexible additional spaceFlexible spaces
- 3 days |
- 387 |
- 28 |
Zillow last checked:
Listing updated:
Listed by:
James Talhelm 317-407-6608,
Hoosier, REALTORS®
Source: MIBOR as distributed by MLS GRID,MLS#: 22119729
Facts & features
Interior
Bedrooms & bathrooms
- Bedrooms: 4
- Bathrooms: 4
- Full bathrooms: 3
- 1/2 bathrooms: 1
- Main level bathrooms: 1
Primary bedroom
- Level: Upper
- Area: 221 Square Feet
- Dimensions: 17x13
Bedroom 2
- Level: Upper
- Area: 132 Square Feet
- Dimensions: 12x11
Bedroom 3
- Level: Upper
- Area: 150 Square Feet
- Dimensions: 15x10
Bedroom 4
- Level: Upper
- Area: 150 Square Feet
- Dimensions: 15x10
Dining room
- Level: Main
- Area: 204 Square Feet
- Dimensions: 17x12
Family room
- Level: Main
- Area: 240 Square Feet
- Dimensions: 16x15
Family room
- Features: Other
- Level: Basement
- Area: 414 Square Feet
- Dimensions: 23x18
Kitchen
- Level: Main
- Area: 225 Square Feet
- Dimensions: 15x15
Laundry
- Features: Other
- Level: Basement
- Area: 180 Square Feet
- Dimensions: 15x12
Play room
- Features: Other
- Level: Basement
- Area: 345 Square Feet
- Dimensions: 23x15
Heating
- Forced Air, Natural Gas
Cooling
- Central Air
Appliances
- Included: Dishwasher, Disposal, Gas Water Heater, MicroHood, Electric Oven, Refrigerator, Water Heater
Features
- Kitchen Island, Ceiling Fan(s), Pantry, Walk-In Closet(s)
- Basement: Partially Finished
- Number of fireplaces: 1
- Fireplace features: Gas Log
Interior area
- Total structure area: 3,167
- Total interior livable area: 3,167 sqft
- Finished area below ground: 728
Property
Parking
- Total spaces: 2
- Parking features: Attached
- Attached garage spaces: 2
Features
- Levels: Two
- Stories: 2
- Patio & porch: Covered, Patio
Lot
- Size: 0.26 Acres
Details
- Parcel number: 491513119010000300
- Horse amenities: None
Construction
Type & style
- Home type: SingleFamily
- Architectural style: Traditional
- Property subtype: Residential, Single Family Residence
Materials
- Brick, Vinyl Siding, Vinyl With Brick
- Foundation: Concrete Perimeter
Condition
- New construction: No
- Year built: 2000
Details
- Builder name: Signature Homes
Utilities & green energy
- Water: Public
Community & HOA
Community
- Subdivision: Lakeland Trails
HOA
- Has HOA: Yes
- HOA fee: $380 annually
- HOA phone: 317-558-5398
Location
- Region: Indianapolis
Financial & listing details
- Price per square foot: $122/sqft
- Tax assessed value: $298,300
- Annual tax amount: $2,776
- Date on market: 8/12/2026
- Cumulative days on market: 5 days
Estimated market value
Not available
Estimated sales range
Not available
Not available
Price history
| Date | Event | Price |
|---|---|---|
| 8/15/2026 | Pending sale | $385,000$122/sqft |
Source:  MIBOR as distributed by MLS GRID #22119729 Report a problem MIBOR as distributed by MLS GRID #22119729 Report a problem | ||
| 8/12/2026 | Listed for sale | $385,000+123.1%$122/sqft |
Source: MIBOR as distributed by MLS GRID #22119729 Report a problem | ||
| 1/17/2001 | Sold | $172,567$54/sqft |
Source: Agent Provided Report a problem | ||
Public tax history
| Year | Property taxes | Tax assessment |
|---|---|---|
| 2025 | $2,842 +7.7% | $298,300 +5% |
| 2024 | $2,639 0% | $284,200 +7.7% |
| 2023 | $2,639 +18.9% | $263,900 |
| 2022 | $2,220 +5.6% | $263,900 +18.9% |
| 2021 | $2,103 -0.8% | $222,000 +5.6% |
| 2020 | $2,121 +17.5% | $210,300 -0.8% |
| 2019 | $1,805 +1.6% | $212,100 +17.5% |
| 2018 | $1,777 -2.5% | $180,500 +3.4% |
| 2017 | $1,823 +9.5% | $174,500 +0.6% |
| 2016 | $1,665 -1% | $173,400 +3.2% |
| 2014 | $1,681 +4.4% | $168,100 +0.9% |
| 2013 | $1,610 | $166,600 +3.5% |
| 2012 | $1,610 | $161,000 +5.8% |
| 2011 | -- | $152,200 |
| 2010 | $1,522 -6.7% | $152,200 -6.7% |
| 2009 | $1,632 | $163,200 -4.1% |
| 2007 | -- | $170,100 -3.9% |
| 2006 | -- | $177,000 +5.8% |
| 2005 | -- | $167,300 |
| 2004 | -- | $167,300 |
| 2003 | -- | $167,300 +84.5% |
| 2002 | -- | $90,700 |
Find assessor info on the county website
Monthly payment
Est. payment
Payment breakdown
Explore the cost of this home by adjusting the details. Changes won't be saved.Climate risks
Neighborhood: South Franklin
Nearby schools
GreatSchools rating
- 7/10Mary Adams Elementary SchoolGrades: K-3Distance: 0.5 mi
- 7/10Franklin Central Junior HighGrades: 7-8Distance: 3.6 mi
- 9/10Franklin Central High SchoolGrades: 9-12Distance: 2.2 mi
Schools provided by the listing agent
- High: Franklin Central High School
Source: MIBOR as distributed by MLS GRID. This data may not be complete. We recommend contacting the local school district to confirm school assignments for this home.

- $347,9003 bd1 ba1.9k sqft7754 Silver Lake Pl, Indianapolis, IN 46259Off Market
- $406,8005 bd4 ba3.2k sqft7736 Silver Lake Pl, Indianapolis, IN 46259Off Market
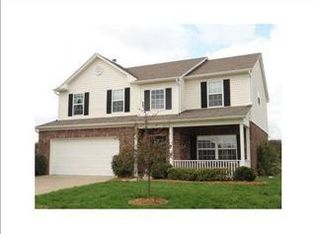
- $332,6003 bd2 ba2k sqft7806 Silver Lake Pl, Indianapolis, IN 46259Off Market
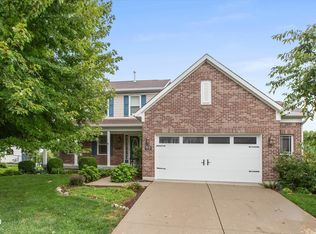
- $387,4004 bd3 ba2.9k sqft7121 Wetmore Ct, Indianapolis, IN 46259Off Market
- $348,8004 bd1 ba2.2k sqft7735 Silver Lake Pl, Indianapolis, IN 46259Off Market
- $392,1004 bd1 ba2.6k sqft7726 Silver Lake Pl, Indianapolis, IN 46259Off Market
- $369,3003 bd3 ba2.4k sqft7812 Silver Lake Pl, Indianapolis, IN 46259Off Market
- $257,5003 bd2 ba1.5k sqft7809 Silver Lake Pl, Indianapolis, IN 46259Sold
A local agent can set up tours, give advice and negotiate with sellers.
Similar homes
- $375,0004 bd4 ba2.5k sqft7339 Kita Dr, Indianapolis, IN 46259Active
 MLS ID #22117488, Tina Sharma, Midland Realty Group, Inc.. MIBOR as distributed by MLS GRID
 - $394,9004 bd3 ba3.7k sqft8835 Rapp Dr, Indianapolis, IN 46237Active
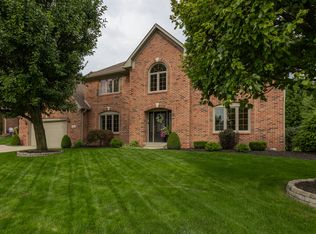
 MLS ID #22119612, Thomas Endicott, Keller Williams Indy Metro Partners. MIBOR as distributed by MLS GRID
 - $569,0004 bd4 ba3.6k sqft7324 Franklin Parke Blvd, Indianapolis, IN 46259Active
 MLS ID #22117736, Andrea Snyder, F.C. Tucker Company. MIBOR as distributed by MLS GRID
 - $379,9004 bd3 ba2.2k sqft6814 Treyburn Cir, Indianapolis, IN 46237Active
 MLS ID #22106630, Carlos Higareda, eXp Realty LLC. MIBOR as distributed by MLS GRID
 - $391,5004 bd3 ba3.3k sqft6425 Bonneville Dr, Indianapolis, IN 46237ActiveMLS ID #22119649, Van Thawng, eXp Realty, LLC. MIBOR as distributed by MLS GRID
- $425,0004 bd3 ba2.8k sqft7066 Lavender Ct, Indianapolis, IN 46237ActiveMLS ID #22120214, Aaron Brattain, Berkshire Hathaway Home. MIBOR as distributed by MLS GRID
- $383,9004 bd3 ba3k sqft8344 Hunters Meadow Ct, Indianapolis, IN 46259ActiveMLS ID #22097303, Jared Risk, F.C. Tucker Company. MIBOR as distributed by MLS GRID
- $390,0004 bd4 ba3k sqft8112 Grassy Meadow Cir, Indianapolis, IN 46259ActiveMLS ID #22098825, April Grabbe, Steve Lew Real Estate Group, LLC. MIBOR as distributed by MLS GRID
- $464,9005 bd3 ba2.8k sqft8752 Dorill Creek Ln, Indianapolis, IN 46259ActiveMLS ID #22120375, Steffanie Hensley, REMAX ONE. MIBOR as distributed by MLS GRID
- $400,0005 bd3 ba3.5k sqft7302 Bruin Dr, Indianapolis, IN 46237ActiveMLS ID #22069640, Van Thawng, Diamond Stars Realty LLC. MIBOR as distributed by MLS GRID
- $365,4004 bd3 ba2.9k sqft6551 Calla Lily Dr, Indianapolis, IN 46237ActiveMLS ID #22093135, Matthew Mielke, Envoy Real Estate, LLC. MIBOR as distributed by MLS GRID
- $420,0004 bd3 ba2.3k sqft7208 Wooden Grange Dr, Indianapolis, IN 46259ActiveMLS ID #22094675, Brian Wignall, F.C. Tucker Company. MIBOR as distributed by MLS GRID
- $340,0004 bd3 ba3.6k sqft6854 Chorleywood Cir, Indianapolis, IN 46259ActiveMLS ID #22090205, Harjot Suri, Midland Realty Group, Inc.. MIBOR as distributed by MLS GRID
- $355,0004 bd3 ba2.8k sqft6867 Flick Dr, Indianapolis, IN 46237ActiveMLS ID #22113799, Sarah Hubley, Highgarden Real Estate. MIBOR as distributed by MLS GRID
- $329,9994 bd3 ba2k sqft6520 Kentland Dr, Indianapolis, IN 46237ActiveMLS ID #22119682, Kimberly Lyon, Hoosier, REALTORS®. MIBOR as distributed by MLS GRID
- $350,0003 bd2 ba2.4k sqft7455 Tarragon Pl, Indianapolis, IN 46237ActiveMLS ID #22119639, Alexander Moore, FULL CANOPY REAL ESTATE, LLC. MIBOR as distributed by MLS GRID
- $389,0003 bd3 ba1.9k sqft5811 Bold Ruler Dr, Indianapolis, IN 46237ActiveMLS ID #22118325, Donna Perry, REMAX ONE. MIBOR as distributed by MLS GRID
- $328,9003 bd2 ba1.5k sqft8128 Meadow Bend Dr, Indianapolis, IN 46259ActiveMLS ID #22117078, Lori Crosley, CENTURY 21 Scheetz. MIBOR as distributed by MLS GRID
- $379,9994 bd3 ba2.6k sqft7802 Santolina Dr, Indianapolis, IN 46237ActiveMLS ID #22114493, Tia Vote, eXp Realty, LLC. MIBOR as distributed by MLS GRID
- $429,0004 bd3 ba4.1k sqft7854 Bayard Dr, Indianapolis, IN 46259ActiveMLS ID #22082786, Jennifer Butts, F.C. Tucker Company. MIBOR as distributed by MLS GRID
