Welcome home to this updated home in Wayne Township schools! The interior has been thoughtfully refreshed with bright, neutral paint and low maintenance vinyl plank flooring throughout. The main level is a host's dream with open concept living spaces and a large kitchen. The upper level has all three bedrooms and two full bathrooms. The primary suite has a very spacious closet and a private bathroom. The backyard has a large, open concrete patio equipped with a pergola, full fence, and waterfront pond views! The location is ideal, just minutes to plenty of shopping, dining, and entertainment options!
Active
$294,900
1909 Southernwood Ln, Indianapolis, IN 46231
3beds
2,500sqft
Residential, Single Family Residence
Built in 2002
4,356 Square Feet Lot
$-- Zestimate®
$118/sqft
$22/mo HOA
What's special
Waterfront pond viewsFull fenceOpen concept living spacesVery spacious closetLarge kitchenBright neutral paintPrivate bathroom
- 2 days
- 61
- 3
Likely to sell faster than
Zillow last checked:
Listing updated:
Listed by:
Rochelle Perkins rochelle@rochelleknowsindy.com,
Garnet Group
Source: MIBOR as distributed by MLS GRID,MLS#: 22129118
Facts & features
Interior
Bedrooms & bathrooms
- Bedrooms: 3
- Bathrooms: 3
- Full bathrooms: 2
- 1/2 bathrooms: 1
- Main level bathrooms: 3
Primary bedroom
- Level: Upper
- Area: 342 Square Feet
- Dimensions: 18x19
Bedroom 2
- Level: Upper
- Area: 270 Square Feet
- Dimensions: 15x18
Bedroom 3
- Level: Upper
- Area: 255 Square Feet
- Dimensions: 15x17
Dining room
- Level: Main
- Area: 266 Square Feet
- Dimensions: 19X14
Kitchen
- Level: Main
- Area: 256 Square Feet
- Dimensions: 16x16
Laundry
- Level: Main
- Area: 60 Square Feet
- Dimensions: 6x10
Living room
- Level: Main
- Area: 304 Square Feet
- Dimensions: 19X16
Heating
- Forced Air, Natural Gas
Cooling
- Central Air
Appliances
- Included: Dishwasher, Disposal, MicroHood, Electric Oven, Refrigerator
- Laundry: Main Level
Features
- Walk-In Closet(s), Pantry
- Has basement: No
- Number of fireplaces: 1
- Fireplace features: Family Room
Interior area
- Total structure area: 2,500
- Total interior livable area: 2,500 sqft
Property
Parking
- Total spaces: 2
- Parking features: Attached
- Attached garage spaces: 2
- Details: Garage Parking Other(Garage Door Opener)
Features
- Levels: Two
- Stories: 2
- Patio & porch: Patio
- Fencing: Fenced,Full
- On waterfront: Yes
- Waterfront features: Pond
Lot
- Size: 4,356 Square Feet
Details
- Parcel number: 491216101094000900
- Special conditions: Corporate Owned
- Horse amenities: None
Construction
Type & style
- Home type: SingleFamily
- Architectural style: Traditional
- Property subtype: Residential, Single Family Residence
Materials
- Vinyl With Brick
- Foundation: Slab
Condition
- New construction: No
- Year built: 2002
Utilities & green energy
- Water: Public
Community & HOA
Community
- Subdivision: Cameron Meadows
HOA
- Has HOA: Yes
- Amenities included: Maintenance, Management, Park, Playground
- Services included: ParkPlayground, Management, Maintenance
- HOA fee: $260 annually
Location
- Region: Indianapolis
Financial & listing details
- Price per square foot: $118/sqft
- Tax assessed value: $282,700
- Annual tax amount: $6,676
- Date on market: 10/1/2026
- Cumulative days on market: 4 days
Estimated market value
Not available
Estimated sales range
Not available
Not available
Price history
| Date | Event | Price |
|---|---|---|
| 10/1/2026 | Listed for sale | $294,900+156.4%$118/sqft |
Source:  MIBOR as distributed by MLS GRID #22129118 Report a problem MIBOR as distributed by MLS GRID #22129118 Report a problem | ||
| 8/27/2026 | Listing removed | $2,155$1/sqft |
Source: Zillow Rentals Report a problem | ||
| 8/24/2026 | Price change | $2,155-0.9%$1/sqft |
Source: Zillow Rentals Report a problem | ||
| 8/17/2026 | Price change | $2,175-2%$1/sqft |
Source: Zillow Rentals Report a problem | ||
| 8/10/2026 | Price change | $2,220-2%$1/sqft |
Source: Zillow Rentals Report a problem | ||
| 8/4/2026 | Price change | $2,265-1.9%$1/sqft |
Source: Zillow Rentals Report a problem | ||
| 7/23/2026 | Price change | $2,310-0.6%$1/sqft |
Source: Zillow Rentals Report a problem | ||
| 7/20/2026 | Price change | $2,325-2.5%$1/sqft |
Source: Zillow Rentals Report a problem | ||
| 6/19/2026 | Price change | $2,385-0.4%$1/sqft |
Source: Zillow Rentals Report a problem | ||
| 6/10/2026 | Price change | $2,395-2%$1/sqft |
Source: Zillow Rentals Report a problem | ||
| 6/4/2026 | Price change | $2,445-1.2%$1/sqft |
Source: Zillow Rentals Report a problem | ||
| 5/22/2026 | Listed for rent | $2,475+41.4%$1/sqft |
Source: Zillow Rentals Report a problem | ||
| 8/12/2021 | Listing removed | -- |
Source: Zillow Rental Network Premium Report a problem | ||
| 7/30/2021 | Price change | $1,750-2.5%$1/sqft |
Source: Zillow Rental Network Premium Report a problem | ||
| 6/15/2021 | Listed for rent | $1,795+12.5%$1/sqft |
Source: Zillow Rental Network Premium Report a problem | ||
| 7/26/2020 | Listing removed | $1,595$1/sqft |
Source: American Homes 4 Rent Report a problem | ||
| 6/11/2020 | Listed for rent | $1,595+14.3%$1/sqft |
Source: American Homes 4 Rent Report a problem | ||
| 11/13/2019 | Listing removed | $1,395-3.8%$1/sqft |
Source: American Homes 4 Rent Report a problem | ||
| 11/4/2019 | Listed for rent | $1,450$1/sqft |
Source: American Homes 4 Rent Report a problem | ||
| 9/12/2019 | Listing removed | $1,450$1/sqft |
Source: American Homes 4 Rent Report a problem | ||
| 9/11/2019 | Price change | $1,450-3%$1/sqft |
Source: American Homes 4 Rent Report a problem | ||
| 8/23/2019 | Price change | $1,495-6.3%$1/sqft |
Source: American Homes 4 Rent Report a problem | ||
| 7/19/2019 | Listed for rent | $1,595+14.3%$1/sqft |
Source: American Homes 4 Rent Report a problem | ||
| 5/10/2017 | Listing removed | $1,395$1/sqft |
Source: American Homes 4 Rent Report a problem | ||
| 3/20/2017 | Listed for rent | $1,395$1/sqft |
Source: American Homes 4 Rent Report a problem | ||
| 12/23/2013 | Sold | $115,000-8.6%$46/sqft |
Source: MIBOR as distributed by MLS GRID #21265176 Report a problem | ||
| 4/24/2003 | Sold | $125,770$50/sqft |
Source: MIBOR as distributed by MLS GRID #2308658 Report a problem | ||
Public tax history
| Year | Property taxes | Tax assessment |
|---|---|---|
| 2025 | $6,639 +14.3% | $282,700 +0.1% |
| 2024 | $5,806 +4.6% | $282,500 +14.3% |
| 2023 | $5,551 +12.6% | $247,100 +4.6% |
| 2022 | $4,928 +12.4% | $236,200 +29.4% |
| 2021 | $4,385 +15.2% | $182,500 +12.4% |
| 2020 | $3,807 +19.4% | $162,400 +10.7% |
| 2019 | $3,189 +1.6% | $146,700 +8.1% |
| 2018 | $3,139 +0.5% | $135,700 +2.6% |
| 2017 | $3,123 +6.7% | $132,200 +1.9% |
| 2016 | $2,926 +17.1% | $129,700 +3.8% |
| 2014 | $2,498 +112.4% | $124,900 +5.5% |
| 2013 | $1,176 | $118,400 +0.7% |
| 2012 | $1,176 | $117,600 -7.6% |
| 2011 | -- | $127,300 +1% |
| 2010 | $1,260 +4.3% | $126,000 +4.3% |
| 2009 | $1,208 | $120,800 -6% |
| 2007 | -- | $128,500 |
Find assessor info on the county website
Monthly payment
Est. payment
Payment breakdown
Explore the cost of this home by adjusting the details. Changes won't be saved.Climate risks
Neighborhood: Chapel Hill-Ben Davis
Nearby schools
Schools provided by the listing agent
- Elementary: Bridgeport Elementary School
- Middle: Chapel Hill 7th & 8th Grade Center
- High: Ben Davis High School
Source: MIBOR as distributed by MLS GRID. This data may not be complete. We recommend contacting the local school district to confirm school assignments for this home.
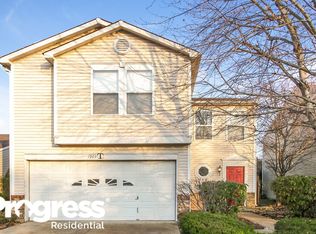
- $210,4003 bd2 ba1.5k sqft1905 Southernwood Ln, Indianapolis, IN 46231Off Market
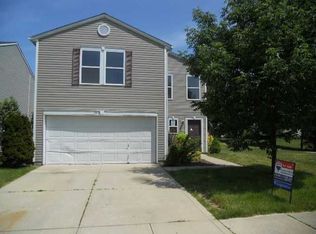
- $222,2003 bd5 ba1.4k sqft1913 Southernwood Ln, Indianapolis, IN 46231Off Market
- $1,7153 bd2 ba2.2k sqft1861 Southernwood Ln, Indianapolis, IN 46231For Rent

- $219,7003 bd2 ba1.5k sqft1904 Southernwood Ln, Indianapolis, IN 46231Off Market

Similar homes
- $295,0003 bd2 ba1.4k sqft1720 W Hamblen Dr, Indianapolis, IN 46231Active
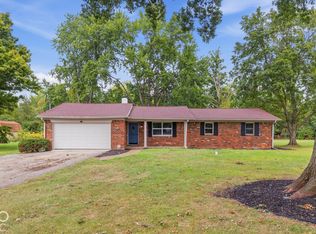 MLS ID #22129072, Lindsay Adams, Pillario Property Management LLC. MIBOR as distributed by MLS GRID
 - $250,0003 bd3 ba1.5k sqft1631 Allegro Way, Indianapolis, IN 46231Active
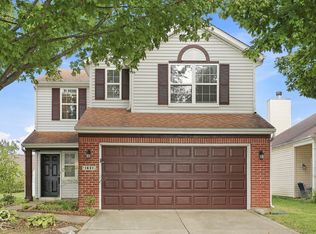 MLS ID #22128063, Steven Bintz, EveryState, Inc.. MIBOR as distributed by MLS GRID
 - $275,0004 bd2 ba1.5k sqft1174 Partridge Dr, Indianapolis, IN 46231Active
 MLS ID #22128044, Katrina Matheis, Ever Real Estate, LLC. MIBOR as distributed by MLS GRID
 - $335,9003 bd3 ba2.3k sqft925 Texarkana Dr, Indianapolis, IN 46231Active
 MLS ID #22124921, Jackie Deppe, Carpenter, REALTORS®. MIBOR as distributed by MLS GRID
 - $234,9003 bd2 ba1.5k sqft1557 Howell Dr, Indianapolis, IN 46231For Sale
 MLS ID #110334, WILLIAM FOUTY, GIBSON REAL ESTATE, INC.. THAAR
