Enjoy the peace and privacy of country living without sacrificing convenience! Tucked away in a secluded rural setting on a spacious .56-acre lot, this home offers the perfect escape from the hustle and bustle yet is conveniently located near the interstate for easy commuting. Imagine sipping your coffee on the full-length covered front porch, enjoying quiet evenings on the patio, or simply relaxing in the peaceful surroundings. Step inside to discover wood floors and numerous updates throughout. The inviting kitchen features stainless steel appliances, tile backsplash, and breakfast bar. Updated baths add a fresh, modern touch. All Bedrooms offer walk-in closets. The two-car garage features its own mini-split heating and cooling system, providing space for hobbies, projects, or a workshop. Whether you’re enjoying the outdoors, entertaining friends, or simply appreciating the slower pace of country living, this home offers the space, privacy, and convenience you’ve been looking for.
Coming soon
$275,000
6202 Riverview Dr, Gibsonville, NC 27249
3beds
1,568sqft
Stick/Site Built, Residential, Single Family Residence
Built in 1979
0.56 Acres Lot
$266,800 Zestimate®
$--/sqft
$-- HOA
What's special
- --
- on Zillow
- 315
- views
- 81
- saves
Zillow last checked:
Listing updated:
Listed by:
Jamie Harrelson 336-889-9192,
Berkshire Hathaway Home services
Source: Triad MLS,MLS#: 1239282
Facts & features
Interior
Bedrooms & bathrooms
- Bedrooms: 3
- Bathrooms: 3
- Full bathrooms: 2
- 1/2 bathrooms: 1
- Main level bathrooms: 1
Primary bedroom
- Level: Second
- Dimensions: 17 x 11.25
Bedroom 2
- Level: Second
- Dimensions: 11.83 x 9.83
Bedroom 3
- Level: Second
- Dimensions: 13.42 x 10.25
Dining room
- Level: Main
- Dimensions: 14.42 x 10.42
Entry
- Level: Main
- Dimensions: 7.5 x 4.5
Kitchen
- Level: Main
- Dimensions: 12.58 x 13.42
Laundry
- Level: Main
- Dimensions: 5.58 x 4.25
Living room
- Level: Main
- Dimensions: 17.08 x 13.42
Heating
- Heat Pump, Electric
Cooling
- Central Air
Appliances
- Included: Microwave, Dishwasher, Free-Standing Range, Electric Water Heater
- Laundry: Dryer Connection, Main Level, Washer Hookup
Features
- Built-in Features, Ceiling Fan(s), Dead Bolt(s)
- Flooring: Carpet, Vinyl, Wood
- Basement: Crawl Space
- Attic: Pull Down Stairs
- Number of fireplaces: 1
- Fireplace features: Blower Fan, Living Room
Interior area
- Total structure area: 1,568
- Total interior livable area: 1,568 sqft
- Finished area above ground: 1,568
Property
Parking
- Total spaces: 2
- Parking features: Driveway, Garage, Gravel, Paved, Garage Door Opener, Attached
- Attached garage spaces: 2
- Has uncovered spaces: Yes
Features
- Levels: Two
- Stories: 2
- Patio & porch: Porch
- Pool features: None
- Fencing: None
Lot
- Size: 0.56 Acres
- Dimensions: 72 x 60 x 204 x 180 x 134
- Features: Cleared, Dead End, Subdivided, Not in Flood Zone, Subdivision
Details
- Additional structures: Storage
- Parcel number: 0120588
- Zoning: RS-40
- Special conditions: Owner Sale
Construction
Type & style
- Home type: SingleFamily
- Architectural style: Transitional
- Property subtype: Stick/Site Built, Residential, Single Family Residence
Materials
- Vinyl Siding
Condition
- Year built: 1979
Utilities & green energy
- Sewer: Septic Tank
- Water: Well
Community & HOA
Community
- Security: Smoke Detector(s)
- Subdivision: Imperial Estates
HOA
- Has HOA: No
Location
- Region: Gibsonville
Financial & listing details
- Tax assessed value: $160,700
- Annual tax amount: $2,159
- Date on market: 10/23/2026
- Listing agreement: Exclusive Right To Sell
- Listing terms: Cash,Conventional
Estimated market value
$266,800
$251,000 - $283,000
$1,853/mo
Price history
| Date | Event | Price |
|---|---|---|
| 4/16/2019 | Listing removed | $160,000$102/sqft |
Source: Keller Williams Realty Central NC #102670 Report a problem | ||
| 4/16/2019 | Listed for sale | $160,000-2.4%$102/sqft |
Source: Keller Williams Realty Central NC #102670 Report a problem | ||
| 4/15/2019 | Sold | $164,000+2.5% |
Source:  Triad MLS #923131 Report a problem | ||
| 3/19/2019 | Pending sale | $160,000$102/sqft |
Source: Keller Williams Realty Central NC #102670 Report a problem | ||
| 3/16/2019 | Listed for sale | $160,000+30.6%$102/sqft |
Source: Keller Williams Realty #2242653 Report a problem | ||
| 1/26/2018 | Sold | $122,500-3.9% |
Source: Triad MLS #857487 Report a problem | ||
| 11/18/2017 | Listed for sale | $127,500$81/sqft |
Source: Greensboro #857487 Report a problem | ||
Public tax history
| Year | Property taxes | Tax assessment |
|---|---|---|
| 2025 | $1,961 +4.3% | $160,700 |
| 2024 | $1,881 +1.5% | $160,700 |
| 2023 | $1,854 | $160,700 |
| 2022 | $1,854 +37.8% | $160,700 +37.8% |
| 2021 | $1,345 +1% | $116,600 |
| 2018 | $1,332 -3.7% | $116,600 |
| 2017 | $1,383 | $116,600 -2.1% |
| 2016 | $1,383 | $119,100 |
| 2015 | $1,383 +1.4% | $119,100 |
| 2014 | $1,364 | $119,100 |
| 2013 | -- | $119,100 |
| 2012 | -- | $119,100 +0.8% |
| 2011 | -- | $118,200 |
| 2010 | -- | $118,200 |
Find assessor info on the county website
Monthly payment
Est. payment
Payment breakdown
Explore the cost of this home by adjusting the details. Changes won't be saved.Climate risks
Neighborhood: 27249
Nearby schools
Schools provided by the listing agent
- Elementary: Sedalia
- Middle: Eastern Guilford
- High: Eastern Guilford
Source: Triad MLS. This data may not be complete. We recommend contacting the local school district to confirm school assignments for this home.
- $33,00064 bd-- ba-- sqft6204 Riverview Dr, Gibsonville, NC 27249Off Market
- $30,00064 bd-- ba-- sqft709 Wedding Brook Dr, Gibsonville, NC 27249Off Market
- $293,8003 bd2 ba2.2k sqft707 Wedding Brook Dr, Gibsonville, NC 27249Off Market
- $30,00064 bd-- ba-- sqft711 Wedding Brook Dr, Gibsonville, NC 27249Off Market
Similar homes
- $245,0003 bd2 ba1.2k sqft6041 Burlington Rd, Gibsonville, NC 27249For Sale
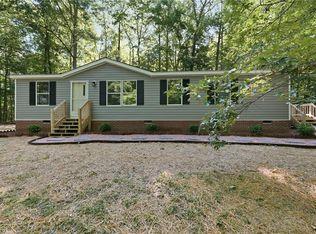
 MLS ID #1222867, Vivian Sweatt. Triad MLS
- $350,0003 bd2 ba1.3k sqft6196 Friedens Grove Rd, Gibsonville, NC 27249For Sale

 MLS ID #10198737, Robert Daniel Jackson. Doorify MLS
- $215,0003 bd1 ba1k sqft300 Martingale Dr, Gibsonville, NC 27249For Sale
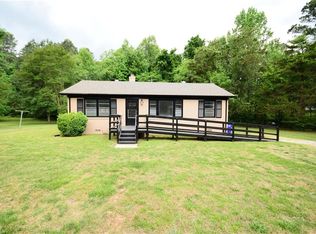 MLS ID #1224898, William Houston. Triad MLS
- $285,0003 bd2 ba1.4k sqft815 Coleman Rd, Whitsett, NC 27377For Sale
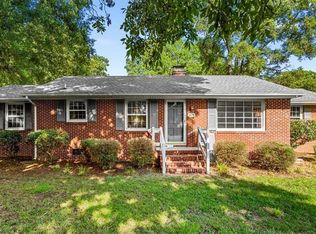 MLS ID #1230082, Amy L. Oakley. Triad MLS
- $299,0003 bd2 ba1.8k sqft5214 Hooper Rd, Mc Leansville, NC 27301For SaleMLS ID #1236552, Marci Root. Triad MLS
- $244,9003 bd1 ba1.1k sqft1203 Ranhurst Rd, Mc Leansville, NC 27301For SaleMLS ID #1235398, Amanda Tucker. Triad MLS
- $279,9003 bd3 ba1.8k sqft688 Winners Pt, Whitsett, NC 27377For SaleMLS ID #1235589, Kelly R. Walters. Triad MLS
- $310,0004 bd2 ba1.9k sqft1505 Brannock Dr, Greensboro, NC 27406For SaleMLS ID #1234464, Mustafa Shabazz. Triad MLS
- $239,9903 bd3 ba1.6k sqft903 Bear Oak Cir, Gibsonville, NC 27249New ConstructionMLS ID #10199270, Marlo Countiss. Doorify MLS
- $239,9903 bd3 ba1.6k sqft905 Bear Oak Cir, Gibsonville, NC 27249New ConstructionMLS ID #10199271, Marlo Countiss. Doorify MLS
- $239,9903 bd3 ba1.6k sqft510 Mountain Pine Ave, Gibsonville, NC 27249New ConstructionMLS ID #10199269, Marlo Countiss. Doorify MLS
- $306,5003 bd3 ba1.8k sqft904 Cannonade Dr, Whitsett, NC 27377For SaleMLS ID #10196642, Carla Cobb. Doorify MLS
- $237,0003 bd2 ba1.3k sqft1612 Brannock Dr, Greensboro, NC 27406For SaleMLS ID #1237669, Carlla DeGraffenreid. Triad MLS
- $275,0003 bd2 ba1.5k sqft6401 Bellcross Trl, Whitsett, NC 27377For SaleMLS ID #1237707, A. Brian Ellington. Triad MLS
- $294,9003 bd2 ba1.5k sqft6612 Glenville Dr, Whitsett, NC 27377For SaleMLS ID #1228058, Benjamin White. Triad MLS
- $350,0003 bd2 ba1.8k sqft1531 Mount Hope Church Rd, Mc Leansville, NC 27301For SaleMLS ID #1237971, Jason Mitchell. Triad MLS
- $239,9003 bd3 ba1.6k sqft820 Creek Crossing Trl, Whitsett, NC 27377For SaleMLS ID #1237899, Robbie Sockwell, Jr.. Triad MLS
- $300,0004 bd3 ba1.8k sqft753 Breeders Cup Dr, Whitsett, NC 27377For SaleMLS ID #1225924, LaShanda Villines. Triad MLS
- $292,5004 bd2 ba2k sqft2005 Circleview Dr, Greensboro, NC 27406For SaleMLS ID #1235237, Angela Fuller. Triad MLS
