Located in The Forest, one of Friendswood's most sought-after neighborhoods, this beautifully updated home sits on a wooded 0.37-acre lot and offers 5 bedrooms, 3 full baths, 1 half bath, and 4,460 square feet of living space. Recent improvements include a 2021 roof, fresh interior paint, painted cabinetry with updated hardware, remodeled upstairs bathrooms featuring custom vanities, granite countertops, new fixtures, tile flooring, and new toilets. The island kitchen has been enhanced with a custom range hood, new cooktop, double ovens, and dishwasher. Additional upgrades include recessed lighting, updated ceiling fans, upgraded door hardware, and 6-inch baseboards upstairs. Outside, enjoy a private backyard retreat with an in-ground pool and spa, new pool heater and cleaner, irrigation system covering the entire property, landscape lighting, retaining wall, fenced pool area, new sewer line, and generator hookup with 50-amp service.
For sale
Price cut: $34K (8/11)
$865,000
503 Shadywood Dr, Friendswood, TX 77546
5beds
4,460sqft
Single Family Residence
Built in 2000
0.37 Acres Lot
$843,900 Zestimate®
$194/sqft
$52/mo HOA
What's special
In-ground pool and spaNew fixturesUpdated ceiling fansFresh interior paintPrivate backyard retreatRecessed lightingTile flooring
- 2 days |
- 105 |
- 5 |
Likely to sell faster than
Zillow last checked:
Listing updated:
Listed by:
Shane Bergeson TREC #0700301 832-206-4495,
Better Homes and Gardens Real Estate Gary Greene - Bay Area,
Nichole Kolkmeier TREC #0827182 713-899-3828,
Better Homes and Gardens Real Estate Gary Greene - Bay Area
Source: HAR,MLS#: 59901734
Facts & features
Interior
Bedrooms & bathrooms
- Bedrooms: 5
- Bathrooms: 4
- Full bathrooms: 3
- 1/2 bathrooms: 1
Rooms
- Room types: Family Room, Utility Room
Primary bedroom
- Level: First
- Area: 304
- Dimensions: 16x19
Bedroom
- Level: Second
- Area: 224
- Dimensions: 14x16
Bedroom
- Level: Second
- Area: 270
- Dimensions: 15x18
Bedroom
- Level: Second
- Area: 208
- Dimensions: 13x16
Bedroom
- Level: Second
- Area: 252
- Dimensions: 14x18
Dining room
- Level: First
- Area: 196
- Dimensions: 14x14
Kitchen
- Level: First
- Area: 224
- Dimensions: 14x16
Living room
- Level: First
- Area: 378
- Dimensions: 18x21
Primary bath
- Level: First
- Area: 176
- Dimensions: 11x16
Heating
- Natural Gas
Cooling
- Ceiling Fan(s), Electric
Appliances
- Included: Disposal, Gas Oven, Microwave, Gas Range, Dishwasher
- Laundry: Gas Dryer Hookup, Washer Hookup
Features
- Crown Molding, Formal Entry/Foyer, High Ceilings, Primary Bed - 1st Floor
- Flooring: Carpet, Laminate, Tile
- Number of fireplaces: 1
- Fireplace features: Gas
Interior area
- Total structure area: 4,460
- Total interior livable area: 4,460 sqft
Video & virtual tour
Property
Parking
- Total spaces: 3
- Parking features: Garage, Garage Door Opener
- Attached garage spaces: 3
Features
- Stories: 2
- Patio & porch: Covered
- Exterior features: Side Yard
- Has private pool: Yes
- Pool features: In Ground, Pool/Spa Combo
- Has spa: Yes
- Fencing: Back Yard,Full
Lot
- Size: 0.37 Acres
- Features: Subdivided, Wooded, 1/4 Up to 1/2 Acre
Details
- Parcel number: 339600010014000
Construction
Type & style
- Home type: SingleFamily
- Architectural style: Traditional
- Property subtype: Single Family Residence
Materials
- Brick, Vinyl Siding
- Foundation: Slab
- Roof: Composition
Condition
- New construction: No
- Year built: 2000
Utilities & green energy
- Sewer: Public Sewer
- Water: Public
Green energy
- Energy efficient items: Attic Vents, Thermostat
Community & HOA
Community
- Subdivision: The Forest Sec 6 2001
HOA
- Has HOA: Yes
- HOA fee: $625 annually
Location
- Region: Friendswood
Financial & listing details
- Price per square foot: $194/sqft
- Tax assessed value: $650,000
- Annual tax amount: $12,905
- Date on market: 8/13/2026
- Listing terms: Cash,Conventional,VA Loan
- Road surface type: Concrete
Estimated market value
$843,900
$802,000 - $886,000
$5,250/mo
Price history
| Date | Event | Price |
|---|---|---|
| 8/11/2026 | Price change | $865,000-3.8%$194/sqft |
Source:  HAR #6957330 Report a problem HAR #6957330 Report a problem | ||
| 7/20/2026 | Price change | $899,000-4.9%$202/sqft |
Source: HAR #6957330 Report a problem | ||
| 6/25/2026 | Listed for sale | $945,000$212/sqft |
Source: HAR #6957330 Report a problem | ||
Public tax history
| Year | Property taxes | Tax assessment |
|---|---|---|
| 2025 | $5,244 +19.8% | $650,000 +0.7% |
| 2024 | $4,379 +10.7% | $645,699 +10% |
| 2023 | $3,957 +7.4% | $586,999 +10% |
| 2022 | $3,685 +4.2% | $533,635 +10% |
| 2021 | $3,538 +4.1% | $485,123 +10% |
| 2020 | $3,398 +9.5% | $441,021 -9.6% |
| 2019 | $3,103 -71.8% | $487,910 +33.9% |
| 2018 | $10,989 | $364,480 -24.8% |
| 2017 | $10,989 +3.8% | $484,540 +5.3% |
| 2016 | $10,589 +173.2% | $459,980 +2.7% |
| 2015 | $3,876 +6.2% | $447,860 +15.5% |
| 2014 | $3,649 | $387,800 |
| 2013 | -- | $387,800 |
| 2012 | -- | $387,800 |
| 2011 | -- | $387,800 |
| 2010 | -- | $387,800 |
| 2009 | -- | $387,800 |
| 2008 | -- | $387,800 |
| 2007 | -- | $387,800 +1.3% |
| 2006 | -- | $382,970 +2.4% |
| 2005 | -- | $373,850 +12.9% |
| 2004 | -- | $331,280 -3.9% |
| 2003 | -- | $344,590 +11.1% |
| 2002 | -- | $310,060 +91.8% |
| 2001 | -- | $161,690 |
Find assessor info on the county website
Monthly payment
Est. payment
Payment breakdown
Explore the cost of this home by adjusting the details. Changes won't be saved.Climate risks
Neighborhood: The Forest
Nearby schools
GreatSchools rating
- NAWestwood Elementary SchoolGrades: PK-2Distance: 1.6 mi
- 9/10Friendswood Junior High SchoolGrades: 6-8Distance: 4 mi
- 8/10Friendswood High SchoolGrades: 9-12Distance: 2.8 mi
Schools provided by the listing agent
- Elementary: Westwood Elementary School (Friendswood)
- Middle: Friendswood Junior High School
- High: Friendswood High School
Source: HAR. This data may not be complete. We recommend contacting the local school district to confirm school assignments for this home.
- $719,2004 bd4 ba3.3k sqft505 Shadywood Dr, Friendswood, TX 77546Off Market

- $722,500-- bd3 ba3.3k sqft501 Shadywood Dr, Friendswood, TX 77546Off Market
- $750,000-- bd2 ba3.5k sqft504 Shadywood Dr, Friendswood, TX 77546Off Market
- $872,8004 bd3 ba4.1k sqft502 Shadywood Dr, Friendswood, TX 77546Off Market
- $648,0004 bd4 ba3.2k sqft507 Shadywood Dr, Friendswood, TX 77546Off Market
- $778,700-- bd-- ba3.9k sqft707 Idlewood Dr, Friendswood, TX 77546Off Market
- $1,370,0006 bd6 ba7.4k sqft707 Thornwood Dr, Friendswood, TX 77546Off Market
- $1,390,500-- bd4 ba6.5k sqft601 Park Ln, Friendswood, TX 77546Off Market
A local agent can set up tours, give advice and negotiate with sellers.
Similar homes
- $899,0005 bd6 ba4.5k sqft2304 Halls Creek Ct, Friendswood, TX 77546For Sale
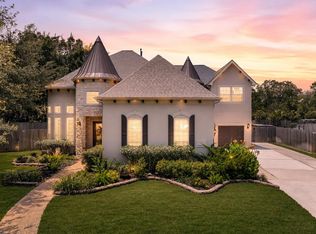 MLS ID #76150924, Alan Stanfield, Stanfield Properties. HAR
 - $899,9995 bd5 ba6.2k sqft1728 Pampas Trail Dr, Friendswood, TX 77546For Sale
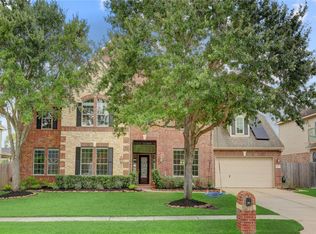 MLS ID #51279023, Lisa Yambra, Monarch Real Estate & Ranch. HAR
 - $842,5004 bd4 ba3.9k sqft1504 Tallow Chase Ct, Friendswood, TX 77546For Sale
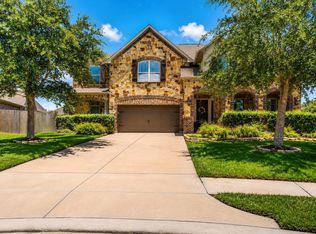 MLS ID #42061990, Anthony Bernardo, Ranco Realty. HAR
 - $829,0005 bd5 ba4.3k sqft2204 Stillhouse Hollow Ln, Friendswood, TX 77546For Sale
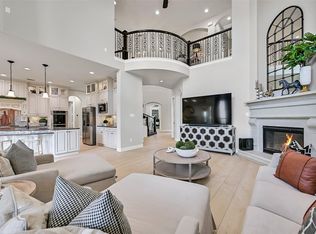 MLS ID #90673368, Alan Stanfield, Stanfield Properties. HAR
 - $839,9995 bd6 ba5.7k sqft3100 Richard Ln, Friendswood, TX 77546For SaleMLS ID #82031241, Vianey Del Castillo, Nan & Company Properties - Corporate Office (Heights). HAR
- $519,0005 bd3 ba2.7k sqft1501 W Castlewood Ave, Friendswood, TX 77546For SaleMLS ID #22001460, Shane Bergeson, Better Homes and Gardens Real Estate Gary Greene - Bay Area. HAR
- $669,0004 bd3 ba2.7k sqft803 Woodcrest Dr, Friendswood, TX 77546For SaleMLS ID #10220057, Patricia Savage, Martha Turner Sotheby's International Realty - Bay Area. HAR
- $760,0005 bd4 ba3.4k sqft907 Middlecreek St, Friendswood, TX 77546For SaleMLS ID #66260919, David Mazzarella, eXp Realty LLC. HAR
- $629,0004 bd4 ba3.1k sqft803 Hackberry Ln, Friendswood, TX 77546For SaleMLS ID #49674604, Angela Reagan, UTR TEXAS, REALTORS. HAR
- $899,0004 bd3 ba3.4k sqft1821 Avery Ln, Friendswood, TX 77546For SaleMLS ID #88170579, Alan Stanfield, Stanfield Properties. HAR
- $614,9004 bd4 ba3.5k sqft513 Meadow Bend Dr, Friendswood, TX 77546For SaleMLS ID #67593529, Kristen Cook, Stanfield Properties. HAR
- $1,150,0005 bd5 ba5.1k sqft304 Chester Dr, Friendswood, TX 77546For SaleMLS ID #70112345, Alan Stanfield, Stanfield Properties. HAR
- $559,9004 bd3 ba2.8k sqft910 High Ridge Cir, Friendswood, TX 77546For SaleMLS ID #68654195, Craig Carver, RE/MAX Space Center. HAR
- $665,0005 bd5 ba5k sqft3314 Sussex Way, Friendswood, TX 77546For SaleMLS ID #84077483, Andrea Ruiz, Real Broker, LLC. HAR
- $735,0004 bd4 ba3.5k sqft1321 Summer Field Ln, Friendswood, TX 77546For SaleMLS ID #95581471, Alan Stanfield, Stanfield Properties. HAR
- $564,0005 bd4 ba2.9k sqft1305 Wilderness Pines Dr, Friendswood, TX 77546For SaleMLS ID #41681029, Lily Berrios, CB&A, Realtors. HAR
- $529,5004 bd4 ba3.4k sqft1602 Orlando St, Friendswood, TX 77546For SaleMLS ID #10105787, Kristi Perry, Parkston Properties. HAR
- $672,0005 bd4 ba3.8k sqft2121 Kildare Dr, Pearland, TX 77581For SaleMLS ID #10881994, Becky Cornelius, Pat Griffin Realty. HAR
- $475,0005 bd4 ba3.5k sqft1414 Pineash Ct, Pearland, TX 77581For SaleMLS ID #57208506, Clarixa Thachar, AEA Realty, LLC. HAR
- $989,9005 bd5 ba4.5k sqft1860 Lake Landing Dr, League City, TX 77573For SaleMLS ID #4952602, Jeffrey Lamb, eXp Realty, LLC. HAR
