Welcome to 1618 Stoney Lake Drive in Friendswood Lakes! This rare lot boasts no neighbors on one side and none in back, offering beautiful water features on adjoining land and stunning lake front views. Inside, you'll find a grand foyer, dining/formal room, tile/laminate floors, and a spacious living area with tall ceilings and lots of windows. The updated kitchen features granite counters, stainless steel appliances, and a huge walk-in pantry. The primary suite includes a sitting area with fireplace, walk-in shower, double sinks, separate tub, and two walk-in closets. Upstairs offers a game-room, 3 bedrooms, and two full baths. Outside, enjoy the pool/hot tub, two sheds, and porte cachere with side entry. Come see this gorgeous home today!
For sale
$699,900
1618 Stoney Lake Dr, Friendswood, TX 77546
4beds
3,482sqft
Single Family Residence
Built in 2003
0.3 Acres Lot
$676,800 Zestimate®
$201/sqft
$73/mo HOA
What's special
- 3 days |
- 399 |
- 20 |
Likely to sell faster than
Zillow last checked:
Listing updated:
Listed by:
Kirk Williams TREC #0590496 832-512-7202,
UTR TEXAS, REALTORS
Source: HAR,MLS#: 49845414
Facts & features
Interior
Bedrooms & bathrooms
- Bedrooms: 4
- Bathrooms: 4
- Full bathrooms: 3
- 1/2 bathrooms: 1
Rooms
- Room types: Utility Room
Primary bedroom
- Level: First
- Area: 320
- Dimensions: 20x16
Bedroom
- Level: Second
- Area: 144
- Dimensions: 12x12
Bedroom
- Level: Second
- Area: 144
- Dimensions: 12x12
Bedroom
- Level: Second
- Area: 144
- Dimensions: 12x12
Other
- Level: First
- Area: 132
- Dimensions: 11x12
Dining room
- Level: First
- Area: 110
- Dimensions: 10x11
Game room
- Level: Second
- Area: 360
- Dimensions: 18x20
Living room
- Level: First
- Area: 306
- Dimensions: 18x17
Heating
- Natural Gas
Cooling
- Electric
Appliances
- Included: Disposal, Dryer, Refrigerator, Washer, Gas Oven, Microwave, Gas Cooktop, Dishwasher
- Laundry: Washer Hookup
Features
- Formal Entry/Foyer, High Ceilings, 3 Bedrooms Up, Primary Bed - 1st Floor
- Flooring: Carpet, Laminate, Tile
- Number of fireplaces: 2
- Fireplace features: Gas Log
Interior area
- Total structure area: 3,482
- Total interior livable area: 3,482 sqft
Property
Parking
- Total spaces: 2
- Parking features: Attached, Porte-Cochere
- Attached garage spaces: 2
Features
- Stories: 2
- Patio & porch: Covered
- Exterior features: Back Green Space, Sprinkler System
- Has private pool: Yes
- Pool features: Gunite, Heated, In Ground, Pool/Spa Combo
- Fencing: Back Yard
- Has view: Yes
- View description: Lake, Water
- Has water view: Yes
- Water view: Lake,Water
- Waterfront features: Lake Front
Lot
- Size: 0.3 Acres
- Features: Back Yard, Subdivided, Waterfront, 1/4 Up to 1/2 Acre
Details
- Additional structures: Shed(s)
- Parcel number: 348400010001000
Construction
Type & style
- Home type: SingleFamily
- Architectural style: Traditional
- Property subtype: Single Family Residence
Materials
- Brick, Cement Siding, Stone
- Foundation: Slab
- Roof: Composition
Condition
- New construction: No
- Year built: 2003
Utilities & green energy
- Sewer: Public Sewer
- Water: Public
Community & HOA
Community
- Subdivision: Friendswood Lakes
HOA
- Has HOA: Yes
- Amenities included: Pool
- HOA fee: $875 annually
Location
- Region: Friendswood
Financial & listing details
- Price per square foot: $201/sqft
- Tax assessed value: $628,400
- Annual tax amount: $12,476
- Date on market: 8/12/2026
- Listing terms: Cash,Conventional,FHA,VA Loan
- Ownership: Full Ownership
- Road surface type: Concrete, Curbs, Gutters
Estimated market value
$676,800
$643,000 - $711,000
$5,223/mo
Price history
| Date | Event | Price |
|---|---|---|
| 8/12/2026 | Listed for sale | $699,900+69.1%$201/sqft |
Source:  HAR #49845414 Report a problem HAR #49845414 Report a problem | ||
| 3/31/2014 | Sold | -- |
Source: Agent Provided Report a problem | ||
| 2/4/2014 | Price change | $414,000-3.3%$119/sqft |
Source: Better Homes and Gardens Real Estate Gary Greene #86129213 Report a problem | ||
| 12/25/2013 | Listed for sale | $428,000$123/sqft |
Source: Better Homes and Gardens Real Estate Gary Greene #86129213 Report a problem | ||
Public tax history
| Year | Property taxes | Tax assessment |
|---|---|---|
| 2025 | $4,875 | $628,400 |
Find assessor info on the county website
Monthly payment
Est. payment
Payment breakdown
Explore the cost of this home by adjusting the details. Changes won't be saved.Climate risks
Neighborhood: Friendswood Lakes
Nearby schools
GreatSchools rating
- 9/10Windsong Intermediate SchoolGrades: PK-5Distance: 0.8 mi
- 9/10Friendswood Junior High SchoolGrades: 6-8Distance: 1.1 mi
- 8/10Friendswood High SchoolGrades: 9-12Distance: 1.3 mi
Schools provided by the listing agent
- Elementary: Windsong Elementary
- Middle: Friendswood Junior High School
- High: Friendswood High School
Source: HAR. This data may not be complete. We recommend contacting the local school district to confirm school assignments for this home.
- $689,000-- bd3 ba4.3k sqft1616 Stoney Lake Dr, Friendswood, TX 77546Off Market
- $721,200-- bd3 ba4.8k sqft1614 Stoney Lake Dr, Friendswood, TX 77546Off Market
- $1,160-- bd-- ba-- sqft1636 Stonewall Pass Rd, Friendswood, TX 77546Off Market
- $648,8003 bd3 ba3.4k sqft1619 Stoney Lake Dr, Friendswood, TX 77546Off Market
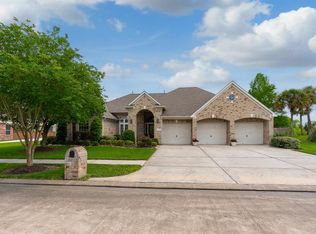
- $635,8004 bd4 ba3.2k sqft1617 Stoney Lake Dr, Friendswood, TX 77546Off Market
- $756,8005 bd3 ba4.5k sqft1615 Stoney Lake Dr, Friendswood, TX 77546Off Market
- $634,0004 bd4 ba4.1k sqft1612 Stoney Lake Dr, Friendswood, TX 77546Off Market
- $499,470-- bd3 ba4.6k sqft1613 Stoney Lake Dr, Friendswood, TX 77546Off Market
A local agent can set up tours, give advice and negotiate with sellers.
Similar homes
- $635,0004 bd4 ba4.3k sqft1731 Pampas Trail Dr, Friendswood, TX 77546For Sale
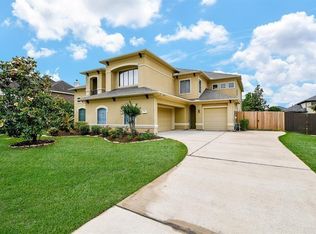 MLS ID #47416863, Ken Luu, RE/MAX Fine Properties. HAR
 - $675,0004 bd3 ba3.2k sqft1017 Bolivar Point Ln, Friendswood, TX 77546For Sale
 MLS ID #11438355, Alan Stanfield, Stanfield Properties. HAR
 - $665,0004 bd4 ba3.2k sqft1645 Longwood Glen Ln, Friendswood, TX 77546For Sale
 MLS ID #48444319, Alan Stanfield, Stanfield Properties. HAR
 - $619,9995 bd4 ba3.3k sqft1570 Mustang Trl, Friendswood, TX 77546For Sale
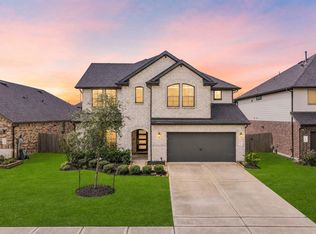 MLS ID #30550690, Brianna Zink, Stanfield Properties. HAR
 - $713,4904 bd5 ba3k sqft2505 Barton Creek Trail Dr, Friendswood, TX 77546New ConstructionHAR
- $519,0005 bd3 ba2.7k sqft1501 W Castlewood Ave, Friendswood, TX 77546For SaleMLS ID #22001460, Shane Bergeson, Better Homes and Gardens Real Estate Gary Greene - Bay Area. HAR
- $559,9004 bd3 ba2.8k sqft910 High Ridge Cir, Friendswood, TX 77546For SaleMLS ID #68654195, Craig Carver, RE/MAX Space Center. HAR
- $725,0005 bd4 ba4.1k sqft904 Cozy Hollow Ct, Friendswood, TX 77546For SaleMLS ID #50290255, Ava Resnick, Foundations Realty. HAR
- $735,0004 bd4 ba3.5k sqft1321 Summer Field Ln, Friendswood, TX 77546For SaleMLS ID #95581471, Alan Stanfield, Stanfield Properties. HAR
- $760,0005 bd4 ba3.4k sqft907 Middlecreek St, Friendswood, TX 77546For SaleMLS ID #66260919, David Mazzarella, eXp Realty LLC. HAR
- $759,9004 bd4 ba4.4k sqft2306 Lakeway Dr, Friendswood, TX 77546For SaleMLS ID #96590068, Norman Frenk, Better Homes and Gardens Real Estate Gary Greene - Bay Area. HAR
- $545,0004 bd3 ba2.5k sqft2539 Ravenna Ct, Friendswood, TX 77546For SaleMLS ID #93933997, Richard Sherman, Henry Fuertes, Broker. HAR
- $655,0004 bd4 ba3.2k sqft1628 Longwood Glen Ln, Friendswood, TX 77546For SaleMLS ID #478848, Raelene Chastain, JLA Realty. HAR
- $669,4975 bd5 ba3.7k sqft7114 Frio Dr, League City, TX 77546New ConstructionMLS ID #22728891, Tammy Fruge, Westin Homes. HAR
- $899,0004 bd3 ba3.4k sqft1821 Avery Ln, Friendswood, TX 77546For SaleMLS ID #88170579, Alan Stanfield, Stanfield Properties. HAR
- $529,5004 bd4 ba3.4k sqft1602 Orlando St, Friendswood, TX 77546For SaleMLS ID #10105787, Kristi Perry, Parkston Properties. HAR
- $515,0004 bd3 ba2.6k sqft1813 Sandy Lake Dr, Friendswood, TX 77546For SaleMLS ID #51981319, Cecilia Nguyen, CTMORE, Inc.. HAR
- $440,0004 bd2 ba1.9k sqft1512 Windsor Dr, Friendswood, TX 77546For SaleMLS ID #7765980, Delbert Heflin, eXp Realty LLC. HAR
- $664,9005 bd5 ba3.3k sqft2326 Hamilton Pool Ln, Friendswood, TX 77546For SaleMLS ID #50284368, Monica Foster, eXp Realty, LLC. HAR
- $549,9005 bd4 ba3.3k sqft1207 Peregrine Dr, Friendswood, TX 77546For SaleMLS ID #9137129, Monica Foster, eXp Realty, LLC. HAR
