Use your imagination for all of the possibilities and just 10 minutes from Eastern Michigan university, 15 minutes to U of M campus, and easy access to the expressway. Versatile Living on 1.56 Acres that feels like the country. Set on a corner lot this light-filled home offers more than 3,000 square feet of finished space with an open floor plan and tall ceilings. Flexible by design: Each level has its own kitchen and laundry, with 2 bedrooms and 2 full baths on the entry level and 2 bedrooms and 1 full bath upstairs. The home works as one large residence or as two separate living areas. Ideal for multi-generational households, extended family, a guest or in-law suite, or rental income. Room to grow: The 2,000+ sq ft daylight basement has 7 daylight windows and plumbing roughed in for a future kitchen and bath. Finish it as an additional apartment, a home office, a studio, or a rec space. Recent updates: New kitchen with quartz counters, new cabinetry and stainless appliances, new upstairs carpet, and fresh paint. Outdoors: A 3½-car garage and generous acreage leave space for gardening, hobbies, and entertaining.
Active
$650,000
5983 Munger Rd, Ypsilanti, MI 48197
4beds
3,493sqft
Single Family Residence
Built in 2005
1.56 Acres Lot
$673,300 Zestimate®
$186/sqft
$-- HOA
What's special
- 12 hours
- 102
- 5
Zillow last checked:
Listing updated:
Listed by:
Penn | Ewing Real Estate 734-662-8600,
Real Estate One Inc 734-662-8600,
Linda Ansara 734-904-0408,
Real Estate One Inc
Source: MichRIC,MLS#: 26056324
Facts & features
Interior
Bedrooms & bathrooms
- Bedrooms: 4
- Bathrooms: 3
- Full bathrooms: 3
- Main level bedrooms: 2
Primary bedroom
- Level: Main
Bedroom 2
- Level: Main
Bedroom 3
- Level: Upper
Dining area
- Level: Main
Dining room
- Level: Main
Family room
- Level: Upper
Great room
- Level: Upper
Kitchen
- Level: Main
Laundry
- Level: Main
Living room
- Level: Main
Office
- Level: Main
Heating
- Forced Air
Cooling
- Central Air
Appliances
- Included: Dishwasher, Disposal, Dryer, Microwave, Oven, Range, Refrigerator, Washer
- Laundry: Gas Dryer Hookup, Laundry Room, Lower Level, Main Level, Upper Level, Washer Hookup
Features
- Ceiling Fan(s), Guest Quarters, Eat-in Kitchen
- Flooring: Carpet, Ceramic Tile, Laminate, Tile, Wood
- Windows: Window Treatments
- Basement: Daylight,Full
- Number of fireplaces: 1
- Fireplace features: Gas Log
Interior area
- Total structure area: 33,493
- Total interior livable area: 3,493 sqft
- Finished area below ground: 0
Property
Parking
- Total spaces: 3
- Parking features: Attached, Garage Door Opener
- Garage spaces: 3
Accessibility
- Accessibility features: 36 Inch Entrance Door, 36' or + Hallway, Accessible Mn Flr Bedroom, Accessible Mn Flr Full Bath, Covered Entrance, Low Threshold Shower
Features
- Stories: 2
- Exterior features: Balcony, Play Equipment
Lot
- Size: 1.56 Acres
- Dimensions: 221 x 301
- Features: Corner Lot
Details
- Parcel number: K1119300016
- Zoning description: R1
Construction
Type & style
- Home type: SingleFamily
- Architectural style: Contemporary,Traditional
- Property subtype: Single Family Residence
Materials
- Stone, Vinyl Siding
- Roof: Shingle
Condition
- New construction: No
- Year built: 2005
Utilities & green energy
- Sewer: Public Sewer, Storm Sewer
- Water: Public
- Utilities for property: Natural Gas Connected, Cable Connected
Community & HOA
Community
- Security: Smoke Detector(s)
Location
- Region: Ypsilanti
Financial & listing details
- Price per square foot: $186/sqft
- Tax assessed value: $260,660
- Annual tax amount: $12,172
- Date on market: 10/23/2026
- Listing terms: Cash,FHA,VA Loan,Conventional
Estimated market value
$673,300
$640,000 - $707,000
$3,297/mo
Price history
| Date | Event | Price |
|---|---|---|
| 10/23/2026 | Listed for sale | $650,000-7%$186/sqft |
Source:  MichRIC #26056324 Report a problem | ||
| 10/14/2026 | Listing removed | $699,000$200/sqft |
Source: MichRIC #26041241 Report a problem | ||
| 10/1/2026 | Price change | $699,000-0.1%$200/sqft |
Source: MichRIC #26041241 Report a problem | ||
| 8/20/2026 | Price change | $700,000-6.7%$200/sqft |
Source: MichRIC #26041241 Report a problem | ||
| 8/7/2026 | Listed for sale | $749,900+92.3%$215/sqft |
Source: MichRIC #26041241 Report a problem | ||
| 10/5/2018 | Sold | $390,000+2.7%$112/sqft |
Source: MichRIC #23101467 Report a problem | ||
| 9/7/2018 | Pending sale | $379,900$109/sqft |
Source: Real Estate One #3259936 Report a problem | ||
| 9/4/2018 | Price change | $379,900+3%$109/sqft |
Source: Real Estate One #3259936 Report a problem | ||
| 8/29/2018 | Listed for sale | $369,000$106/sqft |
Source: Owner Report a problem | ||
Public tax history
| Year | Property taxes | Tax assessment |
|---|---|---|
| 2026 | $12,173 +2.4% | $358,000 +18.9% |
| 2025 | $11,891 | $301,100 +17.8% |
| 2024 | -- | $255,600 -2.1% |
| 2023 | -- | $261,200 +1.1% |
| 2022 | -- | $258,300 +7.2% |
| 2021 | -- | $240,900 +7.1% |
| 2020 | -- | $225,000 +7.6% |
| 2019 | -- | $209,200 +22.1% |
| 2018 | -- | $171,400 +15.7% |
| 2017 | $5,548 | $148,200 +26.8% |
| 2016 | $5,548 +7.6% | $116,913 +0.3% |
| 2015 | $5,156 | $116,564 +3.8% |
| 2014 | $5,156 | $112,332 |
| 2013 | $5,156 | $112,332 +2.4% |
| 2012 | -- | $109,700 -0.3% |
| 2011 | -- | $110,000 -7.3% |
| 2010 | -- | $118,600 -7.9% |
| 2009 | -- | $128,800 -16.8% |
| 2008 | -- | $154,900 -13.6% |
| 2007 | -- | $179,200 -2.3% |
| 2005 | -- | $183,400 +327.5% |
| 2004 | -- | $42,900 +89% |
| 2003 | -- | $22,700 |
| 2002 | $659 +51.7% | $22,700 +51.3% |
| 2001 | $435 | $15,000 |
| 2000 | -- | $15,000 |
| 1999 | -- | -- |
Find assessor info on the county website
Monthly payment
Est. payment
Payment breakdown
Explore the cost of this home by adjusting the details. Changes won't be saved.Climate risks
Neighborhood: 48197

Similar homes
- $649,9004 bd3 ba2.6k sqft4125 Ruby St, Ypsilanti, MI 48197For Sale

 MLS ID #26053638, Evelyn Roberts, NestEgg Properties. MichRIC
- $695,0004 bd3 ba2.8k sqft1711 Cypress Pointe Ct, Ann Arbor, MI 48108For Sale
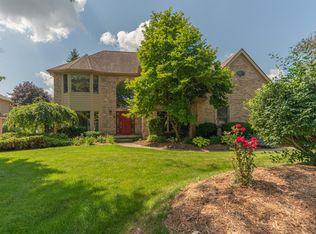 MLS ID #26055728, Howard Watts, Coldwell Banker Professionals. MichRIC
- $609,0004 bd3 ba2.7k sqft3884 Landin Trl, Ann Arbor, MI 48108For Sale
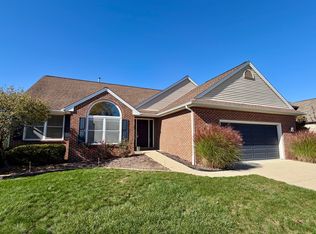 MLS ID #26056221, Elizabeth Martin, Howard Hanna Real Estate. MichRIC
- $555,0004 bd3 ba2.8k sqft4275 Chandi Ct, Ypsilanti, MI 48197For Sale
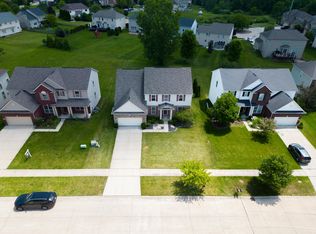 MLS ID #26032764, Deepa Jain, Keller Williams Ann Arbor Mrkt. MichRIC
- $779,0004 bd3 ba4.4k sqft7373 Dell Rd, Saline, MI 48176For SaleMLS ID #26055777, Rachel Howard, The Charles Reinhart Company. MichRIC
- $399,9004 bd3 ba3.5k sqft43 N Clubview Dr, Ypsilanti, MI 48197For SaleMLS ID #26053371, Lisa Ridha, The Charles Reinhart Company. MichRIC
- $499,0003 bd3 ba3k sqft7374 Belfont Ct, Ypsilanti, MI 48197For SaleMLS ID #26054796, Wendy Williams, Key Realty One LLC. MichRIC
- $650,0004 bd4 ba2.9k sqft3949 Waldenwood Dr, Ann Arbor, MI 48105For SaleMLS ID #26042976, David Anderson, Howard Hanna Real Estate. MichRIC
- $660,0004 bd4 ba3k sqft3940 Kipling Dr, Ann Arbor, MI 48105For SaleMLS ID #26021904, Kantha Gardner, Howard Hanna Real Estate. MichRIC
- $425,0004 bd2 ba2.2k sqft261 N Mansfield St, Ypsilanti, MI 48197For SaleMLS ID #26053547, Scott Bethune, The Charles Reinhart Company. MichRIC
- $489,9003 bd3 ba1.7k sqft8833 Natalie Ct, Ypsilanti, MI 48197For SaleMLS ID #26052917, Keven Numinen, Howard Hanna Real Estate. MichRIC
- $599,9004 bd4 ba3k sqft2948 Mystic Dr, Ann Arbor, MI 48103For Sale
 MLS ID #20261082001, Jeff Glover, KW Professionals. Realcomp II
- $599,9004 bd3 ba2.5k sqft3233 Shadberry Ct, Saline, MI 48176For SaleMLS ID #26048943, Cathie Curran, Varsity Group Inc.. MichRIC
- $699,9004 bd4 ba3k sqft49896 Parkside Dr, Northville, MI 48168For SaleMLS ID #20261084972, Elizabeth L Schlum, Max Broock, REALTORS®-Birmingham. Realcomp II
- $650,0005 bd5 ba3.7k sqft2240 Indian Creek Dr, Ann Arbor, MI 48105For SaleMLS ID #26043418, Robyn Schmier, Howard Hanna Real Estate. MichRIC
- $460,0004 bd3 ba2k sqft3607 Chatham Way, Ann Arbor, MI 48105For SaleMLS ID #26055598, Nancy Bishop, The Charles Reinhart Company. MichRIC
- $438,9004 bd3 ba2.6k sqft8060 Fox Tail Ct, Ypsilanti, MI 48197For SaleMLS ID #26046321, Michael Price, Key Realty One LLC. MichRIC
- $635,0004 bd3 ba2.6k sqft3152 Honeysuckle Dr, Ann Arbor, MI 48103For SaleMLS ID #26044811, Sarah Underwood, Redfin Corporation. MichRIC
- $410,0004 bd4 ba2.9k sqft7620 Pioneer Dr, Ypsilanti, MI 48197For SaleMLS ID #26042618, Brittany Sayles, Keller Williams Ann Arbor Mrkt. MichRIC
- $559,7004 bd3 ba2.8k sqft3679 Tamerry Ct, Saline, MI 48176For SaleMLS ID #26051671, Diane Wheeler-Schmidt, Blue Water Realty Group, LLC. MichRIC
