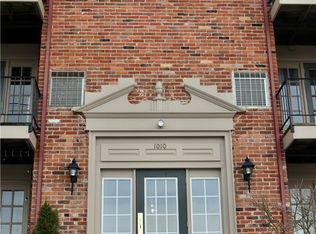
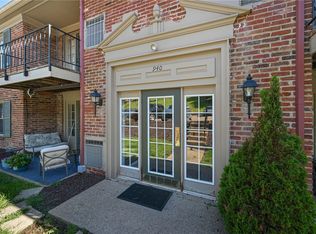
Enjoy maintenance-free living in this top-floor 2-bedroom, 1-bath condo featuring a spacious open-concept living, dining, and kitchen area. A French door in the living room fills the space with natural light and leads to a cozy balcony with storage and views — perfect for morning coffee or dinner for two.
Inside, a brick accent wall adds warmth and character to the living and dining areas, while the equipped kitchen offers granite countertops, stainless steel appliances, white shaker-style cabinetry, tile backsplash, durable flooring, and a walk-in pantry to keep everyday essentials neatly tucked away.
Down the hall are two comfortable bedrooms and a shared full bath designed with convenience in mind. The bathroom can be accessed from the hall near the second bedroom, as well as from the primary suite through the walk-in closet/laundry area. Dual vanities and a separate commode/shower area make the layout especially functional.
You’ll also appreciate two off-street parking spaces, a convenient location close to downtown, shopping, dining, and transportation, plus the added value of a condo fee that includes heat, water, sewage, trash collection, roof, and exterior maintenance.
For sale
$180,000
1010 Margarite Dr APT G, Pittsburgh, PA 15216
2beds
996sqft
Condominium
Built in 1973
-- sqft lot
$171,600 Zestimate®
$181/sqft
$342/mo HOA
What's special
White shaker-style cabinetryNatural lightTwo off-street parking spacesWalk-in pantryTile backsplashDurable flooringStainless steel appliances
- 13 hours |
- 121 |
- 11 |
Zillow last checked:
Listing updated:
Listed by:
Ruth Weigers 412-833-7700,
BERKSHIRE HATHAWAY THE PREFERRED REALTY 412-833-7700
Source: WPMLS,MLS#: 1763733 Originating MLS: West Penn Multi-List
Originating MLS: West Penn Multi-ListLoading...
Facts & features
Interior
Bedrooms & bathrooms
- Bedrooms: 2
- Bathrooms: 1
- Full bathrooms: 1
Primary bedroom
- Level: Main
- Dimensions: 13x12
Bedroom 2
- Level: Main
- Dimensions: 13x10
Dining room
- Level: Main
- Dimensions: 10x08
Kitchen
- Level: Main
- Dimensions: 12x8
Living room
- Level: Main
- Dimensions: 15x13
Heating
- Forced Air, Gas
Cooling
- Central Air
Appliances
- Included: Some Electric Appliances, Dishwasher, Disposal, Microwave, Refrigerator, Stove
Features
- Flooring: Ceramic Tile, Carpet
- Has basement: No
Interior area
- Total structure area: 996
- Total interior livable area: 996 sqft
Video & virtual tour
Property
Parking
- Total spaces: 2
- Parking features: Off Street
Features
- Levels: Three Or More
- Stories: 3
- Pool features: None
Details
- Parcel number: 0099B00075001700
Construction
Type & style
- Home type: Condo
- Architectural style: Colonial,Three Story
- Property subtype: Condominium
Materials
- Roof: Asphalt
Condition
- Resale
- Year built: 1973
Utilities & green energy
- Sewer: Public Sewer
- Water: Public
Community & HOA
Community
- Features: Public Transportation
- Subdivision: Kings Grant
HOA
- Has HOA: Yes
- HOA fee: $342 monthly
Location
- Region: Pittsburgh
Financial & listing details
- Price per square foot: $181/sqft
- Tax assessed value: $101,000
- Annual tax amount: $2,871
- Date on market: 7/9/2026
Estimated market value
$171,600
$161,000 - $182,000
$1,693/mo
Price history
| Date | Event | Price |
|---|---|---|
| 7/9/2026 | Listed for sale | $180,000+13.2%$181/sqft |
Source:  WPMLS #1763733 Report a problem WPMLS #1763733 Report a problem | ||
| 10/8/2021 | Sold | $159,000-0.6%$160/sqft |
Source: WPMLS #1516834 Report a problem | ||
| 9/6/2021 | Contingent | $159,900$161/sqft |
Source: WPMLS #1516834 Report a problem | ||
| 8/14/2021 | Listed for sale | $159,900+24.9%$161/sqft |
Source: WPMLS #1516834 Report a problem | ||
| 4/16/2019 | Sold | $128,000+70.7%$129/sqft |
Source: WPMLS #1382126 Report a problem | ||
| 12/18/2017 | Sold | $75,000$75/sqft |
Source: WPMLS #1308289 Report a problem | ||
Public tax history
| Year | Property taxes | Tax assessment |
|---|---|---|
| 2025 | $2,861 +4.8% | $83,000 |
| 2024 | $2,730 +832.5% | $83,000 +34.1% |
| 2023 | $293 | $61,900 -22.5% |
| 2022 | $293 | $79,900 +29.1% |
| 2021 | $293 -20.9% | $61,900 -22.5% |
| 2020 | $370 -2% | $79,900 |
| 2019 | $378 -77.1% | $79,900 +29.1% |
| 2018 | $1,650 0% | $61,900 |
| 2017 | $1,651 +463.8% | $61,900 |
| 2016 | $293 -81.3% | $61,900 |
| 2015 | $1,565 | $61,900 |
| 2014 | -- | $61,900 -4.6% |
| 2013 | -- | $64,900 +21.1% |
| 2012 | -- | $53,600 |
| 2011 | -- | $53,600 |
| 2010 | -- | $53,600 |
| 2009 | -- | $53,600 |
| 2008 | -- | $53,600 |
| 2007 | -- | $53,600 |
| 2006 | -- | $53,600 |
| 2005 | -- | $53,600 |
| 2004 | -- | $53,600 |
| 2003 | -- | $53,600 |
| 2002 | -- | $53,600 |
Find assessor info on the county website
Monthly payment
Est. payment$--/mo
Payment breakdown
Explore the cost of this home by adjusting the details. Changes won't be saved.All calculations are estimates and provided by Zillow, Inc. for informational purposes only. Actual amounts may vary.
HOA fees may include property taxes on listings classified as Co-Ops. Contact the listing agent and/or owner for fee details.
Mortgage interest rates are dependent on a number of factors, including credit score, down payment, and repayment length. Interest rate data provided by Zillow Group Marketplace, Inc. as of 1/1/1970 from various mortgage lenders with which we have lead or other similar arrangements; the Estimated Payment is an average of those rates.
See how much you could borrow to make a competitive offer.
Climate risks
Neighborhood: 15216
Nearby schools
GreatSchools rating
- 7/10Chartiers Valley Intermediate SchoolGrades: 3-5Distance: 1.3 mi
- 6/10Chartiers Valley Middle SchoolGrades: 6-8Distance: 2.7 mi
- 8/10Chartiers Valley High SchoolGrades: 9-12Distance: 2.7 mi
Schools provided by the listing agent
- District: Chartiers Valley
Source: WPMLS. This data may not be complete. We recommend contacting the local school district to confirm school assignments for this home.

A local agent can set up tours, give advice and negotiate with sellers.
A local lender can help you make sure your offer is ready when you are.
- Pennsylvania
- Allegheny County
- Pittsburgh
- 15216
- 1010 Margarite Dr Apartment G
Nearby cities
Nearby neighborhoods
Nearby zip codes
Other Pittsburgh Topics
