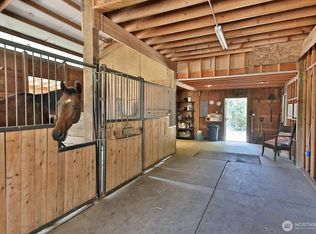
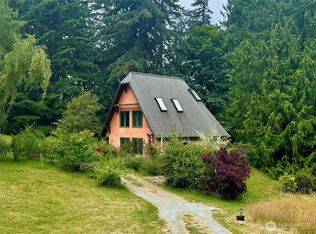
Exceptionally beautiful and level 5-acre Maxwelton Valley manicured park-like property includes improvements and infrastructure to make your mini-farm dreams a reality, offering privacy, mature landscaping, producing fruit trees, sunny garden spaces, and an incredible setup for horses, gardening, and country living. Bright and spacious 2 bdr/2 ba plus den living space with newer laminate flooring and Milgard windows, 6 year old roof, private well with water softening system, new water heater, and more. Enjoy abundant sunny spaces for gardening, firepit gatherings, deer-fenced vegetable garden, an established orchard with producing fruit trees, including Chojuro and Nijisseiki Asian pears, Honeycrisp and Fuji apples, Bartlett pear, Desert King fig, Sultry Sunset plumcot, Italian Stone plum and Lapins cherry. Includes a 5-stall horse barn with hay storage and loft, fully fenced pasture with multiple paddocks and a large protected chicken coop. The property is organically farmed and certified and includes 70 newly planted native trees. Previously approved, permitted, not constructed 1,174-square-foot ADU adds potential (subject to current approvals and permitting requirements). Close to the Clinton ferry, downtown Langley and Freeland, this special property surpasses others by offering usable acreage, established infrastructure, equestrian facilities, productive orchard, deer-protected gardens, mature trees, and peaceful country living.
Pending
Listed by: Better Properties Eastside • Wanda Eaton
$668,000
5985 Coles Road, Langley, WA 98260
2beds
1,876sqft
Manufactured Home, Manufactured On Land
Built in 1992
5 Acres Lot
$668,200 Zestimate®
$356/sqft
$-- HOA
What's special
Usable acreageProducing fruit treesMature landscapingSunny garden spacesProductive orchardEquestrian facilitiesMature trees
- --
- on Zillow
- 49
- views
- 1
- save
Likely to sell faster than
Zillow last checked:
Listing updated:
Offers reviewed: Aug 18
Listed by:
Wanda Eaton,
Better Properties Eastside
Source: NWMLS as distributed by MLS GRID,MLS#: 2568095
Facts & features
Interior
Bedrooms & bathrooms
- Bedrooms: 2
- Bathrooms: 2
- Full bathrooms: 2
- Main level bathrooms: 2
- Main level bedrooms: 2
Primary bedroom
- Description: Primary
- Level: Main
Bedroom
- Description: Secondary
- Level: Main
Bathroom full
- Description: Primary Bath
- Level: Main
Bathroom full
- Description: Hall Bath
- Level: Main
Den office
- Description: Den/Office
- Level: Main
Dining room
- Description: Dining
- Level: Main
Entry hall
- Description: Entry
- Level: Main
Great room
- Description: Great Room
- Level: Main
Kitchen with eating space
- Description: Kitchen with eating
- Level: Main
Utility room
- Description: Laundry/Utility
- Level: Main
Heating
- Fireplace, Forced Air, Stove/Free Standing, Electric, Wood
Cooling
- Forced Air
Appliances
- Included: Dishwasher, Refrigerator, Stove(s)/Range(s), Dishwasher(s), Refrigerator(s), Water Heater: Electric
Features
- Bath Off Primary, Ceiling Fan(s), Dining Room
- Flooring: Laminate, Vinyl, Carpet
- Windows: Dbl Pane/Storm Window
- Number of fireplaces: 1
- Fireplace features: Wood Burning, Main Level: 1, Fireplace
Interior area
- Total structure area: 1,876
- Total interior livable area: 1,876 sqft
Property
Parking
- Total spaces: 6
- Parking features: Attached Garage, RV Parking
- Has attached garage: Yes
- Covered spaces: 2
- Uncovered spaces: 4
Features
- Levels: One
- Stories: 1
- Entry location: Main
- Patio & porch: Bath Off Primary, Ceiling Fan(s), Dbl Pane/Storm Window, Dining Room, Fireplace, Vaulted Ceiling(s), Walk-In Closet(s), Water Heater
- Has view: Yes
- View description: Territorial
Lot
- Size: 5 Acres
- Dimensions: 418' x 820' x 890
- Features: Paved, Barn, Deck, Fenced-Fully, Gated Entry, Outbuildings, RV Parking
- Topography: Equestrian
- Residential vegetation: Fruit Trees, Garden Space, Pasture
Details
- Parcel number: R329160323640
- Zoning description: Jurisdiction: County
- Special conditions: Standard
Construction
Type & style
- Home type: MobileManufactured
- Architectural style: Traditional,Manuf-Double Wide
- Property subtype: Manufactured Home, Manufactured On Land
Materials
- Wood Products
- Foundation: Tie Down
- Roof: Composition
Condition
- Good
- Year built: 1992
- Major remodel year: 1992
Details
- Builder model: Barrington Model
Utilities & green energy
- Electric: Company: PSE
- Sewer: Septic Tank, Company: septic
- Water: Private, Company: private well
Community & HOA
Community
- Subdivision: Maxwelton
Location
- Region: Langley
Financial & listing details
- Price per square foot: $356/sqft
- Tax assessed value: $553,139
- Annual tax amount: $4,401
- Offers reviewed: 08/18/2026
- Date on market: 8/13/2026
- Listing terms: Conventional
- Inclusions: Dishwasher(s), Refrigerator(s), Stove(s)/Range(s)
- Body type: Double Wide
Estimated market value
$668,200
$635,000 - $702,000
Not available
Price history
| Date | Event | Price |
|---|---|---|
| 8/19/2026 | Pending sale | $668,000$356/sqft |
Source:  NWMLS as distributed by MLS GRID #2568095 Report a problem NWMLS as distributed by MLS GRID #2568095 Report a problem | ||
| 8/13/2026 | Listed for sale | $668,000+64.9%$356/sqft |
Source: NWMLS as distributed by MLS GRID #2568095 Report a problem | ||
| 5/1/2020 | Sold | $405,000-5.6%$216/sqft |
Source: NWMLS as distributed by MLS GRID #1585728 Report a problem | ||
| 4/10/2020 | Pending sale | $429,000$229/sqft |
Source: Windermere Real Estate/South Whidbey #1585728 Report a problem | ||
| 4/8/2020 | Listed for sale | $429,000+32%$229/sqft |
Source: Windermere Real Estate/South Whidbey #1585728 Report a problem | ||
| 10/17/2018 | Sold | $325,000-7.1%$173/sqft |
Source: NWMLS as distributed by MLS GRID #1291424 Report a problem | ||
| 9/20/2018 | Pending sale | $350,000$187/sqft |
Source: Keller Williams Realty Everett #1291424 Report a problem | ||
| 8/11/2018 | Price change | $350,000-12.5%$187/sqft |
Source: Keller Williams Realty Everett #1291424 Report a problem | ||
| 5/26/2018 | Listed for sale | $400,000$213/sqft |
Source: Keller Williams Realty Everett #1291424 Report a problem | ||
Public tax history
| Year | Property taxes | Tax assessment |
|---|---|---|
| 2025 | $4,401 +13% | $553,139 +2.8% |
| 2024 | $3,893 +17.5% | $537,925 +7.3% |
| 2023 | $3,312 +10.3% | $501,484 +13.5% |
| 2022 | $3,003 -1.1% | $441,888 +16.9% |
| 2021 | $3,036 +16.7% | $377,953 +14.8% |
| 2020 | $2,601 -14.2% | $329,326 -8.3% |
| 2019 | $3,031 +9.9% | $359,225 -10.6% |
| 2018 | $2,758 -13.6% | $401,856 +4.5% |
| 2017 | $3,193 +26.4% | $384,466 +15.8% |
| 2016 | $2,525 -3.4% | $332,076 -0.4% |
| 2015 | $2,615 | $333,379 +11.5% |
| 2013 | -- | $299,051 |
| 2012 | -- | -- |
| 2010 | -- | -- |
| 2009 | -- | $376,304 +0.4% |
| 2008 | -- | $374,654 -1.4% |
| 2007 | -- | $380,047 +19.4% |
| 2006 | -- | $318,313 |
Find assessor info on the county website
Monthly payment
Climate risks
Neighborhood: 98260
Similar homes
- $495,0002 bd2 ba1.5k sqft7883 San Juan Ave, Clinton, WA 98236Active
 MLS ID #2588692, Renee Marie Winn. NWMLS as distributed by MLS GRID
 - $499,9992 bd2 ba1.6k sqft4342 Herring Street, Langley, WA 98260Active
 MLS ID #2583741, Jen Knox. NWMLS as distributed by MLS GRID
 - $714,0004 bd3 ba2.3k sqft3192 Santa Fe Court, Camano Island, WA 98282Active
 MLS ID #2538442, Jennifer Dunkinson. NWMLS as distributed by MLS GRID
 - $699,9004 bd2 ba1.6k sqft6845 NE 191st Street, Kenmore, WA 98028Active
 MLS ID #2587825, Benjamin Kalhar Clough. NWMLS as distributed by MLS GRID
