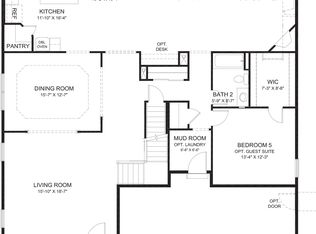
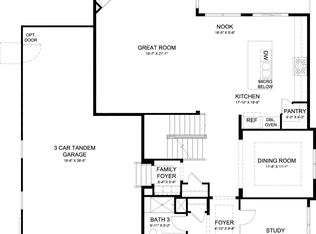
Large Price Reduction = Excellent Value! Wonderfully open floor plan with wood flooring in all main living areas, great entertaining kitchen with granite counter tops, 5-burner cook top, double ovens, upgraded refrigerator, pantry, and spacious island, and cozy gas fireplace in the great room. Dining area is spacious and not enclosed by walls so your table can expand as needed for a large dinner party! Spacious primary bedroom on the main level as well as a private secondary bedroom with ensuite full bath and walk-in closet - perfect for guests to have their own space. Powder bath on the main floor is convenient for guests and main floor oversized laundry accesses the double garage. Washer and dryer are included as well as the garage refrigerator. Lots of garage space for storage - the separate garage is great for bikes, toys and storage - easy to keep them away from scratching cars! Huge finished area in basement features a wet bar complete with dishwasher and beverage refrigerator plus two spaces for relaxing or games, leaving some unfinished storage space for all that gear you want to store! Basement bedroom is very large with a walk-in closet and adjacent 3/4 bath. You'll be able to play pool (pool table is included!), maybe shuffleboard or a poker table? Have a huge TV for game day and the wet bar for creating special drinks and snacks without having to venture upstairs. Would also make a great space for multi-generational living. Solar panels with battery backup add great value for a significantly lower utility bill. Set back thermostat allows you to keep your home at the temperature you'd like year round. This home backs to a pocket park and green space to give the yard an open feel. South facing covered back patio is perfect for enjoying the sunshine! South Timnath offers a huge swimming pool, clubhouse and workout facility - the best in the neighborhood. Walking trails, pocket parks and more.
Sold for $749,900
Zillow last checked:
Listing updated:
Bought with:
Kendall Nelson, 100076926
C3 Real Estate Solutions, LLC
Source: IRES as distributed by MLS GRID,MLS#: 1021240
Price history
| Date | Event | Price |
|---|---|---|
| 5/15/2025 | Sold | $749,900$176/sqft |
Source:  IRES as distributed by MLS GRID #1021240 Report a problem IRES as distributed by MLS GRID #1021240 Report a problem | ||
| 3/29/2025 | Pending sale | $749,900$176/sqft |
Source:  REcolorado as distributed by MLS GRID #8329980 Report a problem REcolorado as distributed by MLS GRID #8329980 Report a problem | ||
| 2/20/2025 | Listed for sale | $749,900$176/sqft |
Source: REcolorado as distributed by MLS GRID #IR1021240 Report a problem | ||
| 2/10/2025 | Pending sale | $749,900$176/sqft |
Source: REcolorado as distributed by MLS GRID #IR1021240 Report a problem | ||
| 1/31/2025 | Price change | $749,900-2.6%$176/sqft |
Source: REcolorado as distributed by MLS GRID #8329980 Report a problem | ||
| 10/24/2024 | Listed for sale | $769,900+48.1%$180/sqft |
Source: REcolorado as distributed by MLS GRID #IR1021240 Report a problem | ||
| 5/16/2019 | Listing removed | $520,000$122/sqft |
Source: D.R. Horton - Denver Report a problem | ||
| 3/23/2019 | Listed for sale | $520,000+1%$122/sqft |
Source: D.R. Horton - Denver Report a problem | ||
| 12/26/2018 | Sold | $515,000-1%$121/sqft |
Source: Public Record Report a problem | ||
| 9/12/2018 | Price change | $520,000-1%$122/sqft |
Source: D.R. Horton - Denver Report a problem | ||
| 9/6/2018 | Price change | $525,000-8.7%$123/sqft |
Source: D.R. Horton - Denver Report a problem | ||
| 6/13/2018 | Listed for sale | $575,000$135/sqft |
Source: The Group, Inc. #853135 Report a problem | ||
Get a cash offer in 3 minutes
Find out how much your home could sell for in as little as 3 minutes with a no-obligation cash offer.
Estimated market value
$737,100
