Welcome to 7071 Clubview Drive, South Fayette! Nestled along the beautiful Hickory Heights Golf Course, this exceptional townhouse offers the perfect combination of elegance, comfort, and convenience. Step inside these 3 bedrooms and 3 full bathrooms and 1 powder room. and be greeted by soaring cathedral ceilings that fill the home with natural light and create an impressive sense of openness. Offering 2,128 square feet of finished living space, the thoughtfully designed floor plan is perfect for both everyday living and entertaining. The first-floor owner’s suite provides the convenience of main-level living with privacy and comfort, making it an ideal retreat at the end of the day. Upstairs, you’ll find a spacious loft overlooking the main living area—perfect for a home office, reading nook, family room, or additional guest space. The finished lower level is an entertainer’s dream, featuring an expansive game room with
pool table, fireplace, wet bar and a full bath, offering endless possibilities for hosting family and friends. Step outside to the large deck overlooking the golf course, where you can relax and enjoy peaceful views while entertaining or unwinding after a long day.
Additional features include: 2,128 square feet of finished living space, First-floor owner’s suite, soaring cathedral ceilings, huge second-floor loft, large deck with golf course views, finished game room with wet bar and full bath, white kitchen with Granite countertops, located on the beautiful Hickory Heights Golf Course.
Conveniently located just minutes from I-79, shopping, restaurants, and everyday amenities, this home offers the perfect balance of a peaceful golf course setting and easy access to everything you need.
Don’t miss this incredible opportunity to own a beautiful townhome in one of South Fayette’s most desirable communities! Schedule your private tour today!
Contingent
$350,000
7071 Clubview Dr, Bridgeville, PA 15017
3beds
2,128sqft
:
Get pre-qualified$2,521/mo
Single Family Residence
Built in 1995
8,450 Square Feet Lot
$345,400 Zestimate®
$164/sqft
$155/mo HOA
What's special
Thoughtfully designed floor planPeaceful golf course setting
- 6 days |
- 1,629 |
- 85 |
Likely to sell faster than
Zillow last checked:
Listing updated:
Listed by:
Linda Romese 412-882-9100,
HOWARD HANNA REAL ESTATE SERVICES 412-882-9100
Source: WPMLS,MLS#: 1766070 Originating MLS: West Penn Multi-List
Originating MLS: West Penn Multi-ListFacts & features
Interior
Bedrooms & bathrooms
- Bedrooms: 3
- Bathrooms: 4
- Full bathrooms: 3
- 1/2 bathrooms: 1
Primary bedroom
- Level: Main
- Dimensions: 16x11
Bedroom 2
- Level: Upper
- Dimensions: 11x11
Bedroom 3
- Level: Upper
- Dimensions: 11x10
Bonus room
- Level: Upper
- Dimensions: 14x15
Entry foyer
- Level: Main
- Dimensions: 10x7
Game room
- Level: Lower
- Dimensions: 35x26
Kitchen
- Level: Main
- Dimensions: 15x12
Living room
- Level: Main
- Dimensions: 23x
Heating
- Gas
Cooling
- Central Air
Appliances
- Included: Some Gas Appliances, Dishwasher, Disposal, Refrigerator, Stove
Features
- Wet Bar, Kitchen Island, Window Treatments
- Flooring: Vinyl, Carpet
- Windows: Multi Pane, Window Treatments
- Basement: Full,Walk-Out Access
- Number of fireplaces: 1
- Fireplace features: Gas
Interior area
- Total structure area: 2,128
- Total interior livable area: 2,128 sqft
Video & virtual tour
Property
Parking
- Total spaces: 2
- Parking features: Attached, Garage, Off Street, Garage Door Opener
- Has attached garage: Yes
Features
- Levels: Two
- Stories: 2
- Pool features: None
Lot
- Size: 8,450 Square Feet
- Dimensions: 38 x 238 x 38 x 225
Details
- Parcel number: 0399M00036000000
Construction
Type & style
- Home type: SingleFamily
- Architectural style: Colonial,Two Story
- Property subtype: Single Family Residence
Materials
- Brick, Vinyl Siding
- Roof: Composition
Condition
- Resale
- Year built: 1995
Details
- Warranty included: Yes
Utilities & green energy
- Sewer: Public Sewer
- Water: Public
Community & HOA
Community
- Subdivision: HICKORY ON THE GREEN 3RD
HOA
- Has HOA: Yes
- HOA fee: $155 monthly
Location
- Region: Bridgeville
Financial & listing details
- Price per square foot: $164/sqft
- Tax assessed value: $184,800
- Annual tax amount: $6,860
- Date on market: 7/22/2026
Estimated market value
$345,400
$328,000 - $363,000
$3,261/mo
Price history
| Date | Event | Price |
|---|---|---|
| 7/27/2026 | Contingent | $350,000$164/sqft |
Source:  WPMLS #1766070 Report a problem WPMLS #1766070 Report a problem | ||
| 7/22/2026 | Listed for sale | $350,000+14.1%$164/sqft |
Source: WPMLS #1766070 Report a problem | ||
| 10/19/2021 | Sold | $306,700+2.3%$144/sqft |
Source: WPMLS #1517271 Report a problem | ||
| 9/5/2021 | Contingent | $299,900$141/sqft |
Source: WPMLS #1517271 Report a problem | ||
| 9/4/2021 | Price change | $299,900-6.3%$141/sqft |
Source: WPMLS #1517271 Report a problem | ||
| 8/17/2021 | Listed for sale | $319,900+71.1%$150/sqft |
Source: WPMLS #1517271 Report a problem | ||
| 5/24/2019 | Listing removed | $2,195$1/sqft |
Source: F. David Sylvester & Associates, Inc. Report a problem | ||
| 5/1/2019 | Listed for rent | $2,195$1/sqft |
Source: F. David Sylvester & Associates, Inc. Report a problem | ||
| 12/1/2006 | Sold | $187,000$88/sqft |
Source: Public Record Report a problem | ||
Public tax history
| Year | Property taxes | Tax assessment |
|---|---|---|
| 2025 | $6,502 +7.8% | $166,800 |
| 2024 | $6,031 +664.5% | $166,800 |
| 2023 | $789 | $166,800 -9.7% |
| 2022 | $789 | $184,800 +10.8% |
| 2021 | -- | $166,800 |
| 2020 | $773 -2% | $166,800 |
| 2019 | $789 -50% | $166,800 |
| 2018 | $1,578 +2.7% | $166,800 |
| 2017 | $1,536 +94.7% | $166,800 |
| 2016 | $789 -85.8% | $166,800 |
| 2015 | $5,574 +676.9% | $166,800 |
| 2014 | $718 | $166,800 -1.8% |
| 2013 | -- | $169,800 +11% |
| 2012 | -- | $153,000 |
| 2011 | -- | $153,000 |
| 2010 | -- | $153,000 |
| 2009 | -- | $153,000 |
| 2008 | -- | $153,000 |
| 2007 | -- | $153,000 |
| 2006 | -- | $153,000 -8.9% |
| 2005 | -- | $168,000 |
| 2004 | -- | $168,000 |
| 2003 | -- | $168,000 |
| 2002 | -- | $168,000 |
Find assessor info on the county website
Monthly payment
Est. payment
Payment breakdown
Explore the cost of this home by adjusting the details. Changes won't be saved.Climate risks
Neighborhood: 15017
Nearby schools
GreatSchools rating
- 10/10South Fayette Intermediate SchoolGrades: 3-5Distance: 3 mi
- 9/10South Fayette Middle SchoolGrades: 6-8Distance: 3.3 mi
- 9/10South Fayette Twp High SchoolGrades: 9-12Distance: 3.1 mi
Schools provided by the listing agent
- District: South Fayette
Source: WPMLS. This data may not be complete. We recommend contacting the local school district to confirm school assignments for this home.
- $378,6003 bd3 ba2.1k sqft7069 Clubview Dr, Bridgeville, PA 15017Off Market

- $380,7003 bd2 ba2.1k sqft7073 Clubview Dr, Bridgeville, PA 15017Off Market
- $381,2003 bd3 ba2.1k sqft7067 Clubview Dr, Bridgeville, PA 15017Off Market
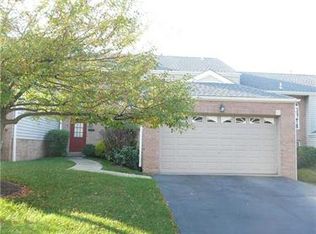
- $332,3003 bd3 ba2.1k sqft7065 Clubview Dr, Bridgeville, PA 15017Off Market
- $376,4003 bd4 ba2.1k sqft7075 Clubview Dr, Bridgeville, PA 15017Off Market
- $367,7003 bd4 ba2.1k sqft7063 Clubview Dr, Bridgeville, PA 15017Off Market
- $320,0003 bd4 ba2.1k sqft7077 Clubview Dr, Bridgeville, PA 15017Sold
- $377,8003 bd2 ba2.1k sqft7053 Clubview Dr, Bridgeville, PA 15017Off Market
A local agent can set up tours, give advice and negotiate with sellers.
Similar homes
- $349,9003 bd2 ba1.4k sqft2760 Ravenwood Dr, Bridgeville, PA 15017For Sale
 MLS ID #1763871, Jennifer Crouse. WPMLS
 - $277,5003 bd3 ba1.4k sqft279 Cordial Dr, Bridgeville, PA 15017For Sale
 MLS ID #1765714, Abigail Ross. WPMLS
 - $349,9003 bd3 ba1.8k sqft352 Maple Ridge Dr, Canonsburg, PA 15317For Sale
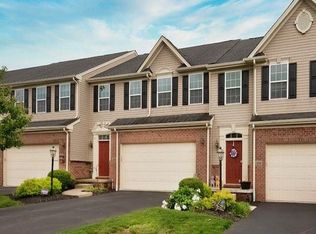 MLS ID #1766750, Karen Smith. WPMLS
 - $325,0004 bd2 ba1.2k sqft1224 Raven Dr, Pittsburgh, PA 15243For Sale
 MLS ID #1766281, Janet Hensler. WPMLS
 - $339,9003 bd3 ba1.7k sqft212 Hays Rd, Pittsburgh, PA 15241For SaleMLS ID #1761753, Roseann Vamos. WPMLS
- $344,9003 bd2 ba1.4k sqft504 Long Dr, Pittsburgh, PA 15241For SaleMLS ID #1757769, Gina Gabriel. WPMLS
- $345,0003 bd2 ba1.5k sqft902 Marjorie Dr, Pittsburgh, PA 15223For SaleMLS ID #1766920, Allison Gannon. WPMLS
- $395,0003 bd3 ba1.6k sqft1129 Meadowbrook Dr, Canonsburg, PA 15317For SaleMLS ID #1765731, Carla Schmondiuk. WPMLS
- $277,5003 bd3 ba1.4k sqft279 Cordial Dr, Cecil, PA 15321For SaleBHHS broker feed
- $329,5003 bd2 ba1.9k sqft652 Fernhill Ave, Pittsburgh, PA 15226For SaleMLS ID #1765908, Jennifer Cloherty. WPMLS
- $349,0003 bd3 ba1.1k sqft1770 Locust Rd, Sewickley, PA 15143For SaleMLS ID #1763210, Jennifer Tanabe. WPMLS
- $350,0003 bd3 ba1.8k sqft691 Freedom Dr, Carnegie, PA 15106For SaleMLS ID #1761180, Mindy Pry. WPMLS
- $359,9003 bd2 ba1.4k sqft246 Hazel Dr, Pittsburgh, PA 15228For SaleMLS ID #1763697, Cindy McVerry. WPMLS
- $339,9003 bd2 ba1.1k sqft700 Lochinvar Dr, Pittsburgh, PA 15237For SaleMLS ID #1766087, Sean Kelly. WPMLS
- $399,0005 bd3 ba2.1k sqft5696 Glen Hill Dr, Bethel Park, PA 15102For SaleMLS ID #1757905, Beverly Fusco. WPMLS
- $319,9003 bd3 ba1.5k sqft1240 Dagmar Ave, Pittsburgh, PA 15216For SaleMLS ID #1764445, Magen Bedillion. WPMLS
- $315,0003 bd3 ba1.4k sqft5336 Spring Valley Dr, Pittsburgh, PA 15236For SaleMLS ID #1760526, Amanda Salem. WPMLS
- $349,9003 bd3 ba1.9k sqft3741 Margate Rd, Pittsburgh, PA 15221For SaleMLS ID #1763196, Deborah Kane. WPMLS
- $245,0003 bd1 ba1.3k sqft921 Baldwin St, Pittsburgh, PA 15234For SaleMLS ID #1766417, Rosina Scalamogna. WPMLS
- $486,3004 bd3 ba2.4k sqft304 Maplewood Ln, Imperial, PA 15126For SaleMLS ID #1766469, Melissa Impavido. WPMLS
