Backing up to a beautiful wooded setting in Kentwood's desirable Bailey's Grove community, this updated 4-bedroom, 2.5-bath home offers an appealing combination of modern interiors, versatile living spaces, and a private backyard retreat. Mature trees provide a natural backdrop and added separation from neighboring properties—a distinguishing feature that sets this home apart within the community. Inside, you'll find bright, neutral interiors complemented by updated flooring, white trim, contemporary hardware, and an abundance of natural light. The main level features a spacious living room, an updated kitchen with white cabinetry, stainless steel appliances, a gas range, and peninsula seating, along with a dining area overlooking the backyard. A separate family room offers additional space to relax or entertain, complete with a gas fireplace, built-in shelving, and large windows framing the wooded surroundings. The flexible floor plan includes a main-level bedroom, offering possibilities for a home office, guest accommodations, or additional living needs, along with a convenient laundry room and half bath. Upstairs, the primary suite features a private bathroom with dual vanities, separate shower, and walk-in closet, accompanied by two additional bedrooms and another full bathroom. The unfinished lower level provides generous storage and opportunities for future finished living space. Outside, the fenced backyard offers an inviting setting for outdoor dining, entertaining, or simply enjoying the natural surroundings and changing Michigan seasons. Additional highlights include an attached two-stall garage and a new roof to be installed and paid for by the seller prior to closing, providing added value and peace of mind for the next owner. Bailey's Grove residents enjoy access to community amenities, including a swimming pool and clubhouse, along with beautifully maintained common areas and tree-lined neighborhood streets. Conveniently located near shopping, dining, parks, and major commuting routes, this home offers an excellent balance of everyday convenience, modern comfort, and neighborhood charm.
Active
Price cut: $5.1K (11/13)
$409,900
5715 W Grove Dr SE, Kentwood, MI 49512
4beds
2,187sqft
Single Family Residence
Built in 2002
8,276 Square Feet Lot
$405,200 Zestimate®
$187/sqft
$22/mo HOA
What's special
Gas fireplaceFenced backyardPeninsula seatingBright neutral interiorsBeautiful wooded settingVersatile living spacesAttached two-stall garage
- 17 days
- 713
- 69
Zillow last checked:
Listing updated:
Listed by:
Ryan M Prichard 616-295-3632,
Glover Agency 248-996-1100,
Jeff Glover 734-259-1100,
Glover Agency
Source: MichRIC,MLS#: 26058454
Facts & features
Interior
Bedrooms & bathrooms
- Bedrooms: 4
- Bathrooms: 3
- Full bathrooms: 2
- 1/2 bathrooms: 1
- Main level bedrooms: 1
Primary bedroom
- Level: Upper
- Area: 20502
- Dimensions: 134.00 x 153.00
Bedroom 2
- Level: Main
- Area: 12402
- Dimensions: 106.00 x 117.00
Bedroom 3
- Level: Upper
- Area: 1488
- Dimensions: 12.00 x 124.00
Bedroom 4
- Level: Upper
- Area: 117160
- Dimensions: 1010.00 x 116.00
Primary bathroom
- Level: Upper
- Area: 8924
- Dimensions: 97.00 x 92.00
Bathroom 2
- Level: Upper
- Area: 30750
- Dimensions: 75.00 x 410.00
Bathroom 3
- Level: Main
- Area: 30149
- Dimensions: 59.00 x 511.00
Family room
- Level: Main
- Area: 32154
- Dimensions: 233.00 x 138.00
Kitchen
- Level: Main
- Area: 25155
- Dimensions: 215.00 x 117.00
Laundry
- Level: Main
- Area: 28616
- Dimensions: 56.00 x 511.00
Living room
- Level: Main
- Area: 263310
- Dimensions: 1310.00 x 201.00
Heating
- Forced Air
Cooling
- Central Air
Appliances
- Included: Humidifier, Dishwasher, Disposal, Dryer, Microwave, Oven, Range, Refrigerator, Washer
- Laundry: Laundry Room
Features
- Eat-in Kitchen, Pantry
- Flooring: Tile, Vinyl
- Windows: Insulated Windows, Window Treatments
- Basement: Full
- Number of fireplaces: 1
- Fireplace features: Family Room, Gas Log
Interior area
- Total structure area: 2,187
- Total interior livable area: 2,187 sqft
- Finished area below ground: 0
Video & virtual tour
Property
Parking
- Total spaces: 2
- Parking features: Attached, Garage Door Opener
- Garage spaces: 2
Features
- Stories: 2
- Pool features: Association
Lot
- Size: 8,276 Square Feet
- Dimensions: 84 x 130 x 43 x 130
- Features: Level, Sidewalk, Wooded
Details
- Parcel number: 411835326009
- Zoning description: R PUD 1
Construction
Type & style
- Home type: SingleFamily
- Architectural style: Contemporary
- Property subtype: Single Family Residence
Materials
- Brick, Vinyl Siding
- Roof: Composition
Condition
- New construction: No
- Year built: 2002
Utilities & green energy
- Sewer: Public Sewer, Storm Sewer
- Water: Public
- Utilities for property: Phone Available, Natural Gas Available, Electricity Available, Cable Available, Phone Connected, Natural Gas Connected, Cable Connected
Community & HOA
HOA
- Has HOA: Yes
- Amenities included: Clubhouse, Pool, Other
- Services included: Other
- HOA fee: $265 annually
Location
- Region: Kentwood
Financial & listing details
- Price per square foot: $187/sqft
- Tax assessed value: $118,680
- Annual tax amount: $4,813
- Date on market: 11/4/2026
- Listing terms: Cash,FHA,VA Loan,MSHDA,Conventional
- Electric utility on property: Yes
- Road surface type: Paved
Estimated market value
$405,200
$385,000 - $425,000
$2,756/mo
Price history
| Date | Event | Price |
|---|---|---|
| 11/13/2026 | Price change | $409,900-1.2%$187/sqft |
Source:  MichRIC #26058454 Report a problem | ||
| 10/16/2026 | Listed for sale | $415,000+99.5%$190/sqft |
Source: MichRIC #26055181 Report a problem | ||
| 5/29/2013 | Sold | $208,000-0.9%$95/sqft |
Source: MichRIC #13018667 Report a problem | ||
| 4/13/2013 | Listed for sale | $209,900+5%$96/sqft |
Source: Prudential Preferred, REALTORS #13018667 Report a problem | ||
| 7/30/2010 | Listing removed | $199,900$91/sqft |
Source: Greenridge Realty Inc. #G792947 Report a problem | ||
| 3/13/2010 | Price change | $199,900-2.4%$91/sqft |
Source: Greenridge Realty Inc. #774044 Report a problem | ||
| 12/5/2009 | Price change | $204,900-2.4%$94/sqft |
Source: Greenridge Realty Inc. #774044 Report a problem | ||
| 9/26/2009 | Listed for sale | $209,900-0.2%$96/sqft |
Source: GREENRIDGE REALTY (CASCADE) #746033 Report a problem | ||
| 11/18/2002 | Sold | $210,305$96/sqft |
Source: Public Record Report a problem | ||
Public tax history
| Year | Property taxes | Tax assessment |
|---|---|---|
| 2026 | $4,701 +2.4% | $201,300 +1.7% |
| 2025 | $4,593 | $198,000 -0.1% |
| 2024 | -- | $198,200 +54.8% |
| 2021 | $3,737 | $128,000 +6.3% |
| 2020 | $3,737 +2.2% | $120,400 +5.2% |
| 2019 | $3,658 | $114,500 +6.1% |
| 2018 | -- | $107,900 +8.6% |
| 2017 | $3,451 | $99,400 +1.7% |
| 2016 | $3,451 | $97,700 |
| 2015 | $3,451 +3.6% | $97,700 +9.9% |
| 2013 | $3,329 | $88,900 +3.1% |
| 2011 | -- | $86,200 -2.6% |
| 2010 | -- | $88,500 -11.3% |
| 2009 | -- | $99,800 -7.2% |
| 2007 | -- | $107,600 -4.8% |
| 2006 | -- | $113,000 +0.6% |
| 2005 | -- | $112,332 +3.3% |
| 2004 | -- | $108,744 +558.6% |
| 2002 | -- | $16,512 +3.2% |
| 2001 | -- | $16,000 |
Find assessor info on the county website
Monthly payment
Est. payment
Payment breakdown
Explore the cost of this home by adjusting the details. Changes won't be saved.Climate risks
Neighborhood: 49512
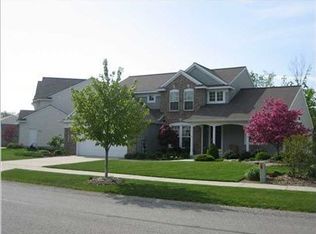

Similar homes
- $439,9004 bd3 ba2k sqft3689 Maplehurst Dr SE, Kentwood, MI 49512For Sale

 MLS ID #26048317, Bhim Khanal, 616 Realty LLC. MichRIC
- $389,9993 bd4 ba1.8k sqft5647 E Grove Dr SE, Kentwood, MI 49512For Sale
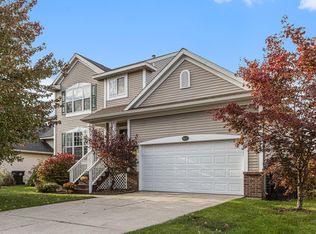 MLS ID #26053346, Austin M Hilyer, Five Star Real Estate (Courtland). MichRIC
- $394,9003 bd3 ba2.5k sqft3051 Lantana Ct SE, Kentwood, MI 49512For Sale
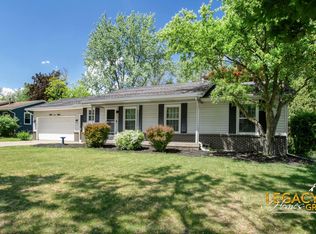 MLS ID #26045199, Jason A Griffin, Keller Williams GR North. MichRIC
- $400,0004 bd3 ba2k sqft5019 Apollo Ln SE, Caledonia, MI 49316For Sale
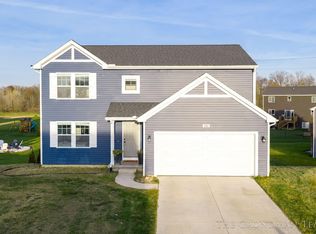 MLS ID #26060991, Scott Grondman, Bellabay Realty (SW). MichRIC
- $449,9003 bd3 ba2.3k sqft2311 Old Dominion Ct SE, Kentwood, MI 49508For SaleMLS ID #26049451, Lisa M Thomas, Polaris Real Estate LLC. MichRIC
- $359,9004 bd3 ba2.1k sqft6917 Hammond Ave SE, Caledonia, MI 49316For SaleMLS ID #26058391, Justin A Wisniewski, 616 Realty LLC. MichRIC
- $340,0004 bd3 ba1.8k sqft5561 Greenboro Dr SE, Kentwood, MI 49508For SaleMLS ID #26058098, Paul Granzotto, Keller Williams GR North. MichRIC
- $499,9004 bd3 ba2.1k sqft5652 Stauffers Cove Ct SE, Caledonia, MI 49316For SaleMLS ID #26060933, Kevin M Yoder, LPT Realty. MichRIC
- $339,9005 bd2 ba2k sqft4797 Millhaven Dr SE, Kentwood, MI 49548For SaleMLS ID #26059460, Jason P Schuringa, Five Star Real Estate (M6). MichRIC
- $399,0003 bd3 ba2.6k sqft3005 Baker Park Dr SE, Grand Rapids, MI 49508For SaleMLS ID #26057646, Ana Cecilia Cabrero, Five Star Real Estate (M6). MichRIC
- $429,9004 bd3 ba2.2k sqft1781 Pinnacle Dr SW, Wyoming, MI 49519For SaleMLS ID #26049163, Kyle J Gummere, Windpoint Realty LLC. MichRIC
- $405,0003 bd3 ba1.9k sqft8300 Woodpark Dr SW, Byron Center, MI 49315For SaleMLS ID #26055937, Maria F Blackmer, Live Local Realty. MichRIC
- $359,9003 bd2 ba2.2k sqft1418 Cornell Dr SE, Grand Rapids, MI 49506For SaleMLS ID #26060878, Jeannine Lemmon, Patriot Realty. MichRIC
- $384,9004 bd3 ba1.9k sqft2639 Rockhill Dr NE, Grand Rapids, MI 49525For SaleMLS ID #26058600, Ryan Ogle, EXP Realty (Grand Rapids). MichRIC
- $449,9005 bd3 ba2.8k sqft3431 Tricklewood Dr SE, Grand Rapids, MI 49546For SaleMLS ID #26059172, Marcela G Diaz, RE/MAX SunQuest Realty. MichRIC
- $459,9003 bd3 ba2.6k sqft50 Lawndale Ave NE, Grand Rapids, MI 49503For SaleMLS ID #26060957, Andrew Nurenberg, Five Star Real Estate (Walker). MichRIC
- $440,0004 bd4 ba2.3k sqft11499 Barnsley Rd SE, Lowell, MI 49331For SaleMLS ID #26058881, Cory Maguire, Green Crown Real Estate LLC. MichRIC
- $499,9005 bd3 ba2.3k sqft5124 Clear Ridge Dr SE, Ada, MI 49301For SaleMLS ID #26058957, Lisa A Newell, Greenridge Realty (Cascade). MichRIC
- $369,9002 bd3 ba1.6k sqft8068 Misty Rdg SW, Byron Center, MI 49315For SaleMLS ID #26060808, Matt Mulder, eXp Realty LLC. MichRIC
