!!! INCOME POTENTIAL WITH CONVENIENT POSSOBILITY OF BASEMENT APARTMENT !!! MISSISSAUGA TRANSIT AT DOOR STEP, Welcome to this beautifully updated Linked detached (Only attached by the garage) 5986 Long Valley Rd, Mississauga with SEPERATE ENTRANCE TO BASEMENT. - highly sought-after Churchill Meadows community, Main Floor Boost a Spacious Living Room and Seperate Family Room perfect for formal entertainment, The sun-filled family room creates a warm and inviting setting for everyday living. Upgraded Kitchen with Stainless Steel appliances, Breakfast Area and access to Garage from House. Three spacious bedrooms and two full washrooms on the 2nd floor provide comfortable homely touch to First time home Buyers and small family. Stainless Steel Kitchen appliances with new quartz countertops and backsplash. pot lights provide feeling of hight ceiling-. The Partially finished basement adds incredible value, with a separate entrance for additional income possibility for limited budget families. Ideal for an in-law suite or extended family living. Enjoy your own outdoor retreat in the private, fully fenced backyard, perfect for hosting gatherings or relaxing in comfort. Perfect Location close to top-rated schools, parks, shopping, and essential amenities, with easy access to major highways, making commuting across the GTA seamless. A perfect combination of space, upgrades and prime location.
For sale
C$914,900
5986 Long Valley Rd, Mississauga, ON L5M 6K4
3beds
3baths
Single Family Residence
Built in ----
2,447 Square Feet Lot
$-- Zestimate®
C$--/sqft
C$-- HOA
What's special
Breakfast areaThree spacious bedrooms
- 29 days
- 27
- 1
Zillow last checked:
Listing updated:
Listed by:
RIGHT AT HOME REALTY INC.
Source: TRREB,MLS®#: W13686310 Originating MLS®#: Toronto Regional Real Estate Board
Originating MLS®#: Toronto Regional Real Estate BoardFacts & features
Interior
Bedrooms & bathrooms
- Bedrooms: 3
- Bathrooms: 3
Primary bedroom
- Description: Primary Bedroom
- Level: Second
- Area: 15.88 Square Meters
- Area source: Other
- Dimensions: 4.01 x 3.96
Bedroom 2
- Description: Bedroom 2
- Level: Second
- Area: 8.84 Square Meters
- Area source: Other
- Dimensions: 3.35 x 2.64
Bedroom 3
- Description: Bedroom 3
- Level: Second
- Area: 9.75 Square Meters
- Area source: Other
- Dimensions: 3.56 x 2.74
Breakfast
- Description: Breakfast
- Level: Main
- Area: 7.2 Square Meters
- Area source: Other
- Dimensions: 2.95 x 2.44
Dining room
- Description: Dining Room
- Level: Main
- Area: 13.94 Square Meters
- Area source: Other
- Dimensions: 4.57 x 3.05
Family room
- Description: Family Room
- Level: Main
- Area: 10.92 Square Meters
- Area source: Other
- Dimensions: 3.36 x 3.25
Kitchen
- Description: Kitchen
- Level: Main
- Area: 8.36 Square Meters
- Area source: Other
- Dimensions: 3.05 x 2.74
Living room
- Description: Living Room
- Level: Main
- Area: 13.94 Square Meters
- Area source: Other
- Dimensions: 4.57 x 3.05
Heating
- Forced Air, Gas
Cooling
- Central Air
Appliances
- Included: Water Heater
Features
- Basement: Finished,Separate Entrance
- Has fireplace: No
Interior area
- Living area range: 1500-2000 null
Video & virtual tour
Property
Parking
- Total spaces: 3
- Parking features: Private
- Has attached garage: Yes
Features
- Stories: 2
- Pool features: None
Lot
- Size: 2,447 Square Feet
Details
- Parcel number: 132393129
Construction
Type & style
- Home type: SingleFamily
- Property subtype: Single Family Residence
- Attached to another structure: Yes
Materials
- Brick
- Foundation: Poured Concrete
- Roof: Asphalt Shingle
Utilities & green energy
- Sewer: Sewer
Community & HOA
Location
- Region: Mississauga
Financial & listing details
- Annual tax amount: C$6,016
- Date on market: 8/18/2026
Price history
Price history is unavailable.
Public tax history
Tax history is unavailable.
Climate risks
Neighborhood: Churchill Meadows
Nearby schools
GreatSchools rating
No schools nearby
We couldn't find any schools near this home.


Similar homes
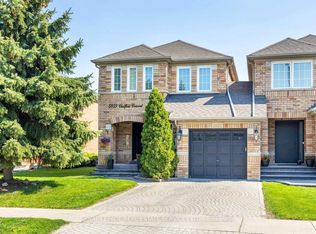
- C$919,0003 bd3 ba-- sqft3072 Patrick Cres, Mississauga, ON L5N 3G5For Sale
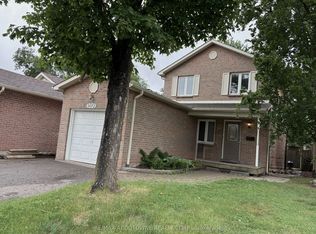 MLS ID #W13778018, RE/MAX ABOUTOWNE REALTY CORP.. TRREB
 - C$999,9995 bd4 ba-- sqft6063 Farmstead Ln, Mississauga, ON L5N 2Y9For Sale
 MLS ID #W13774628, CENTURY 21 PEOPLE`S CHOICE REALTY INC.. TRREB
 - C$899,0003 bd3 ba-- sqft5456 Palmerston Cres, Mississauga, ON L5M 5Z8For Sale
 MLS ID #W13738272, CENTURY 21 PROPERTY ZONE REALTY INC.. TRREB
 - C$899,9005 bd4 ba-- sqft215 Kingknoll Dr, Brampton, ON L6Y 4X4For Sale
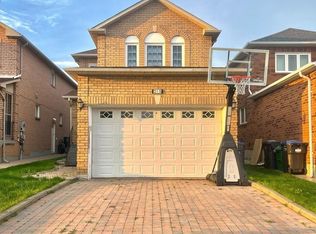 MLS ID #W13788792, CENTURY 21 GREEN REALTY INC.. TRREB
