A one-of-a-kind timber frame home on a quiet wooded lot that adjoins the neighborhood pond. Step inside and the ceiling opens up: soaring vaults, rustic exposed beams, and a wall of windows running nearly to the peak, framing the woods and water. The big updates are done: new kitchen, new primary bath, new LVP flooring, new roof, and fresh paint inside and out. And it’s exceptionally energy efficient: structural insulated panels create a tight, well-insulated shell, paired with ductless mini-splits for heating and cooling. Single-level living with 3 bedrooms, 2 baths, and a ladder-access loft, perfect for a quiet nook. Out back, walk to the pond with its surrounding trail, dock, and stocked fishing. Quiet road, easy access to I-840.
For sale
$469,000
6025 Bush Rd, Browns Summit, NC 27214
3beds
2,457sqft
Stick/Site Built, Residential, Single Family Residence
Built in 1977
2.05 Acres Lot
$451,800 Zestimate®
$--/sqft
$-- HOA
What's special
Single-level livingTimber frame homeRustic exposed beamsQuiet roadQuiet wooded lotSoaring vaultsNew roof
- 5 days
- 626
- 107
Likely to sell faster than
Zillow last checked:
Listing updated:
Listed by:
Cara Buchanan 336-543-4812,
Keller Williams One
Source: Triad MLS,MLS#: 1241167
Facts & features
Interior
Bedrooms & bathrooms
- Bedrooms: 3
- Bathrooms: 2
- Full bathrooms: 2
- Main level bathrooms: 2
Primary bedroom
- Level: Main
- Dimensions: 15.92 x 28
Bedroom 2
- Level: Main
- Dimensions: 16.17 x 10.5
Bedroom 3
- Level: Main
- Dimensions: 15.17 x 9.75
Kitchen
- Level: Main
- Dimensions: 17.67 x 14.08
Laundry
- Level: Main
- Dimensions: 11 x 10.67
Living room
- Level: Main
- Dimensions: 34.83 x 27.58
Loft
- Level: Second
- Dimensions: 15 x 28
Heating
- Baseboard, Electric
Appliances
- Included: Microwave, Dishwasher, Free-Standing Range, Electric Water Heater
- Laundry: Dryer Connection, Laundry Chute, Main Level, Washer Hookup
Features
- Vaulted Ceiling(s)
- Flooring: Carpet, Vinyl
- Has basement: No
- Attic: Floored,Pull Down Stairs
- Number of fireplaces: 1
- Fireplace features: Double Sided, Living Room
Interior area
- Total structure area: 2,457
- Total interior livable area: 2,457 sqft
- Finished area above ground: 2,457
Property
Parking
- Total spaces: 2
- Parking features: Driveway, Garage, Attached
- Attached garage spaces: 2
- Has uncovered spaces: Yes
Features
- Levels: One
- Stories: 1
- Patio & porch: Porch
- Pool features: None
- Fencing: None
- Waterfront features: Pond
Lot
- Size: 2.05 Acres
- Features: Wooded, Not in Flood Zone
Details
- Parcel number: 125714
- Zoning: AG
- Special conditions: Owner Sale
Construction
Type & style
- Home type: SingleFamily
- Architectural style: Transitional
- Property subtype: Stick/Site Built, Residential, Single Family Residence
Materials
- Wood Siding
- Foundation: Slab
Condition
- Year built: 1977
Utilities & green energy
- Sewer: Septic Tank
- Water: Well
Community & HOA
HOA
- Has HOA: Yes
Location
- Region: Browns Summit
Financial & listing details
- Tax assessed value: $195,000
- Annual tax amount: $1,720
- Date on market: 11/17/2026
- Cumulative days on market: 5 days
- Listing agreement: Exclusive Agency
- Listing terms: Cash,Conventional,FHA,VA Loan
Estimated market value
$451,800
$429,000 - $474,000
$2,048/mo
Price history
| Date | Event | Price |
|---|---|---|
| 11/17/2026 | Listed for sale | $469,000+167.5% |
Source:  Triad MLS #1241167 Report a problem | ||
| 11/29/2005 | Sold | $175,335$71/sqft |
Source: Public Record Report a problem | ||
Public tax history
| Year | Property taxes | Tax assessment |
|---|---|---|
| 2026 | $1,965 +13.1% | $195,100 |
| 2025 | $1,737 | $195,100 |
| 2024 | $1,737 +4.1% | $195,100 |
| 2023 | $1,669 | $195,100 |
| 2022 | $1,669 +13% | $195,100 +13% |
| 2021 | $1,478 | $172,700 |
| 2018 | -- | $172,700 |
| 2017 | $1,345 | $172,700 +13.1% |
| 2016 | $1,345 | $152,700 |
| 2015 | $1,345 -2.2% | $152,700 |
| 2014 | $1,374 | $152,700 |
| 2013 | -- | $152,700 |
| 2012 | -- | $152,700 -9.5% |
| 2011 | -- | $168,700 |
| 2010 | -- | $168,700 |
| 2005 | -- | $168,700 |
| 2004 | -- | $168,700 |
Find assessor info on the county website
Monthly payment
Est. payment
Payment breakdown
Explore the cost of this home by adjusting the details. Changes won't be saved.Climate risks
Neighborhood: 27214
Nearby schools
Schools provided by the listing agent
- Elementary: Brightwood
- Middle: Northeast
- High: Northeast
Source: Triad MLS. This data may not be complete. We recommend contacting the local school district to confirm school assignments for this home.

Similar homes
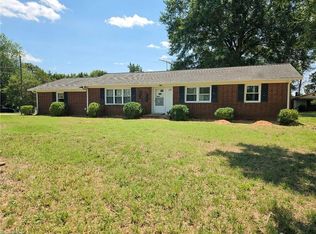
- $269,0003 bd3 ba2.1k sqft5703 Summit Ave, Browns Summit, NC 27214For Sale

 MLS ID #1229357, Julie H. Miller. Triad MLS
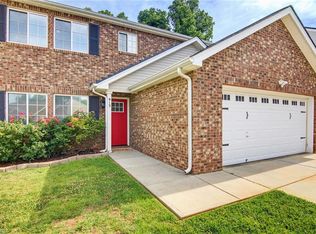
- $284,9003 bd2 ba1.4k sqft506 Archergate Rd, Browns Summit, NC 27214For Sale
 MLS ID #1230468, David Recendez. Triad MLS
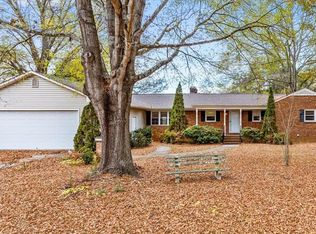
- $384,0005 bd4 ba2.7k sqft913 Topsail Dr, Browns Summit, NC 27214For Sale
 MLS ID #1224928, Monica Zseltvay. Triad MLS
- $679,5004 bd4 ba3.5k sqft5563 Church St, Greensboro, NC 27455For Sale
 MLS ID #1242677, Matthew Millaway. Triad MLS
- $483,0004 bd3 ba2.7k sqft801 Blue Moon Ct, Greensboro, NC 27455For SaleMLS ID #1241446, Stirling West. Triad MLS
- $314,9004 bd3 ba2.2k sqft5715 Fisherman Dr, Browns Summit, NC 27214For SaleMLS ID #1240721, Mitchell Mullis. Triad MLS
- $429,0004 bd3 ba2.4k sqft3 Hannah McKenzie Ct, Greensboro, NC 27455For SaleMLS ID #1238632, Vicki Zina. Triad MLS
- $319,9003 bd2 ba1.7k sqft5401 Yanceyville Rd, Browns Summit, NC 27214For SaleMLS ID #1230833, Karen Bolyard. Triad MLS
- $415,0004 bd3 ba2.2k sqft5209 Flintrock Ct, Greensboro, NC 27455For SaleMLS ID #1241621, Meredith Parsons. Triad MLS
- $409,9004 bd3 ba2.3k sqft6425 Gatekeeper St, Greensboro, NC 27455For SaleMLS ID #1241479, Stacy Parent. Triad MLS
- $365,0003 bd2 ba1.5k sqft2108 Glenside Dr, Greensboro, NC 27405For SaleMLS ID #1230699, Mary Chalk. Triad MLS
- $370,0004 bd3 ba2.4k sqft105 Peach Orchard Dr, Greensboro, NC 27455For SaleMLS ID #1234591, Michael Wynn. Triad MLS
- $260,0003 bd2 ba1.6k sqft3999 Pineneedle Dr, Greensboro, NC 27405For SaleMLS ID #1242614, Marshall Casselman. Triad MLS
- $279,0003 bd3 ba1.5k sqft3611 Throughbrook Ct, Greensboro, NC 27405For SaleMLS ID #1242804, Marcus Clayton. Triad MLS
- $274,9004 bd3 ba2.2k sqft705 Topsail Dr, Browns Summit, NC 27214For SaleMLS ID #1215029, Robert Salmons. Triad MLS
- $424,9994 bd3 ba2.5k sqft7448 Buckpasser Dr, Greensboro, NC 27455For SaleMLS ID #1212474, Christopher Pappalardo. Triad MLS
- $335,0003 bd2 ba2k sqft4104 Chinaberry Ct, Greensboro, NC 27405For SaleMLS ID #1231434, John Newman. Triad MLS
- $283,0003 bd2 ba2.4k sqft4711 Summit Ave, Greensboro, NC 27405For SaleMLS ID #1235775, DeCarla Mittman. Triad MLS
- $262,0703 bd2 ba2.2k sqft5553 Jason Rd, Greensboro, NC 27405AuctionMLS ID #1236323, Thomas Somerville. Triad MLS
