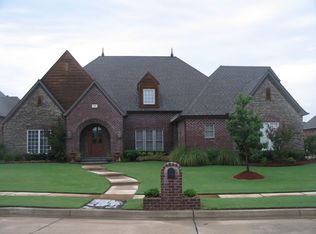
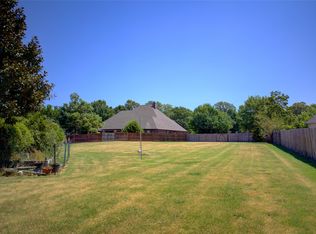
Beautiful Forest Ridge home tucked away on a quiet cul-de-sac offering nearly 5,000 square feet with 6 bedrooms, 3 full and 2 half baths. 3 bedrooms downstairs and 3 bedrooms upstairs. Designed with both everyday living and entertaining in mind, the home features an open floor plan, multiple living areas, extensive built ins, a spacious game room, theater room, and upstairs kitchenette/wet bar. The backyard is a highlight with a gunite pool and spa surrounded by mature landscaping, a large covered outdoor living area and a separate pergola that creates another great place to gather or unwind. Inside, you’ll also find granite countertops, wood and tile floors, generous storage and an indoor safe room. A 3 car garage completes the home, all within the desirable Forest Ridge golf community. With exceptional indoor and outdoor living space, this home offers plenty of room to entertain, relax and make it your own.
For sale
$659,900
7909 E Commercial St, Broken Arrow, OK 74014
6beds
4,983sqft
Single Family Residence
Built in 2004
0.35 Acres Lot
$-- Zestimate®
$132/sqft
$36/mo HOA
What's special
Mature landscapingGunite pool and spaQuiet cul-de-sacOpen floor planGenerous storageSeparate pergolaWood and tile floors
- 1 day |
- 385 |
- 28 |
Likely to sell faster than
Zillow last checked:
Listing updated:
Listed by:
Brian Guthrie 918-378-8390,
Guthrie Realty, LLC
Source: MLS Technology, Inc.,MLS#: 2629986 Originating MLS: MLS Technology
Originating MLS: MLS TechnologyFacts & features
Interior
Bedrooms & bathrooms
- Bedrooms: 6
- Bathrooms: 5
- Full bathrooms: 3
- 1/2 bathrooms: 2
Primary bedroom
- Description: Primary Bedroom,Private Bath,Separate Closets,Walk-in Closet
- Level: First
Bedroom
- Description: Bedroom,Pullman Bath
- Level: First
Bedroom
- Description: Bedroom,Pullman Bath
- Level: First
Bedroom
- Description: Bedroom,
- Level: Second
Bedroom
- Description: Bedroom,
- Level: Second
Bedroom
- Description: Bedroom,
- Level: Second
Primary bathroom
- Description: Primary Bath,Double Sink,Separate Shower,Whirlpool
- Level: First
Bathroom
- Description: Hall Bath,
- Level: First
Bathroom
- Description: Hall Bath,Full Bath
- Level: Second
Dining room
- Description: Dining Room,Formal
- Level: First
Game room
- Description: Game/Rec Room,Home Theater
- Level: Second
Kitchen
- Description: Kitchen,Island,Pantry
- Level: First
Living room
- Description: Living Room,Fireplace
- Level: First
Office
- Description: Office,
- Level: First
Utility room
- Description: Utility Room,Inside,Sink
- Level: First
Heating
- Central, Gas, Multiple Heating Units
Cooling
- Central Air, 3+ Units
Appliances
- Included: Built-In Oven, Cooktop, Double Oven, Dishwasher, Disposal, Gas Water Heater, Oven, Range
- Laundry: Washer Hookup, Electric Dryer Hookup, Gas Dryer Hookup
Features
- Attic, Central Vacuum, Granite Counters, High Ceilings, Intercom, Laminate Counters, Stone Counters, Ceiling Fan(s), Electric Oven Connection, Gas Range Connection
- Flooring: Carpet, Tile, Wood, Wood Veneer
- Doors: Insulated Doors
- Windows: Vinyl, Insulated Windows
- Number of fireplaces: 1
- Fireplace features: Insert, Gas Log
Interior area
- Total structure area: 4,983
- Total interior livable area: 4,983 sqft
Property
Parking
- Total spaces: 3
- Parking features: Attached, Garage
- Attached garage spaces: 3
Features
- Levels: Two
- Stories: 2
- Patio & porch: Covered, Patio
- Exterior features: Concrete Driveway, Sprinkler/Irrigation, Landscaping, Rain Gutters
- Pool features: Gunite, In Ground
- Has spa: Yes
- Spa features: Hot Tub
- Fencing: Decorative,Full
Lot
- Size: 0.35 Acres
- Features: Additional Land Available, Cul-De-Sac, Mature Trees
Details
- Additional structures: None, Pergola
- Parcel number: 730070779
- Other equipment: Intercom
Construction
Type & style
- Home type: SingleFamily
- Property subtype: Single Family Residence
Materials
- Brick, Masonite, Stone, Wood Frame
- Foundation: Slab
- Roof: Asphalt,Fiberglass
Condition
- Year built: 2004
Utilities & green energy
- Sewer: Public Sewer
- Water: Public
- Utilities for property: Cable Available, Electricity Available, Natural Gas Available, Water Available
Green energy
- Energy efficient items: Doors, Windows
Community & HOA
Community
- Features: Gutter(s), Sidewalks
- Security: No Safety Shelter, Security System Owned
- Subdivision: Lochmere Ii At Forest Ridge
HOA
- Has HOA: Yes
- Amenities included: Business Center, Clubhouse, Fitness Center, Golf Course, Park, Pool, Tennis Court(s)
- HOA fee: $430 annually
Location
- Region: Broken Arrow
Financial & listing details
- Price per square foot: $132/sqft
- Tax assessed value: $610,874
- Annual tax amount: $7,911
- Date on market: 8/13/2026
- Cumulative days on market: 2 days
- Listing terms: Conventional,FHA,VA Loan
Estimated market value
Not available
Estimated sales range
Not available
Not available
Price history
| Date | Event | Price |
|---|---|---|
| 8/13/2026 | Listed for sale | $659,900+28.1%$132/sqft |
Source:  MLS Technology, Inc. #2629986 Report a problem MLS Technology, Inc. #2629986 Report a problem | ||
| 5/5/2016 | Sold | $515,000+3%$103/sqft |
Source: MLS Technology, Inc. #1545567 Report a problem | ||
| 1/18/2016 | Price change | $499,900-2%$100/sqft |
Source: McGraw Realtors #1545567 Report a problem | ||
| 12/17/2015 | Price change | $510,000-2.9%$102/sqft |
Source: McGraw Realtors #1545567 Report a problem | ||
| 11/18/2015 | Price change | $525,000-1.9%$105/sqft |
Source: McGraw Realtors #1545567 Report a problem | ||
| 10/14/2015 | Price change | $535,000-17.7%$107/sqft |
Source: McGraw Realtors #1545567 Report a problem | ||
| 5/8/2015 | Price change | $650,000+9.2%$130/sqft |
Source: McGraw Realtors #1529170 Report a problem | ||
| 11/5/2014 | Price change | $595,000-3.3%$119/sqft |
Source: McGraw Realtors #1433031 Report a problem | ||
| 4/16/2012 | Price change | $615,000-1.6%$123/sqft |
Source: Chinowth & Cohen Realtors #1133563 Report a problem | ||
| 11/22/2011 | Listed for sale | $625,000$125/sqft |
Source: Chinowth & Cohen Realtors #1133563 Report a problem | ||
Public tax history
| Year | Property taxes | Tax assessment |
|---|---|---|
| 2025 | $7,911 +4.2% | $68,279 +4.3% |
| 2024 | $7,594 +5.6% | $65,458 +5% |
| 2023 | $7,188 +3.6% | $62,341 +4.1% |
| 2022 | $6,940 +5% | $59,904 +5% |
| 2021 | $6,608 -0.1% | $57,051 +1.8% |
| 2020 | $6,614 +2.8% | $56,016 +3.4% |
| 2019 | $6,433 -1.6% | $54,162 -2.3% |
| 2017 | $6,540 | $55,418 +7.3% |
| 2016 | $6,540 +7.5% | $51,639 |
| 2015 | $6,086 -5.9% | $51,639 -5.7% |
| 2014 | $6,470 | $54,743 |
| 2013 | -- | $54,743 +3.9% |
| 2012 | -- | $52,676 +5% |
| 2011 | -- | $50,168 +1.6% |
| 2010 | -- | $49,399 |
| 2009 | -- | $49,399 |
| 2008 | -- | $49,399 +1.4% |
| 2007 | -- | $48,728 +8.4% |
| 2006 | -- | $44,940 |
| 2005 | $5,116 | $44,940 -88.8% |
| 2004 | $5,116 +563.8% | $401,249 +568.7% |
| 2003 | $771 | $60,000 |
Find assessor info on the county website
Monthly payment
Est. payment
Payment breakdown
Explore the cost of this home by adjusting the details. Changes won't be saved.Climate risks
Neighborhood: 74014
Nearby schools
GreatSchools rating
- 7/10Highland Park ElementaryGrades: PK-5Distance: 1.1 mi
- 6/10Oneta Ridge Middle SchoolGrades: 6-8Distance: 1.2 mi
- 7/10Broken Arrow High SchoolGrades: 9-12Distance: 4.3 mi
Schools provided by the listing agent
- Elementary: Highland Park
- High: Broken Arrow
- District: Broken Arrow - Sch Dist (3)
Source: MLS Technology, Inc.. This data may not be complete. We recommend contacting the local school district to confirm school assignments for this home.
- $756,6005 bd3 ba4.9k sqft7905 E Commercial St, Broken Arrow, OK 74014Off Market
- $64,0000.36 acres7902 E Commercial Pl, Broken Arrow, OK 74014Off Market
- $105,0000.36 acres7902 E Commercial St, Broken Arrow, OK 74014Lot/Land
- $741,5004 bd4 ba5.5k sqft7913 E Commercial St, Broken Arrow, OK 74014Off Market
- $637,7005 bd3 ba4.1k sqft7901 E Commercial St, Broken Arrow, OK 74014Off Market
- $465,0004 bd4 ba3.7k sqft211 S 78th St, Broken Arrow, OK 74014Sold
- $554,7004 bd4 ba3.9k sqft7912 E Commercial St, Broken Arrow, OK 74014Off Market
- $672,4004 bd5 ba5.2k sqft7916 E Commercial St, Broken Arrow, OK 74014Off Market
A local agent can set up tours, give advice and negotiate with sellers.
A local lender can help you make sure your offer is ready when you are.
Similar homes
- $620,0005 bd4 ba4.3k sqft7709 E El Paso St, Broken Arrow, OK 74014For Sale
 MLS ID #2629246, Janet Kirk, Coldwell Banker Select. MLS Technology, Inc.
 - $575,0004 bd4 ba4.2k sqft7804 E Dallas St, Broken Arrow, OK 74014For Sale
 MLS ID #2628341, Julie Hazel, Rivere Real Estate Group. MLS Technology, Inc.
 - $515,0004 bd3 ba3.6k sqft7433 E Forest Ridge Blvd, Broken Arrow, OK 74014For Sale
 MLS ID #2626579, Trish Allison, Coldwell Banker Select. MLS Technology, Inc.
 - $589,0004 bd4 ba3.2k sqft304 S 76th St, Broken Arrow, OK 74014For Sale
 MLS ID #2612580, Laura Bryant, McGraw, REALTORS. MLS Technology, Inc.
 - $650,0004 bd4 ba3.6k sqft507 N 83rd Pl, Broken Arrow, OK 74014For SaleMLS ID #2626956, Melissa Wyatt, Chinowth & Cohen. MLS Technology, Inc.
- $640,0004 bd4 ba3.4k sqft519 N 84th Pl, Broken Arrow, OK 74014For SaleMLS ID #2628401, Trish Allison, Coldwell Banker Select. MLS Technology, Inc.
- $740,0004 bd5 ba4.4k sqft213 Ashton Dr, Broken Arrow, OK 74014For SaleMLS ID #2624082, Kendra Gillette, Keller Williams Premier. MLS Technology, Inc.
- $525,0005 bd4 ba4.1k sqft212 S 77th St, Broken Arrow, OK 74014For SaleMLS ID #2611694, Misty Cowan, Keller Williams Premier. MLS Technology, Inc.
- $524,0004 bd4 ba3.6k sqft106 S 68th St, Broken Arrow, OK 74014For SaleMLS ID #2627837, Jillian Kline, Chinowth & Cohen. MLS Technology, Inc.
- $375,0004 bd2 ba2.4k sqft7501 E Jackson St, Broken Arrow, OK 74014For SaleMLS ID #2629534, Dustin Moseley, Keller Williams Preferred. MLS Technology, Inc.
- $568,9006 bd3 ba3.3k sqft9354 282nd Ave, Broken Arrow, OK 74014For SaleMLS ID #2610148, Tonya Ellison, Chinowth & Cohen. MLS Technology, Inc.
- $799,9004 bd3 ba4k sqft8320 S 257th East Ave, Broken Arrow, OK 74014For SaleMLS ID #2610074, Trish Allison, Coldwell Banker Select. MLS Technology, Inc.
- $639,9004 bd3 ba3k sqft25080 E 59th St S, Broken Arrow, OK 74014For SaleMLS ID #2628982, Alex Trinidad, Executive Homes Realty, LLC. MLS Technology, Inc.
- $765,0005 bd4 ba3.5k sqft7601 S 225th East Ave, Broken Arrow, OK 74014For SaleMLS ID #2619718, Samantha Evans, Fathom Realty OK LLC. MLS Technology, Inc.
- $525,0005 bd4 ba3.4k sqft23868 E 95th St S, Broken Arrow, OK 74014For SaleMLS ID #2622884, Vicky Watkins, Chinowth & Cohen. MLS Technology, Inc.
- $636,4004 bd3 ba3k sqft25242 E 58th St S, Broken Arrow, OK 74014For SaleMLS ID #2628987, Alex Trinidad, Executive Homes Realty, LLC. MLS Technology, Inc.
- $756,4005 bd5 ba4.1k sqft5727 S 253rd East Ave, Broken Arrow, OK 74014For SaleMLS ID #2628979, Alex Trinidad, Executive Homes Realty, LLC. MLS Technology, Inc.
- $798,9004 bd4 ba4.4k sqft7474 S 288th East Ave, Broken Arrow, OK 74014For SaleMLS ID #2542499, Tami Mostrom, Coldwell Banker Select. MLS Technology, Inc.
- $494,9004 bd3 ba2.6k sqft825 N 89th St, Broken Arrow, OK 74014For SaleMLS ID #2627818, Jeanette Bagrosky, Coldwell Banker Select. MLS Technology, Inc.
- $505,0004 bd3 ba2.7k sqft8716 E Detroit St, Broken Arrow, OK 74014For SaleMLS ID #2621533, Carri Ray, Trinity Properties. MLS Technology, Inc.
