Welcome to the desirable Forest Ridge Planned Golfing Community! Parade of Homes #1 Subdivision for 2026! Oversized lot! Step inside to discover an airy, open concept layout with natural light. The split floor plan offers separation and serenity w/one secondary bedroom and bath, and the spacious primary suite tucked away for privacy. Great for mother-in law. The thoughtful layout includes a formal dining room and a dedicated office space. The spacious open kitchen offers a center island, eating bar and generous size breakfast nook w/plenty of cabinets and open to the living room. Extensive woodwork throughout. New designer interior paint and carpet throughout. Newer hardwoods in living and primary bedroom. Generous sized gameroom, and 2 additional bedrooms and a full bath up. Roof 3 years. Walk out attic. Neighborhood parks, trails and catch and release fishing. Golf, pickleball courts, tennis, fitness center and a resort-style pool membership available separately.
For sale
$515,000
7433 E Forest Ridge Blvd, Broken Arrow, OK 74014
4beds
3,639sqft
Single Family Residence
Built in 2005
0.38 Acres Lot
$-- Zestimate®
$142/sqft
$38/mo HOA
What's special
Oversized lotWalk out atticExtensive woodwork throughoutFormal dining roomGenerous size breakfast nookPlenty of cabinetsDedicated office space
- 3 days |
- 535 |
- 13 |
Likely to sell faster than
Zillow last checked:
Listing updated:
Listed by:
Trish Allison 918-260-7653,
Coldwell Banker Select
Source: MLS Technology, Inc.,MLS#: 2626579 Originating MLS: MLS Technology
Originating MLS: MLS TechnologyFacts & features
Interior
Bedrooms & bathrooms
- Bedrooms: 4
- Bathrooms: 3
- Full bathrooms: 3
Primary bedroom
- Description: Primary Bedroom,Private Bath,Walk-in Closet
- Level: First
Bedroom
- Description: Bedroom,Walk-in Closet
- Level: First
Bedroom
- Description: Bedroom,Walk-in Closet
- Level: Second
Bedroom
- Description: Bedroom,Walk-in Closet
- Level: Second
Primary bathroom
- Description: Primary Bath,Double Sink,Full Bath,Separate Shower,Whirlpool
- Level: First
Bathroom
- Description: Hall Bath,Bathtub,Full Bath
- Level: First
Bathroom
- Description: Hall Bath,Bathtub,Double Sink,Full Bath
- Level: Second
Dining room
- Description: Dining Room,Breakfast
- Level: First
Game room
- Description: Game/Rec Room,Closet
- Level: Second
Kitchen
- Description: Kitchen,Breakfast Nook,Island,Pantry
- Level: First
Living room
- Description: Living Room,Fireplace,Great Room
- Level: First
Office
- Description: Office,
- Level: First
Utility room
- Description: Utility Room,Inside,Sink
- Level: First
Heating
- Central, Gas, Multiple Heating Units, Zoned
Cooling
- Central Air, 2 Units, Zoned
Appliances
- Included: Dishwasher, Disposal, Gas Water Heater, Microwave, Oven, Range, Stove, Washer, Plumbed For Ice Maker
- Laundry: Electric Dryer Hookup, Gas Dryer Hookup
Features
- Attic, Granite Counters, High Ceilings, Cable TV, Ceiling Fan(s), Electric Range Connection, Gas Range Connection
- Flooring: Carpet, Tile, Wood
- Doors: Insulated Doors
- Windows: Aluminum Frames, Insulated Windows
- Number of fireplaces: 1
- Fireplace features: Gas Starter
Interior area
- Total structure area: 3,639
- Total interior livable area: 3,639 sqft
Property
Parking
- Total spaces: 2
- Parking features: Attached, Garage
- Attached garage spaces: 2
Features
- Levels: Two
- Stories: 2
- Patio & porch: Covered, Patio, Porch
- Exterior features: Sprinkler/Irrigation, Landscaping, Lighting
- Pool features: None
- Fencing: Other
Lot
- Size: 0.38 Acres
- Features: None
Details
- Additional structures: None
- Parcel number: 730070826
Construction
Type & style
- Home type: SingleFamily
- Property subtype: Single Family Residence
Materials
- Brick, Wood Frame
- Foundation: Slab
- Roof: Asphalt,Fiberglass
Condition
- Year built: 2005
Utilities & green energy
- Sewer: Public Sewer
- Water: Public
- Utilities for property: Cable Available, Electricity Available, Natural Gas Available, Phone Available, Water Available
Green energy
- Energy efficient items: Doors, Insulation, Windows
Community & HOA
Community
- Features: Sidewalks
- Security: No Safety Shelter, Security System Owned
- Subdivision: Stanfords Landing Ii At Forest Ridge
HOA
- Has HOA: Yes
- Amenities included: Park, Trail(s)
- HOA fee: $450 annually
Location
- Region: Broken Arrow
Financial & listing details
- Price per square foot: $142/sqft
- Tax assessed value: $478,038
- Annual tax amount: $5,349
- Date on market: 8/12/2026
- Cumulative days on market: 3 days
- Listing terms: Conventional,FHA,VA Loan
Estimated market value
Not available
Estimated sales range
Not available
Not available
Price history
| Date | Event | Price |
|---|---|---|
| 8/12/2026 | Listed for sale | $515,000+80.1%$142/sqft |
Source:  MLS Technology, Inc. #2626579 Report a problem MLS Technology, Inc. #2626579 Report a problem | ||
| 8/25/2006 | Sold | $286,000+472%$79/sqft |
Source: Public Record Report a problem | ||
| 10/24/2005 | Sold | $50,000$14/sqft |
Source: Public Record Report a problem | ||
Public tax history
| Year | Property taxes | Tax assessment |
|---|---|---|
| 2025 | $5,349 +4.9% | $46,170 +5% |
| 2024 | $5,101 +5.7% | $43,971 +5% |
| 2023 | $4,828 +4.5% | $41,877 +5% |
| 2022 | $4,621 +5% | $39,883 +5% |
| 2021 | $4,399 +3% | $37,984 +5% |
| 2020 | $4,272 | $36,175 +0.6% |
| 2019 | $4,272 -0.4% | $35,965 -1% |
| 2017 | $4,289 | $36,345 +5% |
| 2016 | $4,289 +5.1% | $34,614 +3.5% |
| 2015 | $4,080 +8.3% | $33,457 +5% |
| 2014 | $3,766 | $31,864 +0.1% |
| 2013 | -- | $31,818 |
| 2012 | -- | $31,818 -0.8% |
| 2011 | -- | $32,079 |
| 2010 | -- | $32,079 +0.1% |
| 2009 | -- | $32,034 |
| 2008 | -- | $32,034 |
| 2007 | -- | $32,034 +472% |
| 2006 | -- | $5,600 +376.2% |
| 2005 | $134 +0% | $1,176 -88.8% |
| 2004 | $134 -0.7% | $10,500 |
| 2003 | $135 | $10,500 |
Find assessor info on the county website
Monthly payment
Est. payment
Payment breakdown
Explore the cost of this home by adjusting the details. Changes won't be saved.Climate risks
Neighborhood: 74014
Nearby schools
GreatSchools rating
- 7/10Highland Park ElementaryGrades: PK-5Distance: 0.8 mi
- 6/10Oneta Ridge Middle SchoolGrades: 6-8Distance: 0.9 mi
- 7/10Broken Arrow High SchoolGrades: 9-12Distance: 4 mi
Schools provided by the listing agent
- Elementary: Highland Park
- Middle: Oneta Ridge
- High: Broken Arrow
- District: Broken Arrow - Sch Dist (3)
Source: MLS Technology, Inc.. This data may not be complete. We recommend contacting the local school district to confirm school assignments for this home.
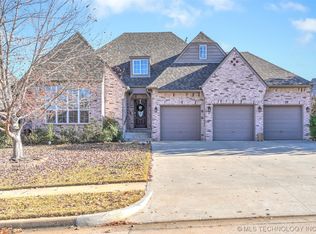
- $455,0005 bd4 ba3.4k sqft7429 E Forest Ridge Blvd, Broken Arrow, OK 74014Sold
- $395,8004 bd3 ba2.5k sqft7425 E Forest Ridge Blvd, Broken Arrow, OK 74014Off Market
- $501,4004 bd4 ba3.1k sqft504 S 75th St, Broken Arrow, OK 74014Off Market
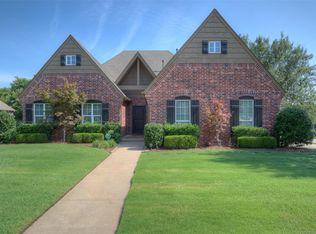
- $497,5004 bd3 ba3.6k sqft7500 E Forest Ridge Blvd, Broken Arrow, OK 74014Off Market
- $501,6003 bd4 ba3.4k sqft508 S 75th St, Broken Arrow, OK 74014Off Market
- $486,100-- bd-- ba3.2k sqft7501 E Forest Ridge Blvd, Broken Arrow, OK 74014Off Market
- $471,1005 bd3 ba3.2k sqft7424 E Forest Ridge Blvd, Broken Arrow, OK 74014Off Market
- $497,2004 bd4 ba3.5k sqft7504 E Fort Worth Pl, Broken Arrow, OK 74014Off Market
A local agent can set up tours, give advice and negotiate with sellers.
A local lender can help you make sure your offer is ready when you are.
Similar homes
- $575,0004 bd4 ba4.2k sqft7804 E Dallas St, Broken Arrow, OK 74014For Sale
 MLS ID #2628341, Julie Hazel, Rivere Real Estate Group. MLS Technology, Inc.
 - $524,0004 bd4 ba3.6k sqft106 S 68th St, Broken Arrow, OK 74014For Sale
 MLS ID #2627837, Jillian Kline, Chinowth & Cohen. MLS Technology, Inc.
 - $449,0005 bd3 ba2.2k sqft24010 King Ct, Broken Arrow, OK 74014For Sale
 MLS ID #2629953, Jan Hilton, Solid Rock, REALTORS. MLS Technology, Inc.
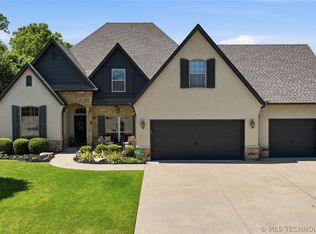
 - $589,0004 bd4 ba3.2k sqft304 S 76th St, Broken Arrow, OK 74014For Sale
 MLS ID #2612580, Laura Bryant, McGraw, REALTORS. MLS Technology, Inc.
 - $525,0005 bd4 ba4.1k sqft212 S 77th St, Broken Arrow, OK 74014For SaleMLS ID #2611694, Misty Cowan, Keller Williams Premier. MLS Technology, Inc.
- $659,9006 bd5 ba4.9k sqft7909 E Commercial St, Broken Arrow, OK 74014For SaleMLS ID #2629986, Brian Guthrie, Guthrie Realty, LLC. MLS Technology, Inc.
- $375,0004 bd2 ba2.4k sqft7501 E Jackson St, Broken Arrow, OK 74014For SaleMLS ID #2629534, Dustin Moseley, Keller Williams Preferred. MLS Technology, Inc.
- $505,0004 bd3 ba2.7k sqft8716 E Detroit St, Broken Arrow, OK 74014For SaleMLS ID #2621533, Carri Ray, Trinity Properties. MLS Technology, Inc.
- $620,0005 bd4 ba4.3k sqft7709 E El Paso St, Broken Arrow, OK 74014For SaleMLS ID #2629246, Janet Kirk, Coldwell Banker Select. MLS Technology, Inc.
- $439,9994 bd3 ba3.2k sqft7521 E Galveston St, Broken Arrow, OK 74014For SaleMLS ID #2607175, Roberta Larson, Chinowth & Cohen. MLS Technology, Inc.
- $435,0004 bd3 ba2.5k sqft7529 E Galveston St, Broken Arrow, OK 74014For SaleMLS ID #2607751, Trish Allison, Coldwell Banker Select. MLS Technology, Inc.
- $389,9904 bd3 ba3k sqft7505 E Fort Worth Pl, Broken Arrow, OK 74014For SaleMLS ID #2619424, Britney Smith, Platinum Realty, LLC.. MLS Technology, Inc.
- $640,0004 bd4 ba3.4k sqft519 N 84th Pl, Broken Arrow, OK 74014For SaleMLS ID #2628401, Trish Allison, Coldwell Banker Select. MLS Technology, Inc.
- $440,0003 bd2 ba2.6k sqft7800 E Galveston St, Broken Arrow, OK 74014For SaleMLS ID #2626435, Kim R Davis, Lankford & Co Real Estate LLC. MLS Technology, Inc.
- $349,9003 bd2 ba2.1k sqft7315 E Oakridge St, Broken Arrow, OK 74014For SaleMLS ID #2629651, Kelly Garcia Kilmer, RE/MAX Results. MLS Technology, Inc.
- $650,0004 bd4 ba3.6k sqft507 N 83rd Pl, Broken Arrow, OK 74014For SaleMLS ID #2626956, Melissa Wyatt, Chinowth & Cohen. MLS Technology, Inc.
- $420,0005 bd4 ba3.3k sqft6912 E Galveston St, Broken Arrow, OK 74014For SaleMLS ID #2537399, Debbie Jean Brewster, C21/First Choice Realty. MLS Technology, Inc.
- from $468,8004 bd3 ba2.2k sqftHawkins Point Plan, Creekside at Forest Ridge, Broken Arrow, OK 74014New ConstructionBeacon Homes
- $375,0004 bd3 ba2.9k sqft6400 E El Paso Pl, Broken Arrow, OK 74014For SaleMLS ID #2622234, Cooper McCombs, Ellis Real Estate Brokerage. MLS Technology, Inc.
- from $524,9004 bd3 ba2.8k sqftKiah 2-Story Plan, Creekside at Forest Ridge, Broken Arrow, OK 74014New ConstructionButler Homes
