Move-in ready and full of charm, this centrally located Midland home offers 3 bedrooms, 2 bathrooms, and wonderful curb appeal. The spacious living area features a cozy fireplace, while the generously sized primary suite is a comfortable private retreat. Outside, enjoy a beautifully landscaped yard, convenient circle drive, low-maintenance backyard turf, & a large storage shed/workshop. A rear-entry two-car garage and oversized carport provide plenty of parking. Recent improvements include a new roof, HVAC system, & water heater. Inviting outdoor spaces, ample storage, & well cared for home!
For sale
$350,000
3300 Neely Ave, Midland, TX 79707
3beds
1,747sqft
Single Family Residence
Built in 1977
7,448 Square Feet Lot
$339,500 Zestimate®
$200/sqft
$-- HOA
What's special
Cozy fireplaceLow-maintenance backyard turfPlenty of parkingOversized carportInviting outdoor spacesWonderful curb appealConvenient circle drive
- 16 hours
- 81
- 5
Zillow last checked:
Listing updated:
Listed by:
Heather Prichard 432-978-6973,
The Prichard Group
Source: PBBR,MLS#: 50098072
Facts & features
Interior
Bedrooms & bathrooms
- Bedrooms: 3
- Bathrooms: 2
- Full bathrooms: 2
Primary bedroom
- Features: None
Dining room
- Features: Formal Area
Heating
- Central
Cooling
- Central Air
Appliances
- Included: Dishwasher, Electric Range, Refrigerator, Gas Water Heater
- Laundry: Inside Utility Room
Features
- Ceiling Fan(s)
- Flooring: Carpet, Tile
- Windows: Shades/Blinds
- Has fireplace: Yes
- Fireplace features: Wood Burning
Interior area
- Total structure area: 1,747
- Total interior livable area: 1,747 sqft
Video & virtual tour
Property
Parking
- Total spaces: 4
- Parking features: Attached, Circular Driveway, Auto Garage Opener
- Attached garage spaces: 2
- Carport spaces: 2
- Covered spaces: 4
- Has uncovered spaces: Yes
Features
- Levels: One
- Stories: 1
- Patio & porch: Patio-Covered
- Pool features: None
- Fencing: Wood
Lot
- Size: 7,448 Square Feet
- Features: Landscaped
Details
- Additional structures: Storage Shed
- Parcel number: R000026191
Construction
Type & style
- Home type: SingleFamily
- Property subtype: Single Family Residence
Materials
- Foundation: Slab
- Roof: Composition
Condition
- Pre-Owned
- Year built: 1977
Utilities & green energy
- Sewer: Public Sewer
- Water: Public
Community & HOA
Community
- Security: Smoke Detector(s)
- Subdivision: Hyde Park
HOA
- Has HOA: Yes
Location
- Region: Midland
Financial & listing details
- Price per square foot: $200/sqft
- Tax assessed value: $238,110
- Annual tax amount: $919
- Date on market: 9/4/2026
- Listing terms: Cash,Conventional,FHA,VA Loan
Estimated market value
$339,500
$323,000 - $356,000
$2,421/mo
Price history
| Date | Event | Price |
|---|---|---|
| 9/4/2026 | Listed for sale | $350,000$200/sqft |
Source:  PBBR #50098072 Report a problem PBBR #50098072 Report a problem | ||
Public tax history
| Year | Property taxes | Tax assessment |
|---|---|---|
| 2025 | $1,285 -4.1% | $238,110 -3.2% |
| 2024 | $1,340 +5.5% | $246,070 +4.1% |
| 2023 | $1,271 -43.8% | $236,320 +0.9% |
| 2022 | $2,260 +7.4% | $234,150 |
| 2021 | $2,104 | $234,150 +8.3% |
| 2020 | $2,104 +0.7% | $216,290 |
| 2019 | $2,088 | $216,290 +12.3% |
| 2018 | $2,088 | $192,610 +4.5% |
| 2017 | -- | $184,260 +1% |
| 2016 | -- | $182,490 |
| 2015 | -- | $182,490 +9.7% |
| 2014 | -- | $166,410 +7.2% |
| 2013 | -- | $155,300 +4.5% |
| 2012 | -- | $148,660 +2.4% |
| 2011 | -- | $145,130 +2.1% |
| 2010 | -- | $142,150 +10% |
| 2009 | -- | $129,220 +13% |
| 2008 | -- | $114,360 +10% |
| 2007 | -- | $103,960 +10% |
| 2006 | $2,154 | $94,510 +10% |
| 2005 | -- | $85,920 +5.3% |
| 2004 | -- | $81,560 +11.2% |
| 2003 | -- | $73,370 +5.3% |
| 2002 | -- | $69,700 +5.5% |
| 2001 | -- | $66,040 |
Find assessor info on the county website
Monthly payment
Est. payment
Payment breakdown
Explore the cost of this home by adjusting the details. Changes won't be saved.Climate risks
Neighborhood: 79707
Nearby schools
Schools provided by the listing agent
- Elementary: Rusk
- Middle: Alamo
- High: Lee High School
- District: Midland
Source: PBBR. This data may not be complete. We recommend contacting the local school district to confirm school assignments for this home.


Similar homes
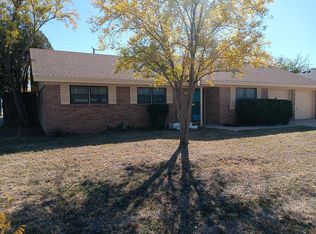
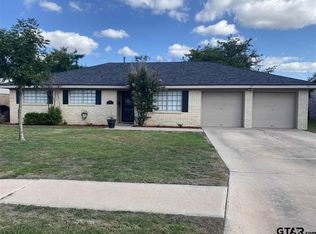
- $350,0003 bd1 ba1.7k sqft2215 Hughes St, Midland, TX 79705For Sale
 MLS ID #50098061, Amanda Rimer, Legacy Real Estate, 432-687-6500. PBBR
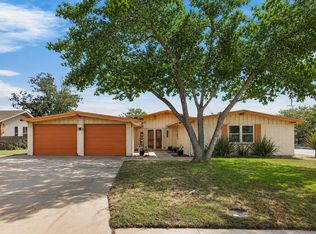
 - $325,0003 bd3 ba2.4k sqft1700 Culver Dr, Midland, TX 79705For Sale
 MLS ID #50097996, Andrea Thomas, The Real Estate Ranch LLC, 432-688-8200. PBBR
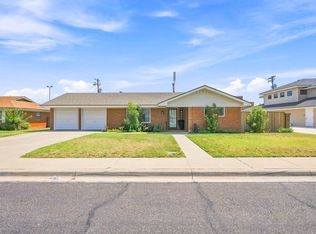
 - $339,9003 bd2 ba1.9k sqft3327 Maxwell Dr, Midland, TX 79707For Sale
 MLS ID #50097491, Josie Alvarez, Fathom Realty, 888-455-6040. PBBR
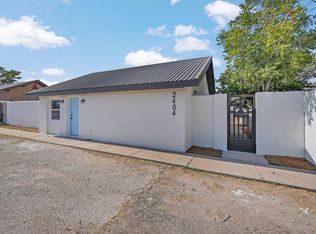
 - $360,0005 bd3 ba2.2k sqft2404 W Golf Course Rd, Midland, TX 79705For Sale
 MLS ID #50097922, Jacob Rubio, Brix & Co Realty, 432-201-1040. PBBR
