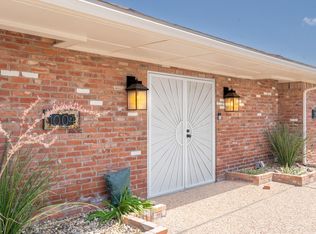
OLD MIDLAND LATE 1970'S CLASSIC w/WARM RED BRICK & FRONT COURTYARD ON CIRCLE DRIVE! COZY LIVING w/WOOD BURNING FP, WOOD FLOORING & PLANTATION SHUTTERS! 5 BEDS (or 4 beds/2 living)/4 BATHS/2 DINING/2 CAR GAR HOME w/LOW MAINTENANCE LANDSCAPING! BEAUTIFUL SALTILLO TILE FLOORING, BUILT-IN SHELVING & CABINETS THRU-OUT, GRANITE IN KITCHEN w/ISLAND COOKTOP & SKYLIGHTS! PRIMARY SUITE w/WALK-IN SHOWER & XL CLOSET! UPSTAIRS GUEST SUITE W/FULL BATH! HEATED & COOL STORM CELLAR! CHARMING ATRIUM & PRIVATE BACKYARD w/TALL PRIVACY FENCE, COVERED & OPEN PATIO & TURF! METAL FENCED RV PARKING PAD! MATURE TREES!
For sale
$635,000
1423 Ainslee St, Midland, TX 79701
5beds
3,823sqft
Single Family Residence
Built in 1978
10,193 Square Feet Lot
$-- Zestimate®
$166/sqft
$-- HOA
What's special
Wood flooringLow maintenance landscapingBeautiful saltillo tile flooringCharming atriumMature treesWarm red brickPlantation shutters
- 3 days |
- 265 |
- 19 |
Likely to sell faster than
Zillow last checked:
Listing updated:
Listed by:
Alexandra Kubacak 404-786-9163,
Victoria Printz
Source: PBBR,MLS#: 50097501
Facts & features
Interior
Bedrooms & bathrooms
- Bedrooms: 5
- Bathrooms: 4
- Full bathrooms: 4
Primary bathroom
- Features: Double Vanity
Dining room
- Features: Formal Area
Kitchen
- Features: Breakfast
Heating
- Central, Electric, Zoned
Cooling
- Central Air, Electric, Zoned
Appliances
- Included: Dishwasher, Disposal, Microwave, Electric Range, Self Cleaning Oven, Electric Water Heater
- Laundry: Inside Utility Room, Sink
Features
- Bookcases, Ceiling Fan(s), Pantry, Den, Study/Office
- Flooring: Hardwood, Other, Tile
- Windows: Skylight(s), Shades/Blinds, Wood Shutters
- Has fireplace: Yes
- Fireplace features: Living Room, Wood Burning
Interior area
- Total structure area: 3,823
- Total interior livable area: 3,823 sqft
Video & virtual tour
Property
Parking
- Total spaces: 2
- Parking features: Attached, Circular Driveway, Parking Pad, Rear/Side Entry, RV Access/Parking, Auto Garage Opener, Alley Access
- Attached garage spaces: 2
- Has uncovered spaces: Yes
Features
- Levels: Two
- Stories: 2
- Patio & porch: Patio-Covered, Patio-Open
- Exterior features: Sprinkler-Auto
- Pool features: None
- Fencing: Masonry,Metal
Lot
- Size: 10,193 Square Feet
- Features: Landscaped
Details
- Additional structures: Storm Cellar
- Parcel number: R000027360
Construction
Type & style
- Home type: SingleFamily
- Property subtype: Single Family Residence
Materials
- Brick Veneer
- Foundation: Slab
- Roof: Composition
Condition
- Pre-Owned
- Year built: 1978
Utilities & green energy
- Sewer: Public Sewer
- Water: Public
Community & HOA
Community
- Security: Smoke Detector(s)
- Subdivision: Kelson Place
HOA
- Has HOA: No
Location
- Region: Midland
Financial & listing details
- Price per square foot: $166/sqft
- Tax assessed value: $445,760
- Annual tax amount: $5,625
- Date on market: 8/12/2026
- Listing terms: Cash,Conventional
- Road surface type: Alley Paved
Estimated market value
Not available
Estimated sales range
Not available
Not available
Price history
| Date | Event | Price |
|---|---|---|
| 8/12/2026 | Listed for sale | $635,000+81.4%$166/sqft |
Source:  PBBR #50097501 Report a problem PBBR #50097501 Report a problem | ||
| 12/6/2016 | Sold | -- |
Source: Agent Provided Report a problem | ||
| 10/6/2016 | Listed for sale | $350,000$92/sqft |
Source: The Sales Team Realtors #50004762 Report a problem | ||
Public tax history
| Year | Property taxes | Tax assessment |
|---|---|---|
| 2025 | $6,538 -5.2% | $445,760 -1.9% |
| 2024 | $6,899 +1.3% | $454,340 |
| 2023 | $6,809 -12.4% | $454,340 -0.3% |
| 2022 | $7,777 +8.1% | $455,750 +2.1% |
| 2021 | $7,195 | $446,400 +5.9% |
| 2020 | -- | $421,720 |
| 2019 | $5,255 +0.9% | $421,720 +36.5% |
| 2018 | $5,207 | $308,850 +3.2% |
| 2017 | -- | $299,320 +8.9% |
| 2016 | -- | $274,800 |
| 2015 | -- | $274,800 +1.5% |
| 2014 | -- | $270,750 +2.5% |
| 2013 | -- | $264,060 +4.5% |
| 2012 | -- | $252,650 +1.7% |
| 2011 | -- | $248,390 +10% |
| 2010 | -- | $225,810 +10% |
| 2009 | -- | $205,280 +10% |
| 2008 | -- | $186,620 +10% |
| 2007 | -- | $169,650 +10% |
| 2006 | $2,488 | $154,230 +3.5% |
| 2005 | -- | $149,050 |
| 2004 | -- | $149,050 +1.3% |
| 2003 | -- | $147,100 |
| 2002 | -- | $147,100 +7.4% |
| 2001 | -- | $137,020 |
Find assessor info on the county website
Monthly payment
Est. payment
Payment breakdown
Explore the cost of this home by adjusting the details. Changes won't be saved.Climate risks
Neighborhood: 79701
Nearby schools
GreatSchools rating
- 6/10Fannin Elementary SchoolGrades: PK-6Distance: 0.8 mi
- 6/10San Jacinto J High SchoolGrades: 6-8Distance: 0.3 mi
- 4/10Midland High SchoolGrades: 8-12Distance: 1.4 mi
Schools provided by the listing agent
- Elementary: Fannin
- Middle: San Jacinto
- High: Midland
- District: Midland
Source: PBBR. This data may not be complete. We recommend contacting the local school district to confirm school assignments for this home.
- $484,8004 bd3 ba3.2k sqft1421 Ainslee St, Midland, TX 79701Off Market
- $420,100-- bd2 ba2.5k sqft1426 Lanham St, Midland, TX 79701Off Market
- $777,9005 bd3 ba3.2k sqft1424 Lanham St, Midland, TX 79701Off Market
- $519,9004 bd3 ba2.9k sqft1422 Lanham St, Midland, TX 79701Off Market

- $587,700-- bd2 ba2k sqft1420 Lanham St, Midland, TX 79701Off Market
- $428,9003 bd3 ba2.6k sqft1419 Ainslee St, Midland, TX 79701Off Market
- $271,400-- bd2 ba1.6k sqft2404 Lockheed Dr, Midland, TX 79701Off Market
- $257,8003 bd2 ba1.7k sqft1420 Ainslee St, Midland, TX 79701Off Market
A local agent can set up tours, give advice and negotiate with sellers.
A local lender can help you make sure your offer is ready when you are.
Similar homes
- $675,0004 bd4 ba4k sqft1004 Shirley Ln, Midland, TX 79705For Sale
 MLS ID #50097447, Deborah Boler, Pine And Beckett #2, 432-686-7000. PBBR
 - $569,9003 bd5 ba2.9k sqft2702 N Garfield St, Midland, TX 79705For Sale
 MLS ID #50097516, Ramon Gomez, Keller Williams, 432-520-5151. PBBR
 - $655,0004 bd3 ba2.9k sqft5915 Sabine Dr, Midland, TX 79707For Sale
 MLS ID #50097496, Kelsie Miller, Fathom Realty, 888-455-6040. PBBR
 - $522,9003 bd2 ba2.8k sqft2802 Princeton Ave, Midland, TX 79701For Sale
 MLS ID #50097150, Loal Phipps, Up Group, Realtors, 432-684-7788. PBBR
 - $599,0004 bd3 ba2.8k sqft2412 Gulf Ave, Midland, TX 79705For SaleMLS ID #50094996, Courtney Midkiff, Fathom Realty, 888-455-6040. PBBR
- $569,0005 bd3 ba3k sqft2212 Sinclair Ave, Midland, TX 79705For SaleMLS ID #50093769, Dale Iley, Mission Real Estate, 210-690-0050. PBBR
- $615,0004 bd3 ba2.6k sqft1608 Holloway Ave, Midland, TX 79701For SaleMLS ID #50096949, RISE Real Estate Group at Fathom Realty, Fathom Realty, 888-455-6040. PBBR
- $600,0005 bd3 ba3.7k sqft2206 Stratford Ct, Midland, TX 79705For SaleMLS ID #50096074, DeLaura Gammage, Legacy Real Estate, 432-687-6500. PBBR
- $389,9004 bd3 ba2.1k sqft2415 W Cuthbert Ave, Midland, TX 79701For SaleMLS ID #50097265, Chris Beckett Broker Owner CRS GRI ASR e-Pro, Pine & Beckett - Chris Beckett, 432-686-7000. PBBR
- $505,0003 bd2 ba2.6k sqft2808 Princeton Ave, Midland, TX 79701For SaleMLS ID #50094547, Tracy Farrow, Tracy Farrow Realty, LLC, 432-218-8844. PBBR
- $439,5006 bd3 ba3.3k sqft3213 Sentinel Dr, Midland, TX 79701For SaleMLS ID #176209, Julie Golden, Golden Real Estate-The Golden Collective PLLC. Petroplex AOR
- $399,0004 bd4 ba3.1k sqft3511 Stanolind Ave, Midland, TX 79707For SaleMLS ID #50097469, Sharon Horton, Black Orchid Real Estate, 432-813-3538. PBBR
- $585,0005 bd5 ba4.1k sqft4906 Heather Rd, Midland, TX 79705For SaleMLS ID #50096335, Shari Wells, Atkins Realty, 432-816-1755. PBBR
- $535,0004 bd3 ba2.8k sqft3204 Boyd Ave, Midland, TX 79705For SaleMLS ID #50096618, Laura Lyons Sales, The Sales Team Realtors, 432-618-1818. PBBR
- $399,0003 bd2 ba1.9k sqft800 W Kansas Ave, Midland, TX 79701For SaleMLS ID #50097441, Kassie Chevalier, Legacy Real Estate, 432-687-6500. PBBR
- $540,0004 bd3 ba2.8k sqft1903 Coleman Ct, Midland, TX 79705For SaleMLS ID #50097408, Lisa Jansa, Keller Williams, 432-520-5151. PBBR
- $770,0003 bd4 ba3.7k sqft5713 Heartland Ave, Midland, TX 79707For SaleMLS ID #176773, Eva Salcido, Berkshire Hathaway Home Services Cooper Realty. Petroplex AOR
- $565,0004 bd4 ba2.7k sqft4901 Lancashire Rd, Midland, TX 79705For SaleMLS ID #50096994, Sara Lillestol, Keller Williams, 432-520-5151. PBBR
- $665,0004 bd3 ba3k sqft5705 Devlin Pl, Midland, TX 79707For SaleMLS ID #50096589, Laura Lyons Sales, The Sales Team Realtors, 432-618-1818. PBBR
- $639,0003 bd3 ba3.7k sqft1105 E County Road 128, Midland, TX 79706For SaleMLS ID #50096002, Teri Vestal. Broker, Pine And Beckett #2, 432-686-7000. PBBR
