IMPRESSIVE 5 BEDROOM, 4 BATH HOME IN TRINITY MEADOWS OFFERING 4,065 SQ FT OF SPACIOUS LIVING! FEATURING MULTIPLE LIVING AREAS, A CHARMING KITCHEN, GENEROUS SIZED BEDROOMS, AND PLENTY OF SPACE TO ENTERTAIN. STEP OUTSIDE TO A WELL-LANDSCAPED BACKYARD WITH A COVERED PATIO, EXPANSIVE COURTYARD, AND OUTDOOR FIREPLACE. MATURE TREES AND INVITING INDOOR AND OUTDOOR SPACES MAKE THIS HOME A MUST-SEE!
For sale
$1,015,000
3713 Northfield Dr, Midland, TX 79707
5beds
4,065sqft
Single Family Residence
Built in 1988
0.36 Acres Lot
$-- Zestimate®
$250/sqft
$-- HOA
What's special
Expansive courtyardWell-landscaped backyardCovered patioCharming kitchenOutdoor fireplaceMature treesGenerous sized bedrooms
- 1 day
- 363
- 25
Likely to sell faster than
Zillow last checked:
Listing updated:
Listed by:
Maven Real Estate Group 432-215-8085,
Maven Real Estate Group
Source: PBBR,MLS#: 50098023
Facts & features
Interior
Bedrooms & bathrooms
- Bedrooms: 5
- Bathrooms: 4
- Full bathrooms: 4
Primary bedroom
- Features: Separate Closets
Primary bathroom
- Features: Double Vanity, Separate Tub
Dining room
- Features: Formal Area
Kitchen
- Features: Breakfast
Heating
- Central, Natural Gas
Cooling
- Central Air, Electric
Appliances
- Included: 2+ Ovens, Dishwasher, Disposal, Electric Range, Reverse Osmosis-Leased, Water Softener Rented, Gas Water Heater
- Laundry: Inside Utility Room, Sink
Features
- Bookcases, High Ceilings, Ceiling Fan(s), Pantry
- Windows: Skylight(s), Wood Shutters
- Has fireplace: Yes
- Fireplace features: Double Sided, Den, Living Room, Outside
Interior area
- Total structure area: 4,065
- Total interior livable area: 4,065 sqft
Video & virtual tour
Property
Parking
- Total spaces: 3
- Parking features: Attached, Rear/Side Entry, Auto Garage Opener
- Attached garage spaces: 3
Features
- Levels: One
- Stories: 1
- Patio & porch: Patio-Covered
- Exterior features: Sprinkler-Auto
- Pool features: None
Lot
- Size: 0.36 Acres
- Features: Cul-De-Sac, Landscaped
Details
- Parcel number: R000048969
Construction
Type & style
- Home type: SingleFamily
- Property subtype: Single Family Residence
Materials
- Foundation: Slab
- Roof: Metal
Condition
- Pre-Owned
- Year built: 1988
Utilities & green energy
- Sewer: Public Sewer
- Water: Public
Community & HOA
Community
- Security: Smoke Detector(s)
- Subdivision: Trinity Meadows
HOA
- Has HOA: No
Location
- Region: Midland
Financial & listing details
- Price per square foot: $250/sqft
- Tax assessed value: $679,350
- Annual tax amount: $4,751
- Date on market: 9/3/2026
- Listing terms: Cash,Conventional
- Road surface type: Paved, Alley Paved
Estimated market value
Not available
Estimated sales range
Not available
Not available
Price history
| Date | Event | Price |
|---|---|---|
| 9/3/2026 | Listed for sale | $1,015,000$250/sqft |
Source:  PBBR #50098023 Report a problem PBBR #50098023 Report a problem | ||
Public tax history
| Year | Property taxes | Tax assessment |
|---|---|---|
| 2025 | $5,150 -14.9% | $679,350 -1.4% |
| 2024 | $6,052 +7.8% | $688,960 +13.9% |
| 2023 | $5,616 -41% | $604,940 -12.2% |
| 2022 | $9,518 +2.9% | $688,660 -2% |
| 2021 | $9,250 | $702,550 +2.3% |
| 2020 | $9,250 +2.3% | $686,660 |
| 2019 | $9,046 | $686,660 +17.1% |
| 2018 | $9,046 | $586,180 +10% |
| 2017 | -- | $532,890 +2.4% |
| 2016 | -- | $520,170 |
| 2015 | -- | $520,170 +3.6% |
| 2014 | -- | $501,920 +9.3% |
| 2013 | -- | $459,310 +3.9% |
| 2012 | -- | $442,140 +5.8% |
| 2011 | -- | $417,970 -0.1% |
| 2010 | -- | $418,580 +6.4% |
| 2009 | -- | $393,510 +10% |
| 2008 | -- | $357,740 +10% |
| 2007 | -- | $325,210 +10% |
| 2006 | $7,205 | $295,650 +3% |
| 2005 | -- | $287,000 +5.3% |
| 2004 | -- | $272,570 +21% |
| 2003 | -- | $225,190 +5.5% |
| 2002 | -- | $213,550 |
| 2001 | -- | $213,550 |
Find assessor info on the county website
Monthly payment
Est. payment
Payment breakdown
Explore the cost of this home by adjusting the details. Changes won't be saved.Climate risks
Neighborhood: Trinity
Nearby schools
Schools provided by the listing agent
- Elementary: Parker
- Middle: Alamo
- High: Lee High School
- District: Midland
Source: PBBR. This data may not be complete. We recommend contacting the local school district to confirm school assignments for this home.

Similar homes
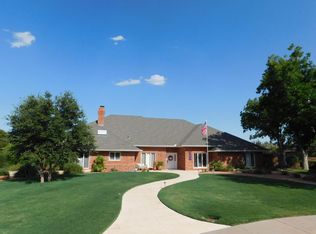
- $925,0004 bd4 ba3.9k sqft3804 Saint Andrews Ct, Midland, TX 79707For Sale
 MLS ID #50097326, DeLaura Gammage, Legacy Real Estate, 432-687-6500. PBBR
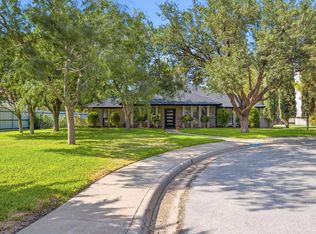
 - $800,0004 bd4 ba3.6k sqft2020 Brentwood Dr, Midland, TX 79707For Sale
 MLS ID #50098055, Eddie James, The Agency KPJ Real Estate Te, 432-683-1000. PBBR
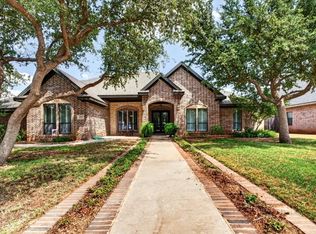
 - $999,0005 bd4 ba4.2k sqft4710 Tattenham Cor, Midland, TX 79707For Sale
 MLS ID #50096515, Laura Lyons Sales, The Sales Team Realtors, 432-618-1818. PBBR
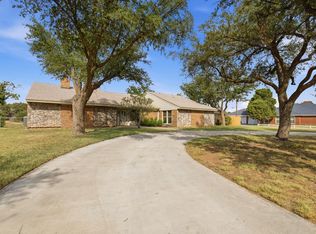
 - $850,0003 bd4 ba4k sqft4204 Timberglen Pl, Midland, TX 79707For Sale
 MLS ID #50096910, Christy Hudgins, ABR, ALHS, GRI, PSA, SRS, Heritage Real Estate, 432-701-0550. PBBR
