Welcome to 5988 Marigold Road in Venice, ideally located just 2 miles from beautiful Manasota Beach! This move-in-ready, 2,054sq ft under roof home features 2-bedroom, 2-bath and offers comfortable Florida living with a 1-car garage, fenced yard, and a bonus room conveniently located off the kitchen. Both bedrooms feature en-suite bathrooms, while the bright Florida room provides an inviting space to relax and enjoy the sunshine. Additional outdoor storage is available in the backyard shed. Major updates provide peace of mind, including a 2022 roof, 2020 A/C, and a hot water heater replaced in 2025. The pool was resurfaced in 2019, and the pool pump was replaced in 2025. The home also features city water and sewer and is located outside a flood zone. Enjoy all that the South Venice community has to offer, Residents can take advantage of a community park featuring scenic walking trails, a playground, and basketball courts. An optional annual membership also provides access to the South Venice private ferry, offering a convenient ride to a private beach, perfect for enjoying sunny days by the Gulf. The community also offers a convenient boat ramp, making it easy to get out on the water and enjoy everything coastal Florida has to offer. MOVE IN READY, just bring your clothes!
For sale
$349,900
5988 MARIGOLD ROAD, VENICE, FL 34293
2beds
967sqft
Single Family Residence
Built in 1987
0.28 Acres Lot
$-- Zestimate®
$362/sqft
$-- HOA
What's special
Fenced yard
- 54 days
- 1,355
- 99
Zillow last checked:
Listing updated:
Listed by:
Danielle Clark 941-321-8081,
EXIT KING REALTY 941-497-6060
Source: Stellar MLS,MLS#: N6145346 Originating MLS: Venice
Originating MLS: Venice
Facts & features
Interior
Bedrooms & bathrooms
- Bedrooms: 2
- Bathrooms: 2
- Full bathrooms: 2
Rooms
- Room types: Florida Room
Primary bedroom
- Features: Ceiling Fan(s), Walk-In Closet(s)
- Level: First
- Area: 143 Square Feet
- Dimensions: 11x13
Bedroom 2
- Features: Ceiling Fan(s), En Suite Bathroom, Built-in Closet
- Level: First
- Area: 120 Square Feet
- Dimensions: 12x10
Primary bathroom
- Features: En Suite Bathroom, Single Vanity, Tub With Shower
- Level: First
Bathroom 2
- Features: Shower No Tub, Single Vanity, Linen Closet
- Level: First
- Area: 45 Square Feet
- Dimensions: 9x5
Bonus room
- Features: No Closet
- Level: First
- Area: 70 Square Feet
- Dimensions: 14x5
Dining room
- Level: First
- Area: 72 Square Feet
- Dimensions: 9x8
Florida room
- Level: First
- Area: 209 Square Feet
- Dimensions: 19x11
Kitchen
- Level: First
- Area: 144 Square Feet
- Dimensions: 18x8
Living room
- Features: Ceiling Fan(s)
- Level: First
- Area: 195 Square Feet
- Dimensions: 15x13
Heating
- Central, Electric
Cooling
- Central Air
Appliances
- Included: Dishwasher, Dryer, Electric Water Heater, Microwave, Range, Refrigerator, Washer
- Laundry: In Garage
Features
- Ceiling Fan(s), Split Bedroom, Stone Counters, Thermostat, Walk-In Closet(s)
- Flooring: Laminate, Tile
- Windows: Window Treatments
- Has fireplace: No
Interior area
- Total structure area: 2,054
- Total interior livable area: 967 sqft
Video & virtual tour
Property
Parking
- Total spaces: 1
- Parking features: Driveway, Garage Door Opener, Ground Level, Guest, Off Street, On Street
- Attached garage spaces: 1
- Has uncovered spaces: Yes
Features
- Levels: One
- Stories: 1
- Patio & porch: Covered, Enclosed, Front Porch, Screened
- Exterior features: Rain Gutters
- Has private pool: Yes
- Pool features: In Ground, Screen Enclosure
- Fencing: Vinyl
Lot
- Size: 0.28 Acres
- Features: Landscaped, Level
- Residential vegetation: Trees/Landscaped
Details
- Additional structures: Shed(s), Storage
- Parcel number: 0473070131
- Zoning: RSF3
- Special conditions: None
Construction
Type & style
- Home type: SingleFamily
- Architectural style: Bungalow
- Property subtype: Single Family Residence
Materials
- Block, Stucco
- Foundation: Slab
- Roof: Shingle
Condition
- New construction: No
- Year built: 1987
Utilities & green energy
- Sewer: Public Sewer
- Water: Public
- Utilities for property: BB/HS Internet Available, Cable Available, Electricity Available, Public, Sewer Connected, Water Connected
Community & HOA
Community
- Features: Community Boat Ramp, Dock, Fishing, Intracoastal Waterway, Private Boat Ramp, Water Access
- Pet fee: $0 monthly
- Subdivision: SOUTH VENICE
HOA
- Has HOA: No
Location
- Region: Venice
Financial & listing details
- Price per square foot: $362/sqft
- Tax assessed value: $237,600
- Annual tax amount: $2,088
- Date on market: 8/14/2026
- Cumulative days on market: 55 days
- Listing terms: Cash,Conventional,FHA,VA Loan
- Ownership: Fee Simple
- Total actual rent: 0
- Electric utility on property: Yes
- Road surface type: Asphalt, Paved
Estimated market value
Not available
Estimated sales range
Not available
Not available
Price history
| Date | Event | Price |
|---|---|---|
| 8/14/2026 | Listed for sale | $349,900+75%$362/sqft |
Source:  Stellar MLS #N6145346 Report a problem Stellar MLS #N6145346 Report a problem | ||
| 3/22/2017 | Sold | $200,000-7%$207/sqft |
Source: Stellar MLS #N5909537 Report a problem | ||
| 2/26/2017 | Listed for sale | $215,000$222/sqft |
Source: Premier Sotheby's International Realty #N5909537 Report a problem | ||
| 2/26/2017 | Pending sale | $215,000$222/sqft |
Source: Premier Sotheby's International Realty #N5909537 Report a problem | ||
| 9/1/2016 | Listed for sale | $215,000+53.6%$222/sqft |
Source: PREMIER SOTHEBYS INTL REALTY #N5909537 Report a problem | ||
| 5/25/2012 | Sold | $140,000-26.3%$145/sqft |
Source: Public Record Report a problem | ||
| 11/13/2011 | Listing removed | $190,000$196/sqft |
Source: EXIT REALTY GULF COAST #N5772161 Report a problem | ||
| 2/21/2011 | Listed for sale | $190,000+11.8%$196/sqft |
Source: Exit Realty Gulf Coast #N5772161 Report a problem | ||
| 2/25/2008 | Sold | $170,000$176/sqft |
Source: Public Record Report a problem | ||
Public tax history
| Year | Property taxes | Tax assessment |
|---|---|---|
| 2025 | $2,088 +3.7% | $171,594 +2.9% |
| 2024 | $2,014 +5.3% | $166,758 +3% |
| 2023 | $1,912 +0.5% | $161,901 +3% |
| 2022 | $1,902 +1.4% | $157,185 +3% |
| 2021 | $1,876 +0.3% | $152,607 +1.4% |
| 2020 | $1,869 -2.2% | $150,500 -4% |
| 2019 | $1,911 | $156,722 +1.9% |
| 2018 | $1,911 +4.1% | $153,800 +24.4% |
| 2017 | $1,836 +5.2% | $123,662 +5.3% |
| 2016 | $1,745 -7.3% | $117,400 +14.9% |
| 2015 | $1,882 +6% | $102,200 +13.2% |
| 2014 | $1,775 +11% | $90,300 |
| 2013 | $1,599 +5.9% | $90,300 +12.9% |
| 2012 | $1,510 -0.1% | $80,000 -2.1% |
| 2011 | $1,512 -10% | $81,700 -10.8% |
| 2010 | $1,680 -20.3% | $91,600 -10.2% |
| 2009 | $2,109 | $102,000 -22.8% |
| 2008 | $2,109 +92.1% | $132,200 +66.1% |
| 2007 | $1,098 | $79,571 +2.5% |
| 2006 | -- | $77,630 +3% |
| 2005 | -- | $75,369 +3% |
| 2004 | $1,095 -5% | $73,174 +1.9% |
| 2003 | $1,153 -0.6% | $71,810 +2.4% |
| 2002 | $1,160 +5.5% | $70,127 +1.6% |
| 2001 | $1,100 +3.8% | $69,023 +3% |
| 2000 | $1,060 | $67,013 |
Find assessor info on the county website
Monthly payment
Est. payment
Payment breakdown
Explore the cost of this home by adjusting the details. Changes won't be saved.Climate risks
Neighborhood: 34293
Nearby schools
Schools provided by the listing agent
- Elementary: Englewood Elementary
- Middle: Venice Area Middle
- High: Venice Senior High
Source: Stellar MLS. This data may not be complete. We recommend contacting the local school district to confirm school assignments for this home.
Similar homes
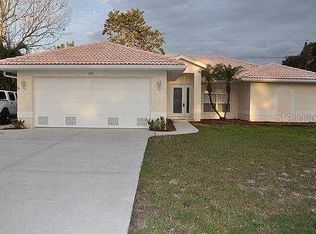
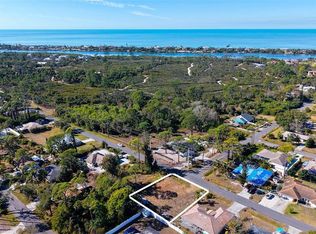
- $369,5002 bd2 ba1.1k sqft5295 DREW ROAD, VENICE, FL 34293For Sale

 MLS ID #N6145960, Sandi Tresh, RE/MAX PALM REALTY OF VENICE. Stellar MLS
 - $349,0002 bd2 ba1.3k sqft247 SOUTHAMPTON LANE #272, VENICE, FL 34293For Sale
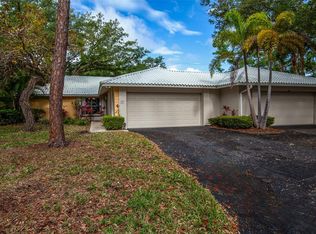 MLS ID #N6143873, Bill Sweeney, BERKSHIRE HATHAWAY HOMESERVICES FLORIDA REALTY. Stellar MLS
 - $260,0003 bd2 ba1.3k sqft82 CIRCLEWOOD DRIVE #A3-4, VENICE, FL 34293For Sale
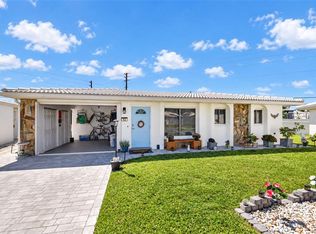 MLS ID #N6145908, Lisa Kinney, COLDWELL BANKER REALTY. Stellar MLS
 - $319,0003 bd2 ba1.3k sqft3035 SHAMROCK DRIVE, VENICE, FL 34293For Sale
 MLS ID #A4682132, Brian Partie, PA, DOUGLAS ELLIMAN. Stellar MLS
 - $239,0002 bd2 ba1.2k sqft1708 LAKESIDE DRIVE #1710B, VENICE, FL 34293For SaleMLS ID #N6145992, Allyson Zweifel, KELLER WILLIAMS ISLAND LIFE REAL ESTATE. Stellar MLS
- $288,9002 bd1 ba1.4k sqft1509 BANYAN DRIVE, VENICE, FL 34293For SaleMLS ID #A4704192, Susan Beaver, LLC, LPT REALTY, LLC. Stellar MLS
- $240,0002 bd2 ba992 sqft630 E SEMINOLE DRIVE, VENICE, FL 34293For SaleMLS ID #D6148171, Laurie Sandoval, RE/MAX PALM REALTY OF VENICE. Stellar MLS
- $334,9002 bd2 ba1.4k sqft10828 LERWICK CIRCLE, ENGLEWOOD, FL 34223For SaleMLS ID #N6145950, Colleen Martens, EXP REALTY LLC. Stellar MLS
- $299,0002 bd2 ba777 sqft25 1ST AVENUE, ENGLEWOOD, FL 34223For SaleMLS ID #D6148958, Carla Stiver, PA, RE/MAX ALLIANCE GROUP. Stellar MLS
- $199,0002 bd2 ba1k sqft446 CIRCLEWOOD DRIVE #L2, VENICE, FL 34293For SaleMLS ID #N6140910, Dorene Fitzgerald, EXIT KING REALTY. Stellar MLS
- $210,0002 bd2 ba1.3k sqft52 CIRCLEWOOD DRIVE #A1-2, VENICE, FL 34293For SaleMLS ID #N6141084, Michael Hertel, NEXTHOME EXCELLENCE. Stellar MLS
- $370,0003 bd2 ba1.2k sqft4639 KENOSKA STREET, NORTH PORT, FL 34288For SaleMLS ID #N6146035, Chad Vogt, RE/MAX PALM REALTY OF VENICE. Stellar MLS
- $299,5003 bd2 ba1.1k sqft1036 HOPE STREET, VENICE, FL 34285For SaleMLS ID #N6145847, Colleen Dilmore, WHITE SANDS REALTY GROUP FL. Stellar MLS
- $199,0002 bd2 ba1.3k sqft546 CIRCLEWOOD DRIVE #P3-4, VENICE, FL 34293For SaleMLS ID #D6147339, Laurie Sandoval, RE/MAX PALM REALTY OF VENICE. Stellar MLS
- $289,9003 bd2 ba1.3k sqft4438 CORSO VENETIA BOULEVARD #C13, VENICE, FL 34293For SaleMLS ID #D6148595, Carla Stiver, PA, RE/MAX ALLIANCE GROUP. Stellar MLS
- $275,0002 bd2 ba1.4k sqft841 BAYPORT CIRCLE, VENICE, FL 34292For SaleMLS ID #N6145248, Rick Tritschler, Jr., RE/MAX ALLIANCE GROUP. Stellar MLS
- $315,0002 bd2 ba1k sqft1636 STICKNEY POINT ROAD #201, SARASOTA, FL 34231For SaleMLS ID #TB8554344, Niki Gulick, REIGN REALTY COASTAL PROPERTIES LLC. Stellar MLS
- $359,9003 bd2 ba1.3k sqft4040 S CRANBERRY BOULEVARD, NORTH PORT, FL 34286For SaleMLS ID #C7529369, Amy Snyder, KW PEACE RIVER PARTNERS. Stellar MLS
- $269,9992 bd2 ba1.3k sqft608 TYSON TERRACE #8, VENICE, FL 34285For SaleMLS ID #A4696776, Elizabeth Smith, COMPASS FLORIDA LLC. Stellar MLS
