TOP FLOOR TURNKEY LIVING IN GURNEE! Welcome to this spacious 2 bedroom, 2 bathroom condo offering 1,374 sq. ft. of light filled living space! Featuring a seamless open concept layout, the airy living room connects effortlessly to the dining area and kitchen, ideal for everyday comfort and entertaining. Enjoy a generous primary suite complete with a private bath and ample closet space. Relish top floor privacy with zero overhead noise and low maintenance condo living. Includes heated garage parking and in unit laundry convenience. Prime location situated near Warren Township High School, top Gurnee shopping, dining, parks, and easy expressway access for commuters. Move right in and make it yours!
New
$250,000
34435 N Old Walnut Cir Unit 306, Gurnee, IL 60031
2beds
1,374sqft
Condominium, Single Family Residence
Built in 2001
-- sqft lot
$-- Zestimate®
$182/sqft
$457/mo HOA
What's special
In unit laundry convenienceSeamless open concept layoutHeated garage parkingAmple closet space
- 2 days |
- 221 |
- 20 |
Zillow last checked:
Listing updated:
Listed by:
Brett Larson (224)699-5002,
Redfin Corporation
Source: MRED as distributed by MLS GRID,MLS#: 12712763
Facts & features
Interior
Bedrooms & bathrooms
- Bedrooms: 2
- Bathrooms: 2
- Full bathrooms: 2
Rooms
- Room types: No additional rooms
Primary bedroom
- Features: Flooring (Wood Laminate), Bathroom (Full)
- Level: Main
- Area: 240 Square Feet
- Dimensions: 16X15
Bedroom 2
- Features: Flooring (Wood Laminate)
- Level: Main
- Area: 154 Square Feet
- Dimensions: 14X11
Dining room
- Features: Flooring (Wood Laminate)
- Level: Main
- Dimensions: COMBO
Kitchen
- Features: Flooring (Wood Laminate)
- Level: Main
- Area: 144 Square Feet
- Dimensions: 12X12
Living room
- Features: Flooring (Wood Laminate)
- Level: Main
- Area: 513 Square Feet
- Dimensions: 19X27
Heating
- Natural Gas, Forced Air
Cooling
- Central Air
Appliances
- Included: Range, Microwave, Dishwasher, Refrigerator, Washer, Dryer, Disposal, Stainless Steel Appliance(s)
- Laundry: In Unit
Features
- Walk-In Closet(s)
- Flooring: Laminate
- Basement: None
- Number of fireplaces: 1
- Fireplace features: Gas Starter, Living Room
- Common walls with other units/homes: End Unit
Interior area
- Total structure area: 0
- Total interior livable area: 1,374 sqft
Property
Parking
- Total spaces: 1
- Parking features: Garage Door Opener, Heated Garage, Yes, Garage Owned, Attached, Garage
- Attached garage spaces: 1
- Has uncovered spaces: Yes
Accessibility
- Accessibility features: No Disability Access
Features
- Exterior features: Balcony
Details
- Parcel number: 07194013600000
- Special conditions: None
- Other equipment: Intercom, Ceiling Fan(s)
Construction
Type & style
- Home type: Condo
- Property subtype: Condominium, Single Family Residence
Materials
- Aluminum Siding
Condition
- New construction: No
- Year built: 2001
Utilities & green energy
- Sewer: Public Sewer
- Water: Public
Community & HOA
Community
- Security: Fire Sprinkler System
- Subdivision: Delaware Place
HOA
- Has HOA: Yes
- Amenities included: Bike Room/Bike Trails, Elevator in Residence, Storage, Security Door Lock(s)
- Services included: Water, Insurance, Exterior Maintenance, Lawn Care, Scavenger, Snow Removal
- HOA fee: $457 monthly
Location
- Region: Gurnee
Financial & listing details
- Price per square foot: $182/sqft
- Tax assessed value: $206,538
- Annual tax amount: $5,732
- Date on market: 8/13/2026
- Ownership: Condo
Estimated market value
Not available
Estimated sales range
Not available
Not available
Price history
| Date | Event | Price |
|---|---|---|
| 8/13/2026 | Listed for sale | $250,000+17757.1%$182/sqft |
Source:  MRED as distributed by MLS GRID #12712763 Report a problem MRED as distributed by MLS GRID #12712763 Report a problem | ||
| 5/12/2008 | Listing removed | $1,400$1/sqft |
Source: Visual Tour Report a problem | ||
| 4/28/2008 | Listed for sale | $1,400-99.2%$1/sqft |
Source: Visual Tour Report a problem | ||
| 10/29/2001 | Sold | $180,000+2.3%$131/sqft |
Source: Public Record Report a problem | ||
| 1/8/2001 | Sold | $176,000$128/sqft |
Source: Public Record Report a problem | ||
Public tax history
| Year | Property taxes | Tax assessment |
|---|---|---|
| 2024 | $5,732 +39.3% | $73,720 +7.1% |
| 2023 | $4,116 -9.6% | $68,839 +34% |
| 2022 | $4,555 +16% | $51,359 -1% |
| 2021 | $3,928 +4.2% | $51,881 +11.1% |
| 2020 | $3,771 +2.1% | $46,706 +3% |
| 2019 | $3,694 +30.8% | $45,350 +22.5% |
| 2018 | $2,825 | $37,025 +3% |
| 2017 | $2,825 +4.6% | $35,964 +4.7% |
| 2016 | $2,701 -32.4% | $34,363 +5.4% |
| 2015 | $3,997 +2.9% | $32,590 -26.7% |
| 2014 | $3,884 +5.4% | $44,432 -0.8% |
| 2012 | $3,686 +9.6% | $44,772 -7.5% |
| 2011 | $3,364 -15.9% | $48,387 -17.3% |
| 2010 | $3,998 -0.1% | $58,489 -7.5% |
| 2009 | $4,000 +0.4% | $63,215 -2% |
| 2008 | $3,985 -3.9% | $64,522 -1.1% |
| 2006 | $4,145 +11.2% | $65,256 |
| 2005 | $3,729 -1.2% | -- |
| 2004 | $3,775 -7% | -- |
| 2003 | $4,060 +5% | -- |
| 2002 | $3,867 -0.6% | -- |
| 2001 | $3,891 | $55,611 |
Find assessor info on the county website
Monthly payment
Est. payment
Payment breakdown
Explore the cost of this home by adjusting the details. Changes won't be saved.Climate risks
Neighborhood: 60031
Nearby schools
GreatSchools rating
- NAWoodland Primary SchoolGrades: PK-KDistance: 1 mi
- 5/10Woodland Middle SchoolGrades: 6-8Distance: 2.4 mi
- 9/10Warren Township High SchoolGrades: 9-12Distance: 0.3 mi
Schools provided by the listing agent
- Elementary: Woodland Primary School
- Middle: Woodland Middle School
- High: Warren Township High School
- District: 50
Source: MRED as distributed by MLS GRID. This data may not be complete. We recommend contacting the local school district to confirm school assignments for this home.
- $202,6232 bd2 ba1.4k sqft34435 N Old Walnut Cir UNIT 201, Gurnee, IL 60031Off Market
- $225,0002 bd2 ba1.2k sqft34435 N Old Walnut Cir UNIT 204, Gurnee, IL 60031Sold
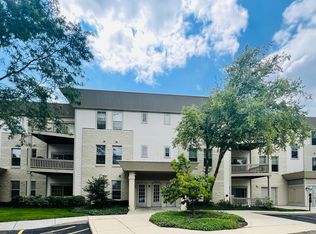
- $256,700-- bd2 ba1.3k sqft34435 N Old Walnut Cir UNIT 208, Gurnee, IL 60031Off Market
- $249,800-- bd-- ba162 sqft34435 N Old Walnut Cir, Gurnee, IL 60031Off Market
- $230,900-- bd-- ba162 sqft34435 N Old Walnut Cir #P-27, Gurnee, IL 60031Off Market
- $244,700-- bd-- ba162 sqft34435 N Old Walnut Cir #P-28, Gurnee, IL 60031Off Market
- $230,900-- bd-- ba162 sqft34435 N Old Walnut Cir #P-29, Gurnee, IL 60031Off Market
- $252,6002 bd2 ba1.2k sqft34435 N Old Walnut Cir UNIT 101, Gurnee, IL 60031Off Market
A local agent can set up tours, give advice and negotiate with sellers.
Similar homes
- $229,9992 bd2 ba1.3k sqft722 Shepard Ct #0, Gurnee, IL 60031New
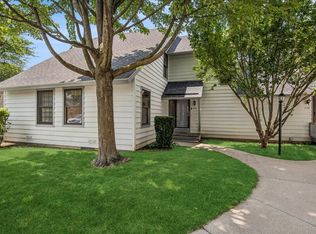 MLS ID #12696842, Greg Anderson, Baird & Warner. MRED as distributed by MLS GRID
 - $215,0002 bd2 ba1.1k sqft5160 Coventry Ln, Gurnee, IL 60031New
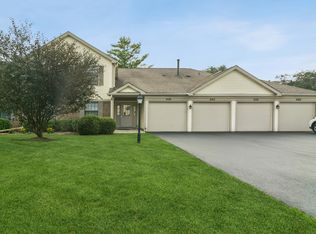 MLS ID #12731715, Terry Dahlem, CSC, Coldwell Banker Realty. MRED as distributed by MLS GRID
 - $260,0003 bd2 ba1.2k sqft3707 Clearview Ave, Gurnee, IL 60031New
 MLS ID #12733195, Joseph Prindle, HomeSmart Connect LLC. MRED as distributed by MLS GRID
 - $223,9002 bd2 ba1.3k sqft661 Mitchell Ct #661, Gurnee, IL 60031New
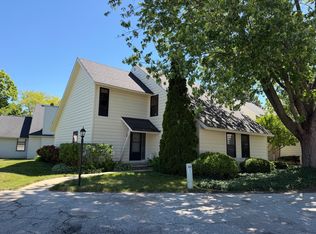 MLS ID #12733406, Jamie Dusthimer, Century 21 Integra. MRED as distributed by MLS GRID
 - $228,0002 bd2 ba1.1k sqft732 Chandler Rd #732, Gurnee, IL 60031NewMLS ID #12721714, Robin Bernhardt, GRI,SFR, Coldwell Banker Realty. MRED as distributed by MLS GRID
- $250,0002 bd2 ba1.3k sqft7016 S Stratton Ln, Gurnee, IL 60031ActiveMLS ID #12691854, Ryan Widerberg, ABR,PSA,RENE,SFR, eXp Realty - Chicago North Ave. MRED as distributed by MLS GRID
- $240,0002 bd2 ba1.2k sqft184 Stockton Dr #184, Grayslake, IL 60030NewMLS ID #12716448, Martin Vehlow, Jameson Sotheby's International Realty. MRED as distributed by MLS GRID
- $235,0002 bd2 ba1.1k sqft736 Glen Way, Gurnee, IL 60031ActiveMLS ID #12725864, Benjamin Hickman, RE/MAX Plaza. MRED as distributed by MLS GRID
- $220,0002 bd2 ba1k sqft34228 N Birch Ln #27C, Gurnee, IL 60031ActiveMLS ID #12704865, James Smith, CSC,MRP,SFR,SRES, RE/MAX Plaza. MRED as distributed by MLS GRID
- $225,0002 bd1 ba776 sqft18927 W Old Plank Rd, Grayslake, IL 60030NewMLS ID #12712565, Jamie Hering, CSC, Coldwell Banker Realty. MRED as distributed by MLS GRID
- $374,5003 bd2 ba1.6k sqft(Undisclosed Address), Gurnee, IL 60031NewMLS ID #12729720, Iris Gomez, Compass. MRED as distributed by MLS GRID
- $215,0003 bd2 ba1.7k sqft257 W Whispering Oaks Ln #257, Round Lake, IL 60073NewMLS ID #12724764, Mary Vallely, GRI, Baird & Warner. MRED as distributed by MLS GRID
- $285,0002 bd2 ba1.5k sqft715 Sycamore Ct, Lindenhurst, IL 60046NewMLS ID #12729897, Mike Najarian, NCL Realty, INC.. MRED as distributed by MLS GRID
- $225,0002 bd2 ba1.3k sqft930 Taylor Dr APT 208, Gurnee, IL 60031For Sale By Owner
- $295,0002 bd2 ba1.6k sqft886 Cherry Creek Dr, Grayslake, IL 60030NewMLS ID #12721889, Kelly Anderson, Baird & Warner. MRED as distributed by MLS GRID
- $269,0002 bd2 ba1.3k sqft265 Yorkshire Ct, Gurnee, IL 60031ActiveMLS ID #12677564, Siva Nandapuneedi, Property Economics Inc.. MRED as distributed by MLS GRID
- $214,7502 bd2 ba1k sqft164 Holiday Ln #27-4, Round Lake, IL 60073Price ChangeMLS ID #12727821, Chicky Johnson, RE/MAX Suburban. MRED as distributed by MLS GRID
- $205,0002 bd1 ba950 sqft1358 Stratford Dr #13-C-2, Gurnee, IL 60031ActiveMLS ID #12722502, Jorge Trujillo, RE/MAX American Dream. MRED as distributed by MLS GRID
- $239,0003 bd2 ba1.4k sqft343 W Treehouse Ln, Round Lake, IL 60073NewMLS ID #12731744, Dale Ann Kasuba, Keller Williams Inspire - Geneva. MRED as distributed by MLS GRID
- $295,0002 bd3 ba1.4k sqft17895 W Braewick Rd, Gurnee, IL 60031ActiveMLS ID #12715145, Jim Starwalt, ABR,CRS,CSC,GRI, Better Homes and Garden Real Estate Star Homes. MRED as distributed by MLS GRID
