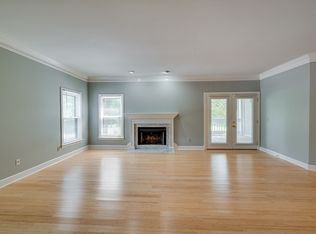
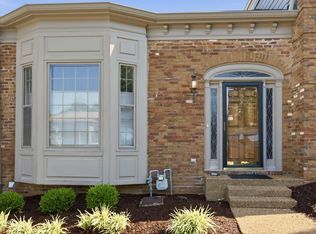
Green Hills at its finest, quiet, convenient, and surrounded by nature. Tucked away in the desirable Burton Hills community, this beautifully refreshed three bedroom condo offers a peaceful retreat just minutes from everything Green Hills has to offer. Thoughtfully designed with two separate bedroom wings, the layout provides exceptional privacy and flexibility for guests, roommates, or a home office. Freshly painted throughout with brand-new carpet, the home is truly move-in ready. Enjoy your morning coffee or unwind at the end of the day on the covered porch overlooking mature trees, ponds, and the community’s open green space. Priced below other many other Green Hills comparable condos, this is an opportunity to enjoy the community’s amenities, natural setting, and unbeatable location with added value. HVAC 2024
Coming soon / hold
$399,900
708 Arkland Pl, Nashville, TN 37215
3beds
1,552sqft
Apartment, Residential, Condominium
Built in 1986
-- sqft lot
$-- Zestimate®
$258/sqft
$425/mo HOA
What's special
- 3 days |
- 135 |
- 5 |
Zillow last checked:
Listing updated:
Listed by:
MacKenzie Strawn Hyde 615-335-1338,
Scout Realty 615-868-9000
Source: RealTracs MLS as distributed by MLS GRID,MLS#: 3510782
Facts & features
Interior
Bedrooms & bathrooms
- Bedrooms: 3
- Bathrooms: 2
- Full bathrooms: 2
- Main level bedrooms: 3
Bedroom 1
- Features: Suite
- Level: Suite
- Area: 216 Square Feet
- Dimensions: 18x12
Bedroom 2
- Features: Extra Large Closet
- Level: Extra Large Closet
- Area: 143 Square Feet
- Dimensions: 13x11
Bedroom 3
- Features: Extra Large Closet
- Level: Extra Large Closet
- Area: 204 Square Feet
- Dimensions: 17x12
Dining room
- Features: Combination
- Level: Combination
- Area: 64 Square Feet
- Dimensions: 8x8
Kitchen
- Features: Eat-in Kitchen
- Level: Eat-in Kitchen
- Area: 132 Square Feet
- Dimensions: 12x11
Living room
- Area: 294 Square Feet
- Dimensions: 21x14
Heating
- Central
Cooling
- Central Air
Appliances
- Included: Electric Oven, Range, Stainless Steel Appliance(s)
Features
- High Ceilings, Open Floorplan
- Flooring: Carpet, Wood, Tile
- Basement: None
- Number of fireplaces: 1
- Fireplace features: Living Room
Interior area
- Total structure area: 1,552
- Total interior livable area: 1,552 sqft
- Finished area above ground: 1,552
Property
Parking
- Parking features: Asphalt
Features
- Levels: One
- Stories: 1
- Exterior features: Balcony
- Pool features: Association
Lot
- Size: 1,742 Square Feet
Details
- Parcel number: 131060G70800CO
- Special conditions: Standard
Construction
Type & style
- Home type: Condo
- Property subtype: Apartment, Residential, Condominium
- Attached to another structure: Yes
Materials
- Brick, Wood Siding
Condition
- New construction: No
- Year built: 1986
Utilities & green energy
- Sewer: Public Sewer
- Water: Public
- Utilities for property: Water Available
Community & HOA
Community
- Subdivision: Burton Hills Village Of Ashlawn
HOA
- Has HOA: Yes
- Amenities included: Clubhouse, Pool, Tennis Court(s)
- Services included: Maintenance Structure, Maintenance Grounds, Recreation Facilities, Trash
- HOA fee: $425 monthly
Location
- Region: Nashville
Financial & listing details
- Price per square foot: $258/sqft
- Tax assessed value: $439,000
- Annual tax amount: $3,088
- Date on market: 8/12/2026
Estimated market value
Not available
Estimated sales range
Not available
Not available
Price history
| Date | Event | Price |
|---|---|---|
| 7/2/2018 | Sold | $335,500-0.6%$216/sqft |
Source: Public Record Report a problem | ||
| 6/6/2018 | Listed for sale | $337,500-4.9%$217/sqft |
Source: Worth Properties LLC #1937667 Report a problem | ||
| 12/13/2017 | Listing removed | $355,000$229/sqft |
Source: Zeitlin & Co., Realtors #1872757 Report a problem | ||
| 10/17/2017 | Listed for sale | $355,000+22.4%$229/sqft |
Source: Zeitlin & Co., Realtors #1872694 Report a problem | ||
| 10/21/2015 | Listing removed | $290,000$187/sqft |
Source: Owner Report a problem | ||
| 10/6/2015 | Listed for sale | $290,000+93.5%$187/sqft |
Source: Owner Report a problem | ||
| 7/26/1999 | Sold | $149,900$97/sqft |
Source: Public Record Report a problem | ||
Public tax history
| Year | Property taxes | Tax assessment |
|---|---|---|
| 2025 | $3,088 +18.3% | $109,750 +36.8% |
| 2024 | $2,610 | $80,200 |
| 2023 | $2,610 | $80,200 |
| 2022 | $2,610 -1% | $80,200 |
| 2021 | $2,637 -12.4% | $80,200 +12.5% |
| 2020 | $3,010 +33.8% | $71,300 |
| 2019 | $2,250 | $71,300 |
| 2018 | $2,250 +0% | $71,300 |
| 2017 | $2,250 | $71,300 +23.8% |
| 2016 | $2,250 -13.5% | $57,600 |
| 2015 | $2,601 | $57,600 |
| 2014 | $2,601 | $57,600 |
| 2013 | -- | $57,600 -6% |
| 2012 | -- | $61,250 |
| 2011 | -- | $61,250 |
| 2010 | -- | $61,250 |
| 2009 | -- | $61,250 +25.1% |
| 2008 | -- | $48,950 |
| 2007 | -- | $48,950 |
| 2006 | -- | -- |
| 2005 | -- | -- |
| 2004 | -- | -- |
| 2003 | -- | -- |
| 2002 | -- | -- |
Find assessor info on the county website
Monthly payment
Est. payment
Payment breakdown
Explore the cost of this home by adjusting the details. Changes won't be saved.Climate risks
Neighborhood: Village of Cherry Glen
Nearby schools
GreatSchools rating
- 9/10Percy Priest Elementary SchoolGrades: K-5Distance: 2.4 mi
- 8/10John T. Moore Middle SchoolGrades: 6-8Distance: 0.8 mi
- 6/10Hillsboro High SchoolGrades: 9-12Distance: 1 mi
Schools provided by the listing agent
- Elementary: Percy Priest Elementary
- Middle: John Trotwood Moore Middle
- High: Hillsboro Comp High School
Source: RealTracs MLS as distributed by MLS GRID. This data may not be complete. We recommend contacting the local school district to confirm school assignments for this home.
- $420,1002 bd2 ba1.5k sqft704 Arkland Pl, Nashville, TN 37215Off Market

- $422,4002 bd2 ba1.5k sqft706 Arkland Pl, Nashville, TN 37215Off Market
- $440,0002 bd2 ba1.3k sqft701 Arkland Pl, Nashville, TN 37215Sold
- $429,0002 bd2 ba1.3k sqft702 Arkland Pl, Nashville, TN 37215Off Market

- $397,3002 bd2 ba1.3k sqft703 Arkland Pl, Nashville, TN 37215Off Market
- $387,4002 bd2 ba1.3k sqft705 Arkland Pl, Nashville, TN 37215Off Market
- $415,0002 bd2 ba1.3k sqft707 Arkland Pl, Nashville, TN 37215Sold
- $407,9002 bd2 ba1.3k sqft709 Arkland Pl, Nashville, TN 37215Off Market
A local agent can set up tours, give advice and negotiate with sellers.
A local lender can help you make sure your offer is ready when you are.
Similar homes
- $419,9003 bd2 ba1.5k sqft508 Ashlawn Ct, Nashville, TN 37215For Sale

 MLS ID #3143391, Lara K. Kirby | KIRBY GROUP. RealTracs MLS as distributed by MLS GRID
 - $379,0003 bd2 ba1.5k sqft3000 Hillsboro Pike APT 86, Nashville, TN 37215For Sale
 MLS ID #3205361, Caroline Smith. RealTracs MLS as distributed by MLS GRID
 - $339,0002 bd2 ba1.1k sqft151 Hillsboro Pl, Nashville, TN 37215For Sale
 MLS ID #3511006, Rachel Smith. RealTracs MLS as distributed by MLS GRID
 - $399,0002 bd2 ba1.3k sqft504 Armistead Pl, Nashville, TN 37215For Sale
 MLS ID #3247731, Elizabeth Unger. RealTracs MLS as distributed by MLS GRID
 - $435,0001 bd2 ba1.3k sqft4216 Hillsboro Pike, Nashville, TN 37215For SaleMLS ID #3509992, Johnna Scott. RealTracs MLS as distributed by MLS GRID
- $--2 bd2 ba963 sqft312 Summit Ridge Cir, Nashville, TN 37215AuctionAuction.com 2
- $475,0002 bd3 ba1.4k sqft122 Matthew Ln, Nashville, TN 37215For SaleMLS ID #3510301, Whitney Musser. RealTracs MLS as distributed by MLS GRID
- $425,0002 bd2 ba1.1k sqft323 Boxmere Pl, Nashville, TN 37215For SaleMLS ID #3214285, Josh Anderson. RealTracs MLS as distributed by MLS GRID
- $399,9992 bd2 ba1.1k sqft2025 Woodmont Blvd APT 227, Nashville, TN 37215For SaleMLS ID #3166642, Brittany Weiner. RealTracs MLS as distributed by MLS GRID
- $350,0003 bd3 ba1.6k sqft1900 Richard Jones Rd APT V7, Nashville, TN 37215For SaleMLS ID #3251801, Nick Shuford | Principal Broker & Auctioneer. RealTracs MLS as distributed by MLS GRID
- $377,5003 bd2 ba1.5k sqft3000 Hillsboro Pike APT 71, Nashville, TN 37215For SaleMLS ID #3224933, Cecil Elrod. RealTracs MLS as distributed by MLS GRID
- $412,0002 bd1 ba837 sqft804B Knox Ave, Nashville, TN 37204For SaleMLS ID #3145026, Lisa Dunaway. RealTracs MLS as distributed by MLS GRID
- $399,9002 bd2 ba1.3k sqft2012 Stokes Ln, Nashville, TN 37215For SaleMLS ID #3306742, Adam Helton. RealTracs MLS as distributed by MLS GRID
- $498,0002 bd3 ba1.5k sqft129 Matthew Ln #129, Nashville, TN 37215For SaleMLS ID #3513207, Karen Morgan, Broker,CRS,GRI. RealTracs MLS as distributed by MLS GRID
- $399,9002 bd1 ba864 sqft856B Kirkwood Ave, Nashville, TN 37204For SaleMLS ID #3501368, Karen Heavener. RealTracs MLS as distributed by MLS GRID
- $339,5003 bd3 ba1.6k sqft1900 Richard Jones Rd APT V10, Nashville, TN 37215For SaleMLS ID #3207875, Gary Ashton. RealTracs MLS as distributed by MLS GRID
- $368,0002 bd2 ba1.4k sqft4487 Post Pl APT 83, Nashville, TN 37205For SaleMLS ID #3500835, Lorene Hetherington. RealTracs MLS as distributed by MLS GRID
- $394,9002 bd2 ba1.3k sqft3818 W End Ave APT 114, Nashville, TN 37205For SaleMLS ID #3270426, Alice Moore Weaver, CRS. RealTracs MLS as distributed by MLS GRID
- $465,0002 bd2 ba1.2k sqft2310 Elliott Ave APT 129, Nashville, TN 37204For SaleMLS ID #3511182, Alyssa Suter. RealTracs MLS as distributed by MLS GRID
- $429,0002 bd2 ba1.3k sqft2600 Hillsboro Pike APT 243, Nashville, TN 37212For SaleMLS ID #3314745, Tucker Felts | Kelton Group. RealTracs MLS as distributed by MLS GRID
