Turnkey, Renovated & Distinctive Top-Floor Residence in Historic Arlington Court! A rare opportunity to own a beautifully renovated, turnkey residence in the coveted gated Historic Arlington Court, ideally positioned in the heart of Hillsboro Village between Vanderbilt and Belmont. This top-floor corner unit offers an oversized one-bedroom floor plan with a versatile den/office that could potentially serve as a second bedroom, providing exceptional flexibility for homeowners or investors.
Thoughtfully renovated with an emphasis on quality and design, the residence features custom built-ins, original hardwood floors, a stunning new kitchen and bath, heated marble flooring, in-unit washer/dryer, designer wall coverings, a dry bar, and upgraded lighting throughout. Large windows fill the home with natural light and showcase the character and charm of this historic building.
Additional highlights include balcony access/secondary entry and one off-street parking space, with the opportunity for additional permitted street parking.
An exceptional combination of historic character, sophisticated renovation, flexible living space, and a premier location just minutes from Vanderbilt, Belmont, Hillsboro Village, Green Hills, and the best of Nashville.
Showings require 24-hour advance notice.
Active
$489,900
1711 18th Ave S APT A3, Nashville, TN 37212
1beds
848sqft
Apartment, Residential, Condominium
Built in 1921
-- sqft lot
$-- Zestimate®
$578/sqft
$365/mo HOA
What's special
Custom built-insStunning new kitchenHeated marble flooringOne off-street parking spaceOriginal hardwood floorsUpgraded lighting throughoutDesigner wall coverings
- 2 days |
- 102 |
- 10 |
Zillow last checked:
Listing updated:
Listed by:
Nathan Matwijec 615-294-2373,
Zeitlin Sotheby's International Realty 615-383-0183,
McLean Stinson 615-202-5920,
Zeitlin Sotheby's International Realty
Source: RealTracs MLS as distributed by MLS GRID,MLS#: 3511267
Facts & features
Interior
Bedrooms & bathrooms
- Bedrooms: 1
- Bathrooms: 1
- Full bathrooms: 1
- Main level bedrooms: 1
Heating
- Central
Cooling
- Central Air
Appliances
- Included: Cooktop, Dishwasher, Disposal, Dryer, Microwave, Refrigerator, Washer
- Laundry: Electric Dryer Hookup, Washer Hookup
Features
- Flooring: Wood
- Basement: Other
- Has fireplace: No
- Common walls with other units/homes: End Unit
Interior area
- Total structure area: 848
- Total interior livable area: 848 sqft
- Finished area above ground: 848
- Finished area below ground: 0
Property
Parking
- Total spaces: 1
- Parking features: Open
- Uncovered spaces: 1
Features
- Levels: One
- Stories: 1
Lot
- Size: 871 Square Feet
Details
- Parcel number: 104080G00300CO
- Special conditions: Standard
Construction
Type & style
- Home type: Condo
- Property subtype: Apartment, Residential, Condominium
- Attached to another structure: Yes
Materials
- Brick
Condition
- New construction: No
- Year built: 1921
Utilities & green energy
- Sewer: Public Sewer
- Water: Public
- Utilities for property: Water Available
Community & HOA
Community
- Subdivision: Arlington Court
HOA
- Has HOA: Yes
- Amenities included: Gated, Sidewalks
- Services included: Maintenance Structure, Maintenance Grounds, Trash, Water
- HOA fee: $365 monthly
- Second HOA fee: $500 one time
Location
- Region: Nashville
Financial & listing details
- Price per square foot: $578/sqft
- Tax assessed value: $516,400
- Annual tax amount: $3,633
- Date on market: 8/14/2026
Estimated market value
Not available
Estimated sales range
Not available
Not available
Price history
| Date | Event | Price |
|---|---|---|
| 8/14/2026 | Listed for sale | $489,900+21%$578/sqft |
Source:  RealTracs MLS as distributed by MLS GRID #3511267 Report a problem RealTracs MLS as distributed by MLS GRID #3511267 Report a problem | ||
| 1/15/2026 | Listing removed | $2,695$3/sqft |
Source: Zillow Rentals Report a problem | ||
| 1/2/2026 | Listed for rent | $2,695$3/sqft |
Source: Zillow Rentals Report a problem | ||
| 12/25/2025 | Listing removed | $2,695$3/sqft |
Source: Zillow Rentals Report a problem | ||
| 11/19/2025 | Listed for rent | $2,695$3/sqft |
Source: Zillow Rentals Report a problem | ||
| 10/12/2022 | Listing removed | -- |
Source: Zillow Rental Manager Report a problem | ||
| 10/10/2022 | Listed for rent | $2,695+7.8%$3/sqft |
Source: Zillow Rental Manager Report a problem | ||
| 12/3/2021 | Listing removed | -- |
Source: Zillow Rental Manager Report a problem | ||
| 11/29/2021 | Listed for rent | $2,500$3/sqft |
Source: Zillow Rental Manager Report a problem | ||
| 11/24/2021 | Sold | $405,000+1.3%$478/sqft |
Source: RealTracs MLS as distributed by MLS GRID #2300842 Report a problem | ||
| 10/19/2021 | Pending sale | $400,000+77.8%$472/sqft |
Source: RealTracs MLS as distributed by MLS GRID #2300842 Report a problem | ||
| 3/15/2019 | Sold | $225,000$265/sqft |
Source: RealTracs MLS as distributed by MLS GRID #2009522 Report a problem | ||
| 2/6/2019 | Listed for sale | $225,000+198%$265/sqft |
Source: EXP Realty #2009522 Report a problem | ||
| 5/30/1995 | Sold | $75,500$89/sqft |
Source: Public Record Report a problem | ||
Public tax history
| Year | Property taxes | Tax assessment |
|---|---|---|
| 2025 | $3,633 +65% | $129,100 +90.8% |
| 2024 | $2,201 | $67,650 |
| 2023 | $2,201 | $67,650 |
| 2022 | $2,201 -1% | $67,650 |
| 2021 | $2,224 -14.3% | $67,650 +10% |
| 2020 | $2,596 +33.8% | $61,500 |
| 2019 | $1,940 | $61,500 |
| 2018 | $1,940 | $61,500 |
| 2017 | $1,940 | $61,500 +23.5% |
| 2016 | $1,940 -13.7% | $49,800 |
| 2015 | $2,249 | $49,800 |
| 2014 | $2,249 | $49,800 |
| 2013 | -- | $49,800 -2.7% |
| 2012 | -- | $51,200 |
| 2011 | -- | $51,200 |
| 2010 | -- | $51,200 |
| 2009 | -- | $51,200 +63.6% |
| 2008 | -- | $31,300 |
| 2007 | -- | $31,300 |
| 2006 | -- | -- |
| 2005 | -- | -- |
| 2004 | -- | -- |
| 2003 | -- | -- |
| 2002 | -- | -- |
Find assessor info on the county website
Monthly payment
Est. payment
Payment breakdown
Explore the cost of this home by adjusting the details. Changes won't be saved.Climate risks
Neighborhood: Hillsboro West End
Nearby schools
GreatSchools rating
- 7/10Eakin Elementary SchoolGrades: K-5Distance: 0.6 mi
- 8/10West End Middle SchoolGrades: 6-8Distance: 1.5 mi
- 6/10Hillsboro High SchoolGrades: 9-12Distance: 2.2 mi
Schools provided by the listing agent
- Elementary: Eakin Elementary
- Middle: West End Middle School
- High: Hillsboro Comp High School
Source: RealTracs MLS as distributed by MLS GRID. This data may not be complete. We recommend contacting the local school district to confirm school assignments for this home.
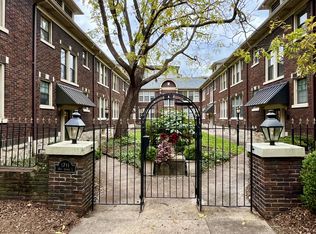
- $393,0001 bd1 ba722 sqft1711 18th Ave S APT A2, Nashville, TN 37212Sold
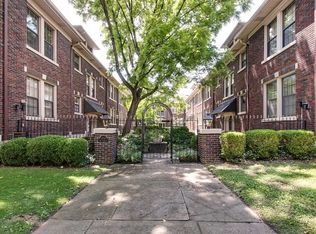
- $380,0001 bd1 ba722 sqft1711 18th Ave S APT B4, Nashville, TN 37212Sold
- $329,6001 bd1 ba722 sqft1711 18th Ave S APT C4, Nashville, TN 37212Off Market

- $317,0001 bd1 ba685 sqft1711 18th Ave S APT F4, Nashville, TN 37212Off Market
- $351,2001 bd1 ba871 sqft1711 18th Ave S APT A4, Nashville, TN 37212Off Market
- $456,8002 bd2 ba1.1k sqft1711 18th Ave S APT C1, Nashville, TN 37212Off Market
- $317,4001 bd1 ba722 sqft1711 18th Ave S APT E1, Nashville, TN 37212Off Market
- $333,7001 bd1 ba848 sqft1711 18th Ave S APT E3, Nashville, TN 37212Off Market
A local agent can set up tours, give advice and negotiate with sellers.
A local lender can help you make sure your offer is ready when you are.
Similar homes
- $479,5002 bd2 ba1k sqft1700 Belcourt Ave #301, Nashville, TN 37212For Sale
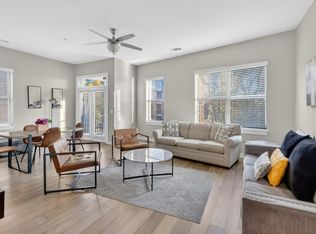
 MLS ID #3171345, Fulong (Kintar) Qiao. RealTracs MLS as distributed by MLS GRID
 - $415,0001 bd1 ba637 sqft1706 18th Ave S Ste 109, Nashville, TN 37212For Sale
 MLS ID #3501122, Robyn Morshead. RealTracs MLS as distributed by MLS GRID
 - $525,0002 bd2 ba1.1k sqft1706 18th Ave S Unit 304, Nashville, TN 37212For Sale
 MLS ID #3191870, Drew Owens. RealTracs MLS as distributed by MLS GRID
 - $469,9002 bd2 ba1.1k sqft1939 Capers Ave, Nashville, TN 37212For Sale
 MLS ID #3245563, Catherine Hawkins. RealTracs MLS as distributed by MLS GRID
 - $465,0002 bd2 ba1.2k sqft2310 Elliott Ave APT 129, Nashville, TN 37204For SaleMLS ID #3511182, Alyssa Suter. RealTracs MLS as distributed by MLS GRID
- $475,0002 bd2 ba1k sqft3000 Vanderbilt Pl APT 243, Nashville, TN 37212For SaleMLS ID #3262997, Lisa Evans. RealTracs MLS as distributed by MLS GRID
- $475,0002 bd2 ba1k sqft3000 Vanderbilt Pl APT 204, Nashville, TN 37212For SaleMLS ID #3262995, Lisa Evans. RealTracs MLS as distributed by MLS GRID
- $495,0001 bd1 ba806 sqft900 20th Ave S APT 612, Nashville, TN 37212For SaleMLS ID #3246514, Richard F Bryan. RealTracs MLS as distributed by MLS GRID
- $415,0002 bd3 ba1k sqft2115 Acklen Ave APT 5, Nashville, TN 37212For SaleMLS ID #3231683, Steve Koleno. RealTracs MLS as distributed by MLS GRID
- $350,0001 bd1 ba576 sqft1900 12th Ave S #307, Nashville, TN 37203For SaleMLS ID #3501191, Caprisha Hudson. RealTracs MLS as distributed by MLS GRID
- $405,0002 bd1 ba1.2k sqft2110 Portland Ave APT 303, Nashville, TN 37212For SaleMLS ID #3229558, Deborah Vahle. RealTracs MLS as distributed by MLS GRID
- $405,0001 bd1 ba559 sqft1704 18th Ave S, Nashville, TN 37212For SaleMLS ID #3155405, Mary Anne Conner. RealTracs MLS as distributed by MLS GRID
- $385,0001 bd1 ba1k sqft2118 Fairfax Ave APT 3, Nashville, TN 37212For SaleMLS ID #3269960, Jenny Fann. RealTracs MLS as distributed by MLS GRID
- $475,0001 bd1 ba732 sqft920 King Hollands Ave #315, Nashville, TN 37203For SaleMLS ID #3318534, Steven Pate. RealTracs MLS as distributed by MLS GRID
- $459,9001 bd1 ba715 sqft920 South St APT 219, Nashville, TN 37203For SaleMLS ID #3320156, Terry Carter CLHMS,CRS,ABR. RealTracs MLS as distributed by MLS GRID
- $699,0002 bd2 ba953 sqft1014 16th Ave S Unit 203, Nashville, TN 37212For SaleMLS ID #3508259, Ben Kaufman. RealTracs MLS as distributed by MLS GRID
- $315,0001 bd1 ba820 sqft1803 Broadway APT 210, Nashville, TN 37203For SaleMLS ID #3510912, Kel Williams. RealTracs MLS as distributed by MLS GRID
- $385,0002 bd2 ba1.1k sqft900 19th Ave S APT 1001, Nashville, TN 37212For SaleMLS ID #3255045, Jamie Helms. RealTracs MLS as distributed by MLS GRID
- $539,9001 bd1 ba741 sqft1014 16th Ave S #104, Nashville, TN 37212For SaleMLS ID #3270677, Martha Montiel-Lewis. RealTracs MLS as distributed by MLS GRID
- $550,0003 bd1 ba1k sqft1105 Summit Ave, Nashville, TN 37203For SaleMLS ID #3501366, Ryan Stonehouse. RealTracs MLS as distributed by MLS GRID
