Investor Opportunity in Sought-After Wild Timber! Bring your vision and unlock the incredible potential of this original-owner home in one of the area's most desirable communities. Offering 5 bedrooms, 4 full bathrooms, soaring two-story ceilings in both the foyer and family room, and an unfinished basement ready for future expansion, this home provides the perfect footprint for creating your dream home or next investment. This property is being sold as-is and will require updates, repairs, and deferred maintenance, making it an excellent opportunity for investors, renovators, or buyers looking to build equity while customizing a home to their own style and preferences. With great bones, generous living spaces, and a functional floor plan, the possibilities are endless. One of the home's standout features is its private wooded backyard, offering a peaceful natural setting with direct access to the community's scenic walking trails. Located in the highly sought-after Wild Timber community, residents enjoy outstanding amenities, beautifully maintained common areas, and access to highly rated schools, all while being conveniently located near shopping, dining, parks, and major commuter routes. If you've been searching for a home with exceptional potential, a private lot, and the opportunity to create something truly special in one of the area's premier neighborhoods, this is your chance.
Pending
Price cut: $99K (10/5)
$500,000
5989 Grand Loop Rd, Sugar Hill, GA 30518
5beds
3,192sqft
Single Family Residence
Built in 2001
0.28 Acres Lot
$485,700 Zestimate®
$157/sqft
$98/mo HOA
What's special
Private wooded backyardPeaceful natural setting
- 91 days
- 1,559
- 109
Zillow last checked:
Listing updated:
Listed by:
Anne Sepko 770-231-2442,
Keller Williams Realty Atl. Partners
Source: GAMLS,MLS#: 10810522
Facts & features
Interior
Bedrooms & bathrooms
- Bedrooms: 5
- Bathrooms: 4
- Full bathrooms: 4
- Main level bathrooms: 1
- Main level bedrooms: 1
Rooms
- Room types: Great Room, Laundry
Dining room
- Features: Separate Room
Kitchen
- Features: Breakfast Area, Kitchen Island, Walk-in Pantry
Heating
- Central, Natural Gas
Cooling
- Ceiling Fan(s), Central Air, Electric
Appliances
- Included: Cooktop, Dishwasher, Disposal, Double Oven, Dryer, Gas Water Heater, Microwave, Oven, Refrigerator, Washer
- Laundry: Upper Level
Features
- Double Vanity, Separate Shower, Tile Bath, Tray Ceiling(s), Entrance Foyer, Walk-In Closet(s)
- Flooring: Carpet, Hardwood, Laminate, Tile
- Windows: Double Pane Windows, Window Treatments
- Basement: Bath/Stubbed,Daylight,Exterior Entry,Full,Unfinished
- Number of fireplaces: 1
- Fireplace features: Factory Built, Family Room, Gas Log, Gas Starter
- Common walls with other units/homes: No Common Walls
Interior area
- Total structure area: 3,192
- Total interior livable area: 3,192 sqft
- Finished area above ground: 3,192
- Finished area below ground: 0
Property
Parking
- Total spaces: 2
- Parking features: Attached, Garage, Garage Door Opener, Kitchen Level
- Has attached garage: Yes
Features
- Levels: Two
- Stories: 2
- Patio & porch: Deck
- On waterfront: Yes
- Waterfront features: Creek
- Body of water: None
Lot
- Size: 0.28 Acres
- Features: None
Details
- Parcel number: R7341 113
- Special conditions: As Is
Construction
Type & style
- Home type: SingleFamily
- Architectural style: Craftsman,Traditional
- Property subtype: Single Family Residence
Materials
- Brick, Other
- Foundation: Slab
- Roof: Composition
Condition
- Resale
- New construction: No
- Year built: 2001
Utilities & green energy
- Sewer: Public Sewer
- Water: Public
- Utilities for property: Cable Available, Electricity Available, High Speed Internet, Natural Gas Available, Phone Available, Sewer Connected, Underground Utilities, Water Available
Community & HOA
Community
- Features: Clubhouse, Lake, Playground, Pool, Sidewalks, Street Lights, Swim Team, Tennis Court(s), Tennis Team
- Security: Security System, Smoke Detector(s)
- Subdivision: Wild Timber
HOA
- Has HOA: Yes
- Services included: Management Fee, Reserve Fund, Swimming, Tennis
- HOA fee: $1,178 annually
Location
- Region: Sugar Hill
Financial & listing details
- Price per square foot: $157/sqft
- Tax assessed value: $745,000
- Annual tax amount: $1,429
- Date on market: 7/22/2026
- Cumulative days on market: 91 days
- Listing agreement: Exclusive Agency
- Electric utility on property: Yes
Estimated market value
$485,700
$461,000 - $510,000
$3,085/mo
Price history
| Date | Event | Price |
|---|---|---|
| 10/13/2026 | Pending sale | $500,000$157/sqft |
Source:  GAMLS #10810522 Report a problem GAMLS #10810522 Report a problem | ||
| 10/5/2026 | Price change | $500,000-16.5%$157/sqft |
Source: GAMLS #10810522 Report a problem | ||
| 8/21/2026 | Price change | $599,000-2.6%$188/sqft |
Source: GAMLS #10810522 Report a problem | ||
| 7/22/2026 | Listed for sale | $615,000+112.1%$193/sqft |
Source:  FMLS GA #7808553 Report a problem FMLS GA #7808553 Report a problem | ||
| 4/18/2002 | Sold | $289,900+222.1%$91/sqft |
Source: Public Record Report a problem | ||
| 6/22/2001 | Sold | $90,000$28/sqft |
Source: Public Record Report a problem | ||
Public tax history
| Year | Property taxes | Tax assessment |
|---|---|---|
| 2026 | -- | $298,000 -5.1% |
| 2025 | $1,429 | $314,160 +20.2% |
| 2024 | $1,429 +11.1% | $261,360 |
| 2023 | $1,286 -10% | $261,360 +14.3% |
| 2022 | $1,429 | $228,600 +29.6% |
| 2021 | $1,429 -33.2% | $176,400 |
| 2020 | $2,139 +6.9% | $176,400 |
| 2019 | $2,000 | $176,400 +5.1% |
| 2018 | $2,000 -60.6% | $167,840 +12.3% |
| 2016 | $5,079 -0.9% | $149,440 |
| 2015 | $5,127 | $149,440 +7.5% |
| 2014 | $5,127 +6.5% | $139,040 +2.2% |
| 2013 | $4,813 | $136,040 |
| 2012 | -- | $136,040 |
| 2011 | -- | $136,040 |
| 2010 | -- | $136,040 |
| 2009 | -- | $136,040 -5.7% |
| 2007 | -- | $144,200 |
| 2006 | -- | $144,200 +26.9% |
| 2005 | -- | $113,600 |
| 2004 | $1,796 -0.1% | $113,600 |
| 2003 | $1,798 -54% | $113,600 +3.8% |
| 2002 | $3,910 +520.8% | $109,400 +525.9% |
| 2001 | $630 | $17,480 |
Find assessor info on the county website
Monthly payment
Est. payment
Payment breakdown
Explore the cost of this home by adjusting the details. Changes won't be saved.Climate risks
Neighborhood: 30518
Nearby schools
Schools provided by the listing agent
- Elementary: Riverside
- Middle: North Gwinnett
- High: North Gwinnett
Source: GAMLS. This data may not be complete. We recommend contacting the local school district to confirm school assignments for this home.
Similar homes
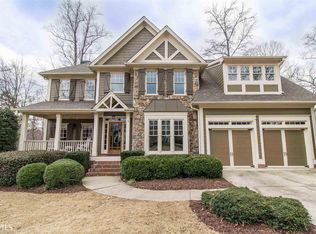
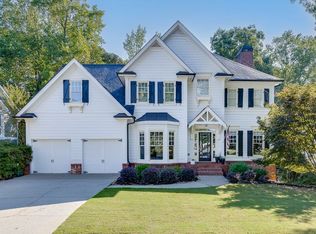
- $499,9974 bd3 ba2.8k sqft651 Sweetfern Ln, Sugar Hill, GA 30518Active

 MLS ID #10826441, Michelle Frost, Atlanta Communities. GAMLS
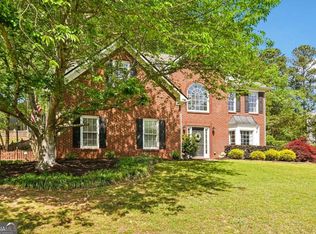
 - $499,9004 bd3 ba2.6k sqft605 Silverberry Ln, Sugar Hill, GA 30518Active Under Contract
 MLS ID #10808284, Janice Cohen, HomeSmart. GAMLS
 - $699,0006 bd4 ba3.6k sqft6005 Deer Walk Trl, Sugar Hill, GA 30518Active
 MLS ID #10786569, Anne Sepko, Keller Williams Realty Atl. Partners. GAMLS
 - $510,0004 bd3 ba2.7k sqft3653 Elinburg Cove Trl, Buford, GA 30519Active
 MLS ID #10858129, Brianna Smull-Maier, Virtual Properties Realty.com. GAMLS
 - $574,5005 bd4 ba3.3k sqft4092 Suwanee Mill Dr, Buford, GA 30518ActiveMLS ID #10848481, Elizabeth Wach, Keller Williams Realty Atl. Partners. GAMLS
- $489,9004 bd4 ba2.1k sqft4050 Shelby Ln, Cumming, GA 30041ActiveMLS ID #10833054, Joanie Cullity, The Rezerve. GAMLS
- $585,0004 bd3 ba3.1k sqft2125 Melrose Trce, Cumming, GA 30041ActiveMLS ID #10872316, Gina Sharma Team, Keller Williams Realty North Atlanta. GAMLS
- $625,0005 bd3 ba3.1k sqft5755 Shoals Dr, Buford, GA 30518ActiveMLS ID #10844978, Ann Marie Sharp, Sharp Vantage Realty. GAMLS
- $545,0003 bd3 ba2.7k sqft3630 Coldwater Ct, Cumming, GA 30041ActiveMLS ID #10764269, Norhani Odhner, Coldwell Banker Realty. GAMLS
- $498,5004 bd3 ba2.6k sqft36 Miners Way, Braselton, GA 30517ActiveMLS ID #10866473, Marci Farrell, Keller Williams Realty Atl. Partners. GAMLS
- $580,0005 bd4 ba3.1k sqft2325 Ivey Oaks Rd, Cumming, GA 30041ActiveMLS ID #10798056, Maxine Young, Atlanta Communities. GAMLS
- $440,0004 bd3 ba2.4k sqft5691 Crest Hill Dr, Buford, GA 30518ActiveMLS ID #10837991, Laura Smith, Keller Williams Chattahoochee. GAMLS
- $725,0004 bd4 ba3.3k sqft163 Woodcliff Dr, Suwanee, GA 30024ActiveMLS ID #10842411, Home Group, Keller Williams Realty North Atlanta. GAMLS
- $484,0004 bd3 ba2.7k sqft207 Nugget Trl, Braselton, GA 30517ActiveMLS ID #10849482, Jenny Schofield, Keller Williams Community Partners. GAMLS
- $615,0005 bd3 ba3k sqft4171 Morning Rise Dr, Suwanee, GA 30024ActiveMLS ID #10843538, Stuart Farmer, Atlanta Communities. GAMLS
- $599,9004 bd4 ba3.2k sqft2843 White Azalea St, Buford, GA 30519ActiveMLS ID #10873369, Tam Van, eXp Realty. GAMLS
- $469,9005 bd4 ba3.3k sqft1806 Madrid Falls Rd, Braselton, GA 30517ActiveMLS ID #10843786, Christine Boldt, Keller Williams Realty Atl. Partners. GAMLS
- $590,0004 bd4 ba3.9k sqft1525 Habersham Pl, Cumming, GA 30041ActiveMLS ID #10770131, DeElla Hoberg, eXp Realty. GAMLS
- $470,0005 bd3 ba3k sqft2445 Fisk Falls Dr, Braselton, GA 30517ActiveMLS ID #10812106, Elena A Gist, Keller Williams Realty Buckhead. GAMLS
- $465,0004 bd3 ba2k sqft291 Shore Dr, Suwanee, GA 30024ActiveMLS ID #10843972, Crystal Cooper, Keller Williams Realty Atl. Partners. GAMLS
