* Upgraded Kitchen * Finished Basement * Large Maintenance Free Deck * Fenced Yard * Desirable Neighborhood * Welcome to 467 Val Lane, a refined residence offering 2,148 square feet of thoughtfully designed living space in Millville’s highly sought-after Cedarwood Village. The gourmet kitchen serves as the impressive center of the main level, featuring custom 42-inch cherry cabinetry, sleek quartz countertops, a tiled backsplash, a full stainless steel appliance package, soft-close drawers, and warm under-cabinet lighting, all complemented by rich hardwood flooring that flows continuously throughout the home. Entertaining is effortless thanks to a dedicated wet bar with a built-in wine refrigerator, seamlessly connecting the kitchen to a grand family room anchored by a freestanding gas stove and soaring cathedral ceilings. A sophisticated formal dining room, along with a convenient first-floor laundry room and powder room, completes the main level. An elegant open staircase leads to a spacious second-floor loft that overlooks the family room below, offering a versatile space for a home office, reading lounge, or secondary living area. The tranquil primary suite serves as a true sanctuary, featuring dual closets, a dedicated cooling split-system for personalized climate control, and an en-suite bath finished with custom tiled flooring and a tiled shower. Two additional generously sized bedrooms, each with hardwood floors and ceiling fans, share a full hallway bath with a tiled tub/shower surround and custom tiled flooring. Expanding your living and entertainment options, the full, partially finished basement offers ideal space for a media room, home gym, or playroom, while modern mechanical updates—including high-efficiency natural gas forced-air heating and a tankless natural gas water heater—ensure year-round comfort and efficiency. Outside, your private backyard oasis features a fully fenced yard supported by an underground irrigation system, a generous maintenance-free deck with a retractable awning, a concrete patio, and a dedicated storage shed. An attached two-car garage with insulated doors provides everyday convenience, all situated near Rieck Avenue Elementary School with seamless access to Routes 55, 47, and 49 for effortless commutes to Jersey Shore destinations.
For sale
$439,900
467 Val Ln, Millville, NJ 08332
3beds
2,564sqft
Single Family Residence
Built in 1989
0.36 Acres Lot
$-- Zestimate®
$172/sqft
$-- HOA
What's special
Upgraded kitchenPrivate backyard oasisFinished basementFull partially finished basementSoaring cathedral ceilingsSophisticated formal dining roomDual closets
- 23 days
- 749
- 73
Zillow last checked:
Listing updated:
Listed by:
W. Scott Sheppard 856-207-9393,
BHHS Fox & Roach-Vineland,
Listing Team: The Scott Sheppard Team
Source: Bright MLS,MLS#: NJCB2033148
Facts & features
Interior
Bedrooms & bathrooms
- Bedrooms: 3
- Bathrooms: 3
- Full bathrooms: 2
- 1/2 bathrooms: 1
- Main level bathrooms: 1
Rooms
- Room types: Living Room, Dining Room, Primary Bedroom, Bedroom 2, Bedroom 3, Kitchen, Basement, Foyer, Laundry, Loft, Utility Room, Primary Bathroom, Full Bath, Half Bath
Primary bedroom
- Features: Flooring - HardWood, Attached Bathroom, Ceiling Fan(s)
- Level: Upper
Bedroom 2
- Features: Flooring - HardWood, Ceiling Fan(s)
- Level: Upper
Bedroom 3
- Features: Flooring - HardWood, Ceiling Fan(s)
- Level: Upper
Primary bathroom
- Features: Flooring - Tile/Brick, Bathroom - Walk-In Shower
- Level: Upper
Basement
- Features: Basement - Finished
- Level: Lower
Dining room
- Features: Flooring - HardWood
- Level: Main
Foyer
- Level: Main
Other
- Features: Bathroom - Tub Shower
- Level: Upper
Half bath
- Level: Main
Kitchen
- Features: Granite Counters, Flooring - HardWood, Eat-in Kitchen, Kitchen - Gas Cooking, Recessed Lighting, Lighting - Pendants, Wet Bar
- Level: Main
Laundry
- Level: Main
Living room
- Features: Flooring - HardWood, Wood Stove
- Level: Main
Loft
- Features: Flooring - HardWood
- Level: Upper
Utility room
- Level: Lower
Heating
- Forced Air, Natural Gas
Cooling
- Central Air, Natural Gas
Appliances
- Included: Refrigerator, Oven/Range - Gas, Dishwasher, Microwave, Washer, Dryer, Gas Water Heater, Tankless Water Heater
- Laundry: Main Level, Laundry Room
Features
- Attic, Bathroom - Tub Shower, Bathroom - Walk-In Shower, Ceiling Fan(s), Family Room Off Kitchen, Formal/Separate Dining Room, Eat-in Kitchen, Kitchen - Gourmet, Recessed Lighting, Upgraded Countertops, Bar, Dry Wall
- Flooring: Hardwood, Carpet, Wood
- Windows: Insulated Windows
- Basement: Full,Partially Finished
- Has fireplace: No
Interior area
- Total structure area: 2,564
- Total interior livable area: 2,564 sqft
- Finished area above ground: 2,148
- Finished area below ground: 416
Property
Parking
- Total spaces: 2
- Parking features: Garage Faces Front, Garage Door Opener, Asphalt, Attached
- Attached garage spaces: 2
- Has uncovered spaces: Yes
Accessibility
- Accessibility features: None
Features
- Levels: Two
- Stories: 2
- Patio & porch: Deck, Patio, Porch
- Exterior features: Underground Lawn Sprinkler, Street Lights
- Pool features: None
- Fencing: Vinyl
- Frontage length: Road Frontage: 105
Lot
- Size: 0.36 Acres
- Dimensions: 105 x 150
- Features: Front Yard, Rear Yard
Details
- Additional structures: Above Grade, Below Grade
- Parcel number: 1000070 0400007
- Zoning: RES
- Special conditions: Standard
Construction
Type & style
- Home type: SingleFamily
- Architectural style: Traditional
- Property subtype: Single Family Residence
Materials
- Frame
- Foundation: Concrete Perimeter
- Roof: Pitched
Condition
- New construction: No
- Year built: 1989
Utilities & green energy
- Electric: 150 Amps
- Sewer: Public Sewer
- Water: Public
- Utilities for property: Cable Connected, Cable
Community & HOA
Community
- Security: Security System
- Subdivision: Cedarwood Vilage
HOA
- Has HOA: No
Location
- Region: Millville
- Municipality: MILLVILLE CITY
Financial & listing details
- Price per square foot: $172/sqft
- Tax assessed value: $202,800
- Annual tax amount: $8,225
- Date on market: 9/29/2026
- Listing agreement: Exclusive Right To Sell
- Listing terms: Cash,Conventional,FHA,VA Loan
- Inclusions: Refrigerator, Gas Stove, Dishwasher, Microwave, Range Hood, Wine Refrigerator, Washer, Dryer, Basement Refrigerator, Shed
- Exclusions: Dining Room Chandelier
- Ownership: Fee Simple
- Road surface type: Paved
Estimated market value
Not available
Estimated sales range
Not available
Not available
Price history
| Date | Event | Price |
|---|---|---|
| 9/29/2026 | Listed for sale | $439,900+274.5%$172/sqft |
Source:  Bright MLS #NJCB2033148 Report a problem | ||
| 1/28/1991 | Sold | $117,473$46/sqft |
Source: Agent Provided Report a problem | ||
Public tax history
| Year | Property taxes | Tax assessment |
|---|---|---|
| 2026 | $8,226 +3.3% | $202,800 |
| 2025 | $7,960 | $202,800 |
| 2024 | $7,960 +0.8% | $202,800 |
| 2023 | $7,893 +2.7% | $202,800 |
| 2022 | $7,688 +142.1% | $202,800 |
| 2021 | $3,176 -56.6% | $202,800 |
| 2020 | $7,315 +7.1% | $202,800 |
| 2019 | $6,832 | $202,800 |
| 2018 | $6,832 +2.2% | $202,800 |
| 2017 | $6,684 +2.3% | $202,800 |
| 2016 | $6,534 -0.2% | $202,800 |
| 2015 | $6,546 +1.4% | $202,800 |
| 2014 | $6,455 +1.5% | $202,800 |
| 2013 | $6,358 -0.8% | $202,800 |
| 2012 | $6,408 -1.7% | $202,800 |
| 2011 | $6,522 +5.5% | $202,800 |
| 2010 | $6,179 +0.7% | $202,800 |
| 2009 | $6,135 +1.1% | $202,800 |
| 2008 | $6,070 | $202,800 |
| 2007 | -- | $202,800 |
| 2006 | -- | $202,800 -2.4% |
| 2005 | -- | $207,800 +122.5% |
| 2003 | -- | $93,400 |
| 2002 | -- | $93,400 |
| 2001 | -- | $93,400 |
Find assessor info on the county website
Monthly payment
Est. payment
Payment breakdown
Explore the cost of this home by adjusting the details. Changes won't be saved.Climate risks
Neighborhood: 08332
Nearby schools
Schools provided by the listing agent
- Elementary: Rieck Ave
- Middle: Lakeside
- High: Millville Senior
Source: Bright MLS. This data may not be complete. We recommend contacting the local school district to confirm school assignments for this home.
Similar homes
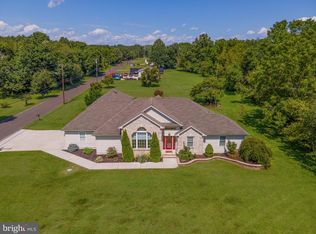
- $--4 bd4 ba2.9k sqft2230 W Main St, Millville, NJ 08332For Sale
 MLS ID #NJCB2032578, Deanna Brown, Fathom Realty NJ, LLC. Bright MLS
- $459,0003 bd3 ba2k sqft2413 Clover Ln, Millville, NJ 08332For Sale
 MLS ID #NJCB2030732, Jan Elwell, RE/MAX Preferred - Vineland. Bright MLS
- $519,9004 bd3 ba2.2k sqft625 Dove Dr, Millville, NJ 08332For Sale
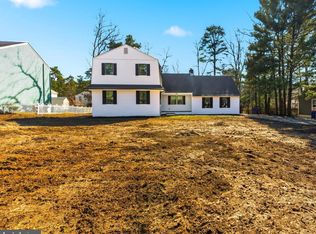 MLS ID #NJCB2033382, Francesco Pullella, HOF Realty. Bright MLS
- $489,9003 bd4 ba2.7k sqft328 Esibill Ave, Millville, NJ 08332For Sale
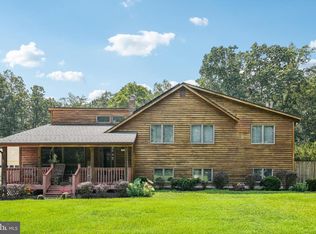 MLS ID #NJCB2025534, Loretta DeTetta-Aureli, BHHS Fox & Roach-Vineland. Bright MLS
- $419,9003 bd3 ba1.7k sqft312 SW Lake Shore Dr, Millville, NJ 08332For SaleMLS ID #NJCB2033026, John Koch, Century 21 Alliance-Wildwood Crest. Bright MLS
- $479,9004 bd2 ba1.6k sqft960 Carmel Rd, Millville, NJ 08332For SaleMLS ID #NJCB2033104, Dana Schairer, C-21 Atlantic Professional Realty. Bright MLS
- $450,0004 bd4 ba2.4k sqft2659 Barry Dr, Vineland, NJ 08361For SaleMLS ID #NJCB2033430, Kiyana McKenzie, EXP Realty, LLC. Bright MLS
- $359,9003 bd2 ba1.8k sqft512 Brian Ave, Millville, NJ 08332For SaleMLS ID #NJCB2033030, Justin M. Selby, Collini Real Estate LLC. Bright MLS
- $325,0003 bd2 ba1.9k sqft1309 Pleasant Dr, Millville, NJ 08332For SaleMLS ID #NJCB2030518, Eugene Kelley, RE/MAX Preferred - Vineland. Bright MLS
- $425,0003 bd3 ba1.9k sqft66 S Spring Rd, Vineland, NJ 08361For SaleMLS ID #NJCB2033374, Tracy Pryor, Tealestate LLC. Bright MLS
- $454,9004 bd3 ba2.1k sqft2245 Gettysburg Dr, Vineland, NJ 08361For SaleMLS ID #NJCB2033284, Justin M. Selby, Collini Real Estate LLC. Bright MLS
- $410,0003 bd2 ba2.3k sqft732 S Valley Ave, Vineland, NJ 08360For SaleMLS ID #NJCB2033280, Jason Lera, Collini Real Estate LLC. Bright MLS
- $440,0004 bd3 ba2.3k sqft3740 Halsey Ct, Vineland, NJ 08361For SaleMLS ID #NJCB2031796, Maria Ramirez, Better Homes and Gardens Real Estate Realty Connect. Bright MLS
- $479,0004 bd3 ba2.5k sqft540 Sheridan Ave, Vineland, NJ 08361For SaleMLS ID #NJCB2033272, Alan Ladd, Jr., Real Broker, LLC. Bright MLS
- $448,0003 bd3 ba1.9k sqft2524 Brookfield St, Vineland, NJ 08361For SaleMLS ID #NJCB2032136, Saverio Brunetti, Atlas Real Estate. Bright MLS
- $449,0005 bd3 ba2.2k sqft1869 Monarch Ln, Vineland, NJ 08361For SaleMLS ID #NJCB2032682, Saverio Brunetti, Atlas Real Estate. Bright MLS
- $315,0002 bd2 ba1.5k sqft114 Wharton St, Millville, NJ 08332For SaleMLS ID #NJCB2032634, Beth Blandino, Keller Williams Prime Realty. Bright MLS
- $469,9004 bd4 ba1.4k sqft2537 Palermo Ave, Vineland, NJ 08361For SaleMLS ID #NJCB2032616, Juliana Montalvo, Redfin. Bright MLS
- $449,9004 bd3 ba2.8k sqft1122 Rainbow Cir, Pittsgrove, NJ 08318For SaleMLS ID #NJSA2019718, Christina Pagonis, Keller Williams Hometown. Bright MLS
- $474,9003 bd2 ba1.6k sqft156 McDonald Ave, Milmay, NJ 08340For SaleMLS ID #NJCB2033328, Eileen Furey, Coldwell Banker Argus Real Estate. Bright MLS
