Skip main navigation
Pending
  • Price cut: $25K (6/2)
    $1,475,000

    599 Concord Rd SW, Smyrna, GA 30082

    8beds
    8,838sqft
    : 
    Loading
    Get pre-qualified
    Single Family Residence, Residential
    Built in 2007
    0.98 Acres Lot
    $1,396,600 Zestimate®
    $167/sqft
    $-- HOA

    What's special

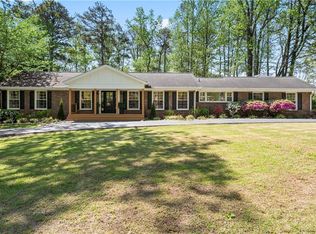
    Featuring a new roof (June 2026) and new tankless water heater, this fully renovated one acre estate offers the perfect blend of refined living, grand scale, and thoughtfully designed multigenerational flexibility. Every detail has been carefully curated, creating a home that feels both sophisticated and effortlessly livable. A dramatic two story entry sets the tone, unfolding into expansive living spaces filled with natural light, soaring ceilings, and rich interior detail. Five fireplaces add warmth and presence throughout, while the elegant step-up formal dining room creates a refined setting for entertaining. Designer finishes, custom built-ins, and elevated craftsmanship define every space, and a sculptural spiral staircase serves as a stunning centerpiece. The kitchen is both beautiful and functional, showcasing quartzite countertops, a generous island, stainless steel appliances, and abundant workspace, all seamlessly connected to formal and casual living areas for effortless flow. The main level primary suite offers a true retreat, complete with dual fireplaces and a spa inspired bath designed to impress. Each level of the home provides its own private living experience, including a true primary suite on every floor- an ideal layout for extended family or guests. The fully finished terrace level is designed for exceptional living and entertaining, complete with coffered ceilings, two bedrooms, two full bathrooms, a full bar, wine cellar, dining area, game room, exercise room, and a dedicated home theater. Outdoor living is equally compelling, with a sprawling deck and patio overlooking serene, private surroundings, perfect for both intimate gatherings and large-scale entertaining. Additional upgrades, including laundry available on all three levels, enhance everyday convenience. With no HOA and a prime location just moments from the Silver Comet Trail, Historic Covered Bridge, and nearby parks and entertainment, this home delivers the rarest combination of luxury, space, and lifestyle flexibility.
    102 days
    |
    681
    |
    43
    |

    Zillow last checked:

    Listing updated:

    Listed by:

    MARK SPAIN,

    Mark Spain Real Estate 770-886-9000,

    Jason Hassler,

    Mark Spain Real Estate

    Source: FMLS GA,MLS#: 7743715MLS Logo

      Facts & features

      Interior

      Bedrooms & bathrooms
      • Bedrooms: 8
      • Bathrooms: 7
      • Full bathrooms: 6
      • 1/2 bathrooms: 1
      • Main level bathrooms: 2
      • Main level bedrooms: 1
      Rooms
      • Room types: Exercise Room, Family Room, Game Room, Living Room, Media Room, Wine Cellar
      Primary bedroom
      • Features: Master on Main, Oversized Master
      • Level: Master on Main, Oversized Master
      Bedroom
      • Features: Master on Main, Oversized Master
      Primary bathroom
      • Features: Bidet, Double Shower, Separate Tub/Shower, Whirlpool Tub
      Dining room
      • Features: Seats 12+, Separate Dining Room
      Kitchen
      • Features: Cabinets Other, Eat-in Kitchen, Kitchen Island, Pantry Walk-In, Stone Counters, View to Family Room
      Heating
      • Central, Zoned
      Cooling
      • Ceiling Fan(s), Central Air, Zoned
      Appliances
      • Included: Dishwasher, Double Oven, Gas Cooktop, Microwave, Range Hood, Refrigerator, Tankless Water Heater, Trash Compactor
      • Laundry: In Basement, Laundry Room, Main Level, Upper Level
      Features
      • Bookcases, Coffered Ceiling(s), Double Vanity, Entrance Foyer 2 Story, High Ceilings, High Ceilings 10 ft Main, High Ceilings 10 ft Upper, Tray Ceiling(s), Walk-In Closet(s), Wet Bar
      • Flooring: Carpet, Ceramic Tile, Hardwood, Marble
      • Windows: Double Pane Windows
      • Basement: Exterior Entry,Finished,Finished Bath,Full
      • Number of fireplaces: 5
      • Fireplace features: Basement, Family Room, Gas Log, Living Room, Master Bedroom
      • Common walls with other units/homes: No Common Walls
      Interior area
      • Total structure area: 8,838
      • Total interior livable area: 8,838 sqft
      • Finished area above ground: 6,149
      • Finished area below ground: 2,689

      Property

      Parking
      • Total spaces: 3
      • Parking features: Attached, Garage, Garage Door Opener, Garage Faces Side, Kitchen Level, Level Driveway
      • Attached garage spaces: 3
      • Has uncovered spaces: Yes
      Accessibility
      • Accessibility features: None
      Features
      • Levels: Three Or More
      • Patio & porch: Deck, Patio
      • Exterior features: Private Yard, No Dock
      • Pool features: None
      • Has spa: Yes
      • Spa features: Bath, None
      • Fencing: None
      • Has view: Yes
      • View description: Other
      • Waterfront features: None
      • Body of water: None
      Lot
      • Size: 0.98 Acres
      • Dimensions: 182x229x179x303
      • Features: Back Yard, Front Yard, Landscaped, Level
      Details
      • Additional structures: None
      • Parcel number: 17010000040
      • Other equipment: Home Theater
      • Horse amenities: None

      Construction

      Type & style
      • Home type: SingleFamily
      • Architectural style: European,French Provincial
      • Property subtype: Single Family Residence, Residential
      Materials
      • Brick 3 Sides, Vinyl Siding
      • Foundation: Concrete Perimeter
      • Roof: Composition,Shingle
      Condition
      • Resale
      • New construction: No
      • Year built: 2007

      Utilities & green energy

      • Electric: 110 Volts, 220 Volts in Laundry
      • Sewer: Septic Tank
      • Water: Public
      • Utilities for property: Cable Available, Electricity Available, Natural Gas Available, Phone Available, Water Available
      Green energy
      • Energy efficient items: Appliances
      • Energy generation: None

      Community & HOA

      Community
      • Features: Near Schools, Near Shopping, Near Trails/Greenway
      • Security: Carbon Monoxide Detector(s), Security System Owned, Smoke Detector(s)
      • Subdivision: None
      HOA
      • Has HOA: No
      Location
      • Region: Smyrna

      Financial & listing details

      • Price per square foot: $167/sqft
      • Tax assessed value: $1,065,780
      • Annual tax amount: $10,373
      • Date on market: 4/2/2026
      • Cumulative days on market: 68 days
      • Listing terms: Cash,Conventional,VA Loan
      • Electric utility on property: Yes
      • Road surface type: Paved

        Estimated market value

        $1,396,600

        $1.33M - $1.47M

        $5,522/mo

        Price history

        DateEventPrice
        6/22/2026Pending sale$1,475,000$167/sqft
        Source: GAMLS #10723371 Report a problem
        6/2/2026Price change$1,475,000-1.7%$167/sqft
        Source: GAMLS #10723371 Report a problem
        5/19/2026Listed for sale$1,500,000$170/sqft
        Source: GAMLS #10723371 Report a problem
        5/11/2026Pending sale$1,500,000$170/sqft
        Source: GAMLS #10723371 Report a problem
        4/2/2026Listed for sale$1,500,000+328.7%$170/sqft
        Source: FMLS GA #7743715 Report a problem
        8/20/2015Listing removed$349,900$40/sqft
        Source: RE/MAX METRO ATLANTA CITYSIDE #5508858 Report a problem
        6/16/2015Pending sale$349,900$40/sqft
        Source: RE/MAX METRO ATLANTA CITYSIDE #5508858 Report a problem
        3/14/2015Listed for sale$349,900-22.2%$40/sqft
        Source: ReMax Metro Atlanta Cityside #5508858 Report a problem
        9/2/2011Sold$450,000+28.6%$51/sqft
        Source: Public Record Report a problem
        9/14/2009Listing removed$350,000$40/sqft
        Source: Shaun Rawls #3905446 Report a problem
        5/23/2009Listed for sale$350,000$40/sqft
        Source: Shaun Rawls #3905446 Report a problem

        Public tax history

        YearProperty taxesTax assessment
        2024$10,382 +41%$426,312 +36.5%
        2023$7,365 +5.3%$312,220 +16.7%
        2022$6,991 +3%$267,620 +3.6%
        2021$6,789 +1.8%$258,364 +2.2%
        2020$6,667 $252,816
        2019$6,667 +10%$252,816 +12.3%
        2018$6,063 $225,192
        2017$6,063 +22.7%$225,192 +21.7%
        2016$4,941 +6.5%$185,112 +11.3%
        2015$4,638 -0.8%$166,284
        2014$4,678 -6.1%$166,284
        2013$4,982 -0.8%$166,284
        2012$5,023 +5.4%$166,284
        2011$4,765 -12.6%$166,284 -16.2%
        2010$5,450 -4.3%$198,524 -4.1%
        2009$5,694 -6.9%$207,008 +0.7%
        2006$6,117 +801.9%$205,624 +805.5%
        2005$678 +84.9%$22,708 -38.3%
        2004$367 $36,800
        2003$367 $36,800
        2002$367 +85.5%$36,800 +85.5%
        2001$198 -1.2%$19,840
        2000$200 $19,840
        Find assessor info on the county website

        Monthly payment

        Est. payment

        Payment breakdown

        Explore the cost of this home by adjusting the details. Changes won't be saved.
        All calculations are estimates and provided by Zillow, Inc. for informational purposes only. Actual amounts may vary.
        HOA fees may include property taxes on listings classified as Co-Ops. Contact the listing agent and/or owner for fee details.
        Mortgage interest rates are dependent on a number of factors, including credit score, down payment, and repayment length. Interest rate data provided by Zillow Group Marketplace, Inc. as of 1/1/1970 from various mortgage lenders with which we have lead or other similar arrangements; the Estimated Payment is an average of those rates.
        See how much you could borrow to make a competitive offer.

        Climate risks

        Neighborhood: 30082

        Getting around

        0 / 100
        Car-Dependent
        27 / 100
        Some Transit
        18 / 100
        Somewhat Bikeable

        Nearby schools

        GreatSchools rating
        Schools provided by the listing agent
        • Elementary: Russell - Cobb
        • Middle: Floyd
        • High: South Cobb

        Source: FMLS GA. This data may not be complete. We recommend contacting the local school district to confirm school assignments for this home.

        A local agent can set up tours, give advice and negotiate with sellers.

        Browse local experts

        Similar homes