Great house on a large lot with a fenced back yard*Many updates including a new roof, HVAC system, water heater, SS appliances, plumbing and light fixtures, flooring, paint, landscaping, and more*The kitchen features new SS appliances, hardwood floors, granite counter tops, a tile backsplash, and a large pantry*The primary bedroom has a tongue and groove tray ceiling and barn doors on the closet*Big back deck overlooking a huge fenced back yard that is perfect for pets and a garden*This home has an attached garage as well as a 30x40 detached shop with water, electric, and insulation*Freshly sealed driveway offers plenty of space to park*This one has it all!
Under contract - showing
$494,900
599 Goshen Rd, Lebanon, TN 37087
3beds
1,800sqft
Single Family Residence, Residential
Built in 1999
1.47 Acres Lot
$-- Zestimate®
$275/sqft
$-- HOA
What's special
Attached garageLarge lotLarge pantryTile backsplashGranite counter tops
- 27 days
- 863
- 61
Likely to sell faster than
Zillow last checked:
Listing updated:
Listed by:
Daniel Johnson 615-604-2910,
Cumberland Real Estate LLC 615-443-7653
Source: RealTracs MLS as distributed by MLS GRID,MLS#: 3514797
Facts & features
Interior
Bedrooms & bathrooms
- Bedrooms: 3
- Bathrooms: 2
- Full bathrooms: 2
- Main level bedrooms: 3
Heating
- Central, Electric
Cooling
- Central Air, Electric
Appliances
- Included: Electric Oven, Electric Range, Dishwasher, Microwave, Refrigerator, Stainless Steel Appliance(s)
Features
- Flooring: Wood, Luxury Vinyl
- Basement: Crawl Space
Interior area
- Total structure area: 1,800
- Total interior livable area: 1,800 sqft
- Finished area above ground: 1,800
Property
Parking
- Total spaces: 4
- Parking features: Garage Door Opener, Attached/Detached, Asphalt
- Garage spaces: 4
Features
- Levels: One
- Stories: 1
- Patio & porch: Deck
Lot
- Size: 1.47 Acres
Details
- Parcel number: 039 00220 000
- Special conditions: Owner Agent
Construction
Type & style
- Home type: SingleFamily
- Property subtype: Single Family Residence, Residential
Materials
- Brick, Vinyl Siding
Condition
- New construction: No
- Year built: 1999
Utilities & green energy
- Sewer: Septic Tank
- Water: Public
- Utilities for property: Electricity Available, Water Available
Community & HOA
Community
- Subdivision: None
HOA
- Has HOA: No
Location
- Region: Lebanon
Financial & listing details
- Price per square foot: $275/sqft
- Tax assessed value: $220,800
- Annual tax amount: $1,054
- Date on market: 8/18/2026
- Electric utility on property: Yes
Estimated market value
Not available
Estimated sales range
Not available
Not available
Price history
| Date | Event | Price |
|---|---|---|
| 8/26/2026 | Contingent | $494,900$275/sqft |
Source:  RealTracs MLS as distributed by MLS GRID #3514797 Report a problem RealTracs MLS as distributed by MLS GRID #3514797 Report a problem | ||
| 8/18/2026 | Listed for sale | $494,900+62.3%$275/sqft |
Source: RealTracs MLS as distributed by MLS GRID #3514797 Report a problem | ||
| 2/26/2026 | Sold | $305,000+2%$169/sqft |
Source: RealTracs MLS as distributed by MLS GRID #2941243 Report a problem | ||
| 8/19/2025 | Pending sale | $299,000$166/sqft |
Source: RealTracs MLS as distributed by MLS GRID #2941243 Report a problem | ||
| 7/31/2025 | Listing removed | $299,000$166/sqft |
Source: RealTracs MLS as distributed by MLS GRID #2941243 Report a problem | ||
| 7/23/2025 | Listed for sale | $299,000+61.7%$166/sqft |
Source: RealTracs MLS as distributed by MLS GRID #2941243 Report a problem | ||
| 5/28/2013 | Sold | $184,900-2.6%$103/sqft |
Source: RealTracs MLS as distributed by MLS GRID #1427792 Report a problem | ||
| 2/21/2013 | Listed for sale | $189,900+2.6%$106/sqft |
Source: Agee & Johnson Realty & Auct. #1427792 Report a problem | ||
| 3/5/2010 | Sold | $185,000-2.6%$103/sqft |
Source: Public Record Report a problem | ||
| 11/15/2009 | Listed for sale | $189,900+74.8%$106/sqft |
Source: Agee & Johnson Realty & Auct. #1133404 Report a problem | ||
| 9/17/1999 | Sold | $108,625$60/sqft |
Source: Public Record Report a problem | ||
Public tax history
| Year | Property taxes | Tax assessment |
|---|---|---|
| 2025 | $1,054 | $55,200 |
| 2024 | $1,054 | $55,200 |
| 2023 | $1,054 | $55,200 |
| 2022 | $1,054 | $55,200 |
| 2021 | -- | $55,200 +20.4% |
| 2020 | $1,155 | $45,850 |
| 2019 | $1,155 | $45,850 |
| 2018 | $1,155 0% | $45,850 |
| 2017 | $1,155 +0% | $45,850 |
| 2016 | $1,155 -2% | $45,850 |
| 2015 | $1,179 +9.3% | $45,850 +9.3% |
| 2014 | $1,078 | $41,937 |
| 2013 | $1,078 +0% | $41,937 |
| 2012 | $1,078 +2.8% | $41,937 |
| 2011 | $1,049 | $41,937 |
| 2010 | -- | $41,937 -4.6% |
| 2009 | $1,070 | $43,965 |
| 2008 | $1,070 +8.6% | $43,965 +10.7% |
| 2007 | $985 | $39,710 |
| 2006 | $985 +0.8% | $39,710 +0.8% |
| 2005 | $977 -16.5% | $39,410 |
| 2003 | $1,170 +22.2% | $39,410 +22.2% |
| 2002 | $958 | $32,246 +11.4% |
| 2001 | -- | $28,938 -75% |
| 2000 | -- | $115,752 |
Find assessor info on the county website
Monthly payment
Est. payment
Payment breakdown
Explore the cost of this home by adjusting the details. Changes won't be saved.Climate risks
Neighborhood: 37087
Nearby schools
Schools provided by the listing agent
- Elementary: Tuckers Crossroads Elementary
- Middle: Tuckers Crossroads Elementary
- High: Watertown High School
Source: RealTracs MLS as distributed by MLS GRID. This data may not be complete. We recommend contacting the local school district to confirm school assignments for this home.
Similar homes
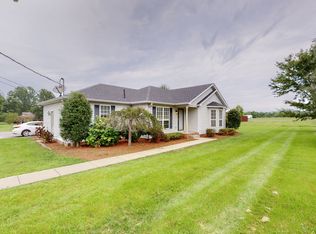
- $530,0003 bd2 ba1.5k sqft741 Trousdale Ferry Park, Lebanon, TN 37087For Sale

 MLS ID #3320614, Stephanie Bentley-Wright. RealTracs MLS as distributed by MLS GRID
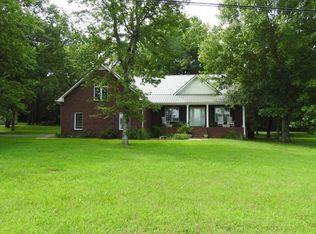
 - $455,0003 bd2 ba1.5k sqft1778 Bluebird Rd, Lebanon, TN 37087For Sale
 MLS ID #3314821, Abigail Puckett/ 615-440-7094. RealTracs MLS as distributed by MLS GRID
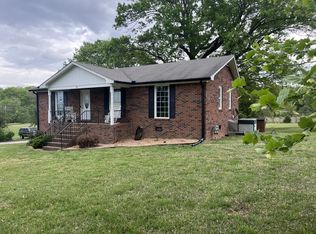
 - $449,9002 bd2 ba1.8k sqft826 Old Rome Pike, Lebanon, TN 37087For Sale
 MLS ID #3176090, Jay M Bradshaw, Broker. RealTracs MLS as distributed by MLS GRID
 - $434,9004 bd3 ba2.4k sqft1707 Old Rome Pike, Lebanon, TN 37087For Sale
 MLS ID #3314853, Ken Nelson, Jr.. RealTracs MLS as distributed by MLS GRID
 - $574,9004 bd2 ba2.1k sqft226 Maple Hill Rd, Lebanon, TN 37087For SaleMLS ID #3544441, Janet Medlin. RealTracs MLS as distributed by MLS GRID
- $490,0003 bd2 ba2.4k sqft920 Coles Ferry Park, Lebanon, TN 37087For SaleMLS ID #3311715, Bruce Moheit. RealTracs MLS as distributed by MLS GRID
- $--4 bd2 ba1.9k sqft131 Bluegrass Pkwy, Lebanon, TN 37090AuctionMLS ID #3545863, Hayden White. RealTracs MLS as distributed by MLS GRID
- $399,0003 bd2 ba2k sqft411 Colgate Ave, Lebanon, TN 37087For SaleMLS ID #3547844, Jon Smith. RealTracs MLS as distributed by MLS GRID
- $409,5003 bd2 ba1.4k sqft6442 Brandy Ln, Lebanon, TN 37090For SaleMLS ID #3336000, Dawn Green Wood, MBA. RealTracs MLS as distributed by MLS GRID
- $399,0003 bd2 ba1.4k sqft544 Trousdale Ferry Pike, Lebanon, TN 37087For SaleMLS ID #3014698, Medana Hemontolor. RealTracs MLS as distributed by MLS GRID
- $399,9003 bd2 ba1.5k sqft3335 Highway 231 S, Castalian Springs, TN 37031For SaleMLS ID #3530819, Abby Bayer. RealTracs MLS as distributed by MLS GRID
- $449,9003 bd2 ba1.5k sqft3885 Highway 231 S, Castalian Springs, TN 37031For SaleMLS ID #3526971, Derek Southworth. RealTracs MLS as distributed by MLS GRID
- $359,9003 bd2 ba1.4k sqft1922 Belotes Ferry Rd, Lebanon, TN 37087For SaleMLS ID #3259687, David Huffaker. RealTracs MLS as distributed by MLS GRID
- $440,0003 bd2 ba1.9k sqft1725 Hollow Oak Dr, Lebanon, TN 37087For SaleMLS ID #3213610, Phyllis Webb. RealTracs MLS as distributed by MLS GRID
- $395,0003 bd2 ba1.7k sqft1289 Hunters Point Pike, Lebanon, TN 37087For SaleMLS ID #3170465, Dan Midgett. RealTracs MLS as distributed by MLS GRID
- $299,9003 bd2 ba1.4k sqft608 N Dickerson Chapel Rd, Lebanon, TN 37087For SaleMLS ID #3520847, Randy Beadle. RealTracs MLS as distributed by MLS GRID
- $649,9003 bd2 ba1.2k sqft3455 Philadelphia Rd, Lebanon, TN 37087For SaleMLS ID #3171635, Tracie L. Lackey. RealTracs MLS as distributed by MLS GRID
- $479,9994 bd3 ba2k sqft128 Pekka Dr, Lebanon, TN 37087For SaleMLS ID #3530942, Gwen Moore. RealTracs MLS as distributed by MLS GRID
