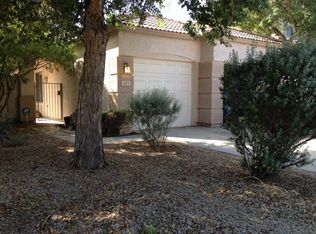
Updates galore! Wonderfully remodeled 2/2 in a prime Chandler location. This home boasts vaulted ceilings, split floorplan, 2 car epoxy garage and high end updated floors, kitchen and both baths. A/C less than 3 years old. Just minutes from the 101 and downtown Chandler, this is an ideal primary residence or profitable rental with low HOA's. Sparkling pool is kiddy corner from the home for morning exercise or afternoon dips.
Accepting backups
$389,000
599 W COLT Road, Chandler, AZ 85225
2beds
1,076sqft
Single Family Residence
Built in 1998
3,850 Square Feet Lot
$-- Zestimate®
$362/sqft
$105/mo HOA
What's special
Sparkling poolSplit floorplanHigh end updated floorsVaulted ceilings
- 28 days
- 855
- 40
Likely to sell faster than
Zillow last checked:
Listing updated:
Listed by:
Joseph Roth 312-919-9403,
DeLex Realty
Source: ARMLS,MLS#: 7068172
Facts & features
Interior
Bedrooms & bathrooms
- Bedrooms: 2
- Bathrooms: 2
- Full bathrooms: 2
Heating
- Natural Gas
Cooling
- Central Air, Ceiling Fan(s)
Appliances
- Included: Dryer, Washer, Dishwasher, Disposal
- Laundry: Inside, Other, See Remarks
Features
- Eat-in Kitchen, Breakfast Bar, Pantry, Full Bth Master Bdrm
- Flooring: Wood
- Has basement: No
- Has fireplace: No
Interior area
- Total structure area: 1,076
- Total interior livable area: 1,076 sqft
Property
Parking
- Total spaces: 2
- Parking features: Garage Door Opener
- Garage spaces: 2
Features
- Stories: 1
- Patio & porch: Covered, Patio
- Spa features: None
- Fencing: Block
Lot
- Size: 3,850 Square Feet
- Features: North/South Exposure, Desert Front
Details
- Parcel number: 30228023
Construction
Type & style
- Home type: SingleFamily
- Property subtype: Single Family Residence
Materials
- Stucco, Wood Frame, Painted
- Roof: Tile
Condition
- Year built: 1998
Utilities & green energy
- Sewer: Public Sewer
Community & HOA
Community
- Features: Pool
- Subdivision: ENCLAVE
HOA
- Has HOA: Yes
- Services included: Maintenance Grounds, Other (See Remarks), Street Maint
- HOA fee: $105 monthly
- HOA name: Heywood Comm. Mngt.
- HOA phone: 480-820-1519
Location
- Region: Chandler
Financial & listing details
- Price per square foot: $362/sqft
- Tax assessed value: $290,500
- Annual tax amount: $1,333
- Date on market: 8/19/2026
- Cumulative days on market: 28 days
- Listing terms: Cash,Conventional,FHA,VA Loan
- Ownership: Fee Simple
Estimated market value
Not available
Estimated sales range
Not available
Not available
Price history
| Date | Event | Price |
|---|---|---|
| 8/18/2026 | Listed for sale | $389,000+68.4%$362/sqft |
Source:  ARMLS #7068172 Report a problem ARMLS #7068172 Report a problem | ||
| 11/20/2023 | Listing removed | -- |
Source: Zillow Rentals Report a problem | ||
| 11/13/2023 | Price change | $2,000-9.1%$2/sqft |
Source: Zillow Rentals Report a problem | ||
| 10/30/2023 | Listed for rent | $2,200+10%$2/sqft |
Source: Zillow Rentals Report a problem | ||
| 10/15/2023 | Listing removed | -- |
Source: Zillow Rentals Report a problem | ||
| 9/29/2023 | Price change | $2,000-9.1%$2/sqft |
Source: Zillow Rentals Report a problem | ||
| 9/20/2023 | Listed for rent | $2,200$2/sqft |
Source: Zillow Rentals Report a problem | ||
| 3/24/2021 | Listing removed | -- |
Source: Owner Report a problem | ||
| 3/30/2020 | Sold | $231,000-6.9%$215/sqft |
Source: Public Record Report a problem | ||
| 3/7/2020 | Listed for sale | $248,000$230/sqft |
Source: Owner Report a problem | ||
| 2/25/2020 | Pending sale | $248,000$230/sqft |
Source: Owner Report a problem | ||
| 2/5/2020 | Listed for sale | $248,000+106.7%$230/sqft |
Source: Owner Report a problem | ||
| 5/30/2002 | Sold | $120,000+12.6%$112/sqft |
Source: Public Record Report a problem | ||
| 1/7/1999 | Sold | $106,534$99/sqft |
Source: Public Record Report a problem | ||
Public tax history
| Year | Property taxes | Tax assessment |
|---|---|---|
| 2025 | $1,325 +0.2% | $29,050 -12.1% |
| 2024 | $1,323 -1.4% | $33,060 +132.6% |
| 2023 | $1,342 +2.3% | $14,215 -31.9% |
| 2022 | $1,312 +0.6% | $20,860 +7.4% |
| 2021 | $1,305 -7.5% | $19,430 +12.6% |
| 2020 | $1,411 +2.7% | $17,250 +11.7% |
| 2019 | $1,374 | $15,450 +11% |
| 2018 | $1,374 +3.7% | $13,920 +7.2% |
| 2017 | $1,325 +9.1% | $12,980 +2.8% |
| 2016 | $1,214 +0.8% | $12,630 +10% |
| 2015 | $1,205 | $11,480 +11.2% |
| 2014 | -- | $10,320 +23.9% |
| 2013 | -- | $8,330 -11.5% |
| 2012 | -- | $9,410 -4% |
| 2011 | -- | $9,800 -24.5% |
| 2010 | -- | $12,980 -19.1% |
| 2009 | -- | $16,050 -8.8% |
| 2008 | -- | $17,600 +12.1% |
| 2007 | -- | $15,700 +57.8% |
| 2006 | -- | $9,950 |
| 2005 | -- | $9,950 +5.9% |
| 2004 | -- | $9,400 |
| 2003 | -- | $9,400 +20.5% |
| 2002 | -- | $7,800 |
Find assessor info on the county website
Monthly payment
Est. payment
Payment breakdown
Explore the cost of this home by adjusting the details. Changes won't be saved.Climate risks
Neighborhood: Amberwood
Nearby schools
Schools provided by the listing agent
- Elementary: Sirrine Montessori Center
- Middle: Carson Junior High School
- High: Dobson High School
- District: Mesa Unified District
Source: ARMLS. This data may not be complete. We recommend contacting the local school district to confirm school assignments for this home.
Similar homes
- $450,0003 bd2 ba1.1k sqft505 W EL PRADO Road, Chandler, AZ 85225For Sale
 MLS ID #7081036, Randy Courtney, Weichert, Realtors - Courtney Valleywide. ARMLS
 - $419,9503 bd2 ba1.2k sqft1954 N IOWA Street, Chandler, AZ 85225For Sale
 MLS ID #7070419, Nicolas G Palladino, Fathom Realty Elite. ARMLS
 - $--2 bd2 ba892 sqft727 W Palomino Dr, Chandler, AZ 85225Auction
 Xome
Xome - $389,0002 bd2 ba1.1k sqft857 E MANOR Drive, Chandler, AZ 85225For Sale
 MLS ID #7067856, William Clark Hoppel, eXp Realty. ARMLS
