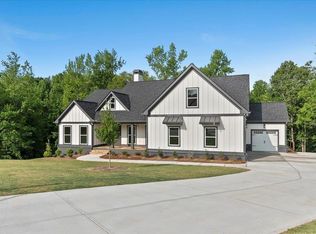
NEW CONSTRUCTION NEW PRICE!!! -this is your opportunity to get a move-in ready new construction! BUILDER CLOSING OUT!! CLOSE by early December and spend Christmas in your new home! This is 1 of the last 2 new construction basement homes in the subdivision. This Farmhouse inspired New Construction is one of a kind. Master on Main 4 bedroom 4 1/2 bathrooms. Sitting on 1.36 acres this home's privacy is protected. The natural creek adjacent to the property and deep wooded backyard make this an oasis. Sprinkler system keeps everything hydrated automatically. The oversized flagstone front porch welcomes you through the Double Front Door. Large foyer is flanked by the Flex/Formal Dining room. Past the staircase view of the beamed family room overlooks the 12 foot Quartz topped Kitchen Island. 13 feet of unobstructed Quartz countertop and cabinets allows baking, charcuterie boards prep, smoothies, cappuccino all being prepared simultaneously. Chat with guest seated at the island as you prepare vegetables using the workstation stainless steel sink's custom made colanders and cutting board. Cleanup is a breeze with the 2 can trash drawer and dishwasher located on either side of sink. The back wall of kitchen houses built-in microwave and convection oven, 5 burner gas cooktop with griddle, cabinet enclosed Fridge opening is conveniently located next to the walk-in pantry and dining area seating 12 comfortably. Mud room with built-in bench is accessed by either the 2 car side entry garage or the front entry carriage garage. Laundry room is off the mud room so dropping gym bags is conveniently done before entering the kitchen. The view of the bookcases on either side of the family room's stone fireplace allow for multiple choices for entertainment equipment placement. Burn wood or convert gas starter to accommodate gas logs. Walk out onto the covered deck and enjoy a football game in front of the outdoor fireplace. Powder room off the hallway to the Master bedroom completes the public areas of the house. Bedroom windows face the backyard offering a view of the natural beauty. Separate his and her vanities, free standing soaking tub, glass enclosed shower and water closet complete the master bathroom. The engineered hardwood floors on the main level and upper level hallway are stained a rich medium brown. Mudroom, master bath and laundry are tiled for both function and beauty. 2 of the bedrooms on the upper level each have private 1/2 bathrooms with linen closets. Both bathrooms have separate access to the shared tub/shower room. The 3rd bedroom has it's own private full bathroom. The unfinished basement has been stubbed for a bathroom. There are endless possibilities to finish to your preference. There is access to the outdoors and several areas with windows for additional daylight rooms. Listing Agent does all paperwork for contracts. Schedule showing using Showingtime
Closed
$840,000
5990 Crescent Moon Rdg, Cumming, GA 30041
4beds
3,097sqft
Single Family Residence, Residential
Built in 2023
1.36 Acres Lot
$867,900 Zestimate®
$271/sqft
$3,835 Estimated rent
Home value
$867,900
$807,000 - $946,000
$3,835/mo
Zestimate® history
Owner options
List your home for rent
$3,835/mo
Rent Zestimate®
Find your next renter with Zillow Rental Manager. Plus, with online applications, you can quickly screen prospective tenants – for free.
$3,835/mo
Rent Zestimate®
Refinance and save
$6,210/mo
Est. payment
Refinancing to a lower rate could help reduce your monthly payments and save thousands over the life of the loan.
$6,210/mo
Est. payment
Explore your selling options
Work with a Zillow partner agent
Leverage their expertise and Zillow's premium Showcase listings to get your home seen by more buyers.
Get startedList with your own agent
Get your home in front of millions of buyers by listing it on Zillow.
Learn how to do itSell it yourself
Take full control of how buyers see your home on Zillow by listing For Sale by Owner (FSBO).
List your homeWhat's special
Linen closetsWater closetMaster bathGlass enclosed showerFree standing soaking tubLarge foyerPowder room
Zillow last checked:
Listing updated:
Listed by:
Victoria Thomas,
Virtual Properties Realty.com
Bought with:
Rusty Wallace, 409076
Keller Williams Realty Community Partners
Source: FMLS GA,MLS#: 7293138
Facts & features
Interior
Bedrooms & bathrooms
- Bedrooms: 4
- Bathrooms: 5
- Full bathrooms: 3
- 1/2 bathrooms: 2
- Main level bathrooms: 1
- Main level bedrooms: 1
Rooms
- Room types: Basement
Primary bedroom
- Features: Master on Main
- Level: Master on Main
Bedroom
- Features: Master on Main
Primary bathroom
- Features: Separate His/Hers, Separate Tub/Shower, Soaking Tub
Dining room
- Features: Separate Dining Room
Kitchen
- Features: Breakfast Bar, Breakfast Room, Cabinets White, Kitchen Island, Pantry Walk-In, Stone Counters, View to Family Room
Heating
- Central, Natural Gas
Cooling
- Ceiling Fan(s), Central Air, Electric, Zoned
Appliances
- Included: Dishwasher, ENERGY STAR Qualified Appliances, Gas Cooktop, Range Hood, Self Cleaning Oven
- Laundry: Laundry Room, Main Level, Sink
Features
- Beamed Ceilings, Bookcases, Cathedral Ceiling(s), Crown Molding, Double Vanity, Entrance Foyer, Walk-In Closet(s)
- Flooring: Carpet, Ceramic Tile, Hardwood
- Windows: Double Pane Windows
- Basement: Bath/Stubbed,Daylight,Unfinished,Walk-Out Access
- Number of fireplaces: 2
- Fireplace features: Factory Built, Family Room, Outside
- Common walls with other units/homes: No Common Walls
Interior area
- Total structure area: 3,097
- Total interior livable area: 3,097 sqft
- Finished area above ground: 3,097
- Finished area below ground: 0
Property
Parking
- Total spaces: 3
- Parking features: Attached, Garage, Garage Door Opener, Garage Faces Front, Garage Faces Side
- Attached garage spaces: 3
Accessibility
- Accessibility features: None
Features
- Levels: One and One Half
- Stories: 1
- Patio & porch: Covered, Deck, Front Porch
- Exterior features: Private Yard, Rain Gutters, No Dock
- Pool features: None
- Spa features: None
- Fencing: None
- Has view: Yes
- View description: Trees/Woods
- Waterfront features: None
- Body of water: None
Lot
- Size: 1.36 Acres
- Features: Back Yard, Landscaped, Sprinklers In Front, Sprinklers In Rear, Wooded
Details
- Additional structures: None
- Parcel number: 266 125
- Other equipment: None
- Horse amenities: None
Construction
Type & style
- Home type: SingleFamily
- Architectural style: Farmhouse
- Property subtype: Single Family Residence, Residential
Materials
- Brick Veneer, HardiPlank Type, Stone
- Foundation: Concrete Perimeter
- Roof: Composition
Condition
- New Construction
- New construction: Yes
- Year built: 2023
Details
- Builder name: WD Thomas Homes NGA LLC
- Warranty included: Yes
Utilities & green energy
- Electric: 110 Volts
- Sewer: Septic Tank
- Water: Public
- Utilities for property: Electricity Available, Natural Gas Available, Underground Utilities, Water Available
Green energy
- Energy efficient items: Appliances, HVAC, Thermostat, Water Heater
- Energy generation: None
Community & HOA
Community
- Features: Homeowners Assoc, Pool
- Security: Carbon Monoxide Detector(s), Fire Alarm, Smoke Detector(s)
- Subdivision: Wild Rose Phase 2
HOA
- Has HOA: Yes
- Services included: Reserve Fund, Swim, Tennis
- HOA fee: $1,000 annually
Location
- Region: Cumming
Financial & listing details
- Price per square foot: $271/sqft
- Tax assessed value: $786,930
- Annual tax amount: $837
- Date on market: 10/21/2023
- Cumulative days on market: 16 days
- Listing terms: Cash,Conventional,FHA,VA Loan
- Electric utility on property: Yes
- Road surface type: Asphalt
Price history
| Date | Event | Price |
|---|---|---|
| 12/4/2023 | Sold | $840,000$271/sqft |
Source:  FMLS GA #7293138 Report a problem | ||
| 11/28/2023 | Pending sale | $840,000$271/sqft |
Source:  GAMLS #10216857 Report a problem | ||
| 11/7/2023 | Contingent | $840,000$271/sqft |
Source: GAMLS #10216857 Report a problem | ||
| 11/1/2023 | Price change | $840,000-2.9%$271/sqft |
Source: FMLS GA #7293138 Report a problem | ||
| 10/21/2023 | Listed for sale | $865,000$279/sqft |
Source: FMLS GA #7293138 Report a problem | ||
Public tax history
| Year | Property taxes | Tax assessment |
|---|---|---|
| 2025 | $7,719 +2.6% | $314,772 +2.6% |
| 2024 | $7,525 +799.1% | $306,848 +802.5% |
| 2023 | $837 +46.9% | $34,000 +58.9% |
| 2022 | $570 -3.6% | $21,400 |
| 2021 | $591 | $21,400 |
| 2020 | $591 -0.1% | $21,400 |
| 2019 | $592 | $21,400 |
Find assessor info on the county website
Neighborhood: 30041
Nearby homes
- $799,0005 bd4 ba2.9k sqft6140 Crescent Moon Rdg, Cumming, GA 30041Sold

- $799,0005 bd4 ba2.9k sqft6140 Crescent Moon Rdg LOT 67, Cumming, GA 30041Sold
- $769,4005 bd4 ba3.2k sqft6130 Crescent Moon Rdg, Cumming, GA 30041Off Market
- $860,2004 bd3 ba3k sqft6155 Crescent Moon Rdg, Cumming, GA 30041Off Market
- $683,9004 bd3 ba3k sqft6145 Crescent Moon Rdg, Cumming, GA 30041Off Market
- $820,3005 bd4 ba2.9k sqft6120 Crescent Moon Rdg, Cumming, GA 30041Off Market
- $701,5004 bd3 ba3.1k sqft5920 Christian Marie Ct, Cumming, GA 30041Off Market
- $878,2005 bd4 ba3.5k sqft5995 Crescent Moon Rdg, Cumming, GA 30041Off Market
Nearby schools
GreatSchools rating
- 6/10Chestatee Elementary SchoolGrades: PK-5Distance: 2.1 mi
- 6/10North Forsyth Middle SchoolGrades: 6-8Distance: 4.2 mi
- 7/10East Forsyth High SchoolGrades: 9-12Distance: 2.7 mi
Schools provided by the listing agent
- Elementary: Chestatee
- Middle: North Forsyth
- High: East Forsyth
Source: FMLS GA. This data may not be complete. We recommend contacting the local school district to confirm school assignments for this home.
Get a cash offer in 3 minutes
Find out how much your home could sell for in as little as 3 minutes with a no-obligation cash offer.
Estimated market value
$867,900
Get a cash offer in 3 minutes
Find out how much your home could sell for in as little as 3 minutes with a no-obligation cash offer.
Estimated market value
$867,900
- Georgia
- Forsyth County
- Cumming
- 30041
- 5990 Crescent Moon Rdg
