Extremely nice, 4 bedroom executive ranch on an oversized walk-out lot in popular Southwind 2. Lots of fresh paint and carpet, new appliances, elegant oak woodwork, spacious rooms, 2 fireplaces, covered deck and a covered patio. Outstanding views and lots of natural light out of the north facing bank of windows. Beautifully landscaped with mature trees and gardens. Make your winter easier with the solar powered snow removal system on the south facing driveway. The house is perfect for entertaining, relaxing or just hanging your hat. Stop over and check it out. You'll be impressed!
For sale
$549,950
9428 Park View Blvd, La Vista, NE 68128
4beds
3,489sqft
Single Family Residence
Built in 2003
0.32 Acres Lot
$-- Zestimate®
$158/sqft
$8/mo HOA
What's special
Covered patioCovered deckOversized walk-out lotOutstanding viewsElegant oak woodworkLots of natural lightSpacious rooms
- 14 days
- 397
- 17
Zillow last checked:
Listing updated:
Listed by:
Mike Salkin 402-660-6453,
Berkshire Real Estate
Source: GPRMLS,MLS#: 22630639
Facts & features
Interior
Bedrooms & bathrooms
- Bedrooms: 4
- Bathrooms: 3
- Full bathrooms: 1
- 3/4 bathrooms: 2
- Main level bathrooms: 2
Primary bedroom
- Features: Wall/Wall Carpeting, Window Covering, Cath./Vaulted Ceiling, 9'+ Ceiling, Ceiling Fan(s), Walk-In Closet(s)
- Level: Main
- Area: 223.31
- Dimensions: 16.3 x 13.7
Bedroom 2
- Features: Wall/Wall Carpeting, Window Covering, Cath./Vaulted Ceiling, 9'+ Ceiling, Ceiling Fan(s)
- Level: Main
- Area: 139.7
- Dimensions: 12.7 x 11
Bedroom 3
- Features: Wall/Wall Carpeting, Window Covering, Ceiling Fan(s), Walk-In Closet(s), Egress Window
- Level: Basement
- Area: 224.4
- Dimensions: 16.5 x 13.6
Bedroom 4
- Features: Wall/Wall Carpeting, Window Covering, Walk-In Closet(s), Egress Window
- Level: Basement
- Area: 195.57
- Dimensions: 15.9 x 12.3
Dining room
- Features: Wood Floor, Window Covering, 9'+ Ceiling, Dining Area
- Level: Main
- Area: 134.4
- Dimensions: 12 x 11.2
Family room
- Features: Wall/Wall Carpeting, Window Covering, Fireplace, Exterior Door
- Level: Basement
- Area: 355.6
- Dimensions: 25.4 x 14
Kitchen
- Features: Wood Floor, Window Covering, Dining Area, Pantry, Balcony/Deck, Sliding Glass Door
- Level: Main
- Area: 286.4
- Dimensions: 17.9 x 16
Living room
- Features: Wall/Wall Carpeting, Window Covering, Fireplace, 9'+ Ceiling, Ceiling Fan(s)
- Level: Main
- Area: 302.1
- Dimensions: 19 x 15.9
Basement
- Area: 1848
Office
- Features: Wall/Wall Carpeting, Window Covering, 9'+ Ceiling, Ceiling Fan(s)
- Level: Main
- Area: 137.5
- Dimensions: 12.5 x 11
Heating
- Natural Gas, Forced Air
Cooling
- Central Air
Appliances
- Included: Humidifier, Refrigerator, Water Softener, Dishwasher, Disposal, Microwave
- Laundry: Window Covering, 9'+ Ceiling, Luxury Vinyl Tile
Features
- Wet Bar, High Ceilings, Ceiling Fan(s), Formal Dining Room, Pantry
- Flooring: Carpet, Luxury Vinyl
- Doors: Sliding Doors
- Windows: Window Coverings, LL Daylight Windows, Skylight(s)
- Basement: Daylight,Egress,Walk-Out Access,Full,Finished
- Number of fireplaces: 2
- Fireplace features: Family Room, Living Room, Gas Log
Interior area
- Total structure area: 3,489
- Total interior livable area: 3,489 sqft
- Finished area above ground: 1,975
- Finished area below ground: 1,514
Property
Parking
- Total spaces: 3
- Parking features: Garage - Attached
- Attached garage spaces: 3
Features
- Patio & porch: Covered Deck, Covered Patio
- Exterior features: Sprinkler System
- Fencing: Partial
Lot
- Size: 0.32 Acres
- Dimensions: 85 x 152 x 62 x 164
- Features: Over 1/4 up to 1/2 Acre, City Lot, Subdivided, Public Sidewalk, Curb Cut, Curb and Gutter, Level, Sloped, Paved
Details
- Additional structures: Greenhouse
- Parcel number: 011572841
- Other equipment: Sump Pump
Construction
Type & style
- Home type: SingleFamily
- Architectural style: Ranch
- Property subtype: Single Family Residence
Materials
- Masonite, Brick/Other
- Foundation: Concrete Perimeter
- Roof: Shake
Condition
- Not New and NOT a Model
- New construction: No
- Year built: 2003
Utilities & green energy
- Sewer: Public Sewer
- Water: Public
- Utilities for property: Cable Available, Electricity Available, Natural Gas Available, Water Available, Sewer Available, Storm Sewer, Phone Available
Community & HOA
Community
- Security: Security System
- Subdivision: SOUTHWIND TWO
HOA
- Has HOA: Yes
- Services included: Common Area Maintenance
- HOA fee: $100 annually
- HOA name: Southwind
Location
- Region: La Vista
Financial & listing details
- Price per square foot: $158/sqft
- Tax assessed value: $485,892
- Annual tax amount: $7,928
- Date on market: 10/24/2026
- Listing terms: VA Loan,FHA,Conventional,Cash
- Ownership: Fee Simple
- Electric utility on property: Yes
- Road surface type: Paved
Estimated market value
Not available
Estimated sales range
Not available
Not available
Price history
| Date | Event | Price |
|---|---|---|
| 10/24/2026 | Listed for sale | $549,950+77.4%$158/sqft |
Source:  GPRMLS #22630639 Report a problem | ||
| 12/15/2016 | Sold | $310,000-1.6%$89/sqft |
Source: GPRMLS #21617242 Report a problem | ||
| 10/26/2016 | Price change | $314,900-1.6%$90/sqft |
Source: NP Dodge Real Estate #21617242 Report a problem | ||
| 10/3/2016 | Price change | $319,900-3%$92/sqft |
Source: NP Dodge Real Estate #21617242 Report a problem | ||
| 9/20/2016 | Price change | $329,900+0.6%$95/sqft |
Source: NP Dodge Real Estate #21617242 Report a problem | ||
| 8/9/2016 | Price change | $328,000-3.2%$94/sqft |
Source: Owner Report a problem | ||
| 7/26/2016 | Listed for sale | $338,900+14.1%$97/sqft |
Source: Owner Report a problem | ||
| 10/31/2003 | Sold | $297,000+624.4%$85/sqft |
Source: Public Record Report a problem | ||
| 3/21/2003 | Sold | $41,000+13.9%$12/sqft |
Source: Public Record Report a problem | ||
| 10/26/2001 | Sold | $36,000$10/sqft |
Source: Public Record Report a problem | ||
Public tax history
| Year | Property taxes | Tax assessment |
|---|---|---|
| 2025 | $7,928 +1.7% | $485,892 +3.3% |
| 2024 | $7,795 -13% | $470,371 |
| 2023 | $8,955 +5.6% | $470,371 +19.1% |
| 2022 | $8,478 +7.1% | $394,930 |
| 2021 | $7,917 +1.1% | $394,930 +11% |
| 2020 | $7,829 +2.9% | $355,735 +4.3% |
| 2019 | $7,611 +2.8% | $341,007 +2.8% |
| 2018 | $7,401 +4.7% | $331,575 +4.7% |
| 2017 | $7,066 -1.7% | $316,685 -1.9% |
| 2016 | $7,192 | $322,792 +0.4% |
| 2015 | $7,192 +5.2% | $321,461 +5.1% |
| 2014 | $6,838 | $305,733 +1.3% |
| 2012 | $6,838 +2.2% | $301,739 -3.6% |
| 2011 | $6,690 +1.4% | $313,145 +0.2% |
| 2010 | $6,600 +0.5% | $312,423 +0.6% |
| 2009 | $6,564 +1.6% | $310,702 -1.4% |
| 2008 | $6,460 -8.7% | $314,996 +0.8% |
| 2007 | $7,078 -3.7% | $312,451 +8.6% |
| 2006 | $7,349 -1.2% | $287,627 +0.3% |
| 2005 | $7,438 | $286,723 +1.9% |
| 2004 | $7,438 +705.2% | $281,442 +727.8% |
| 2003 | $924 +11.8% | $34,000 +6.3% |
| 2002 | $826 +64.5% | $32,000 +63.9% |
| 2001 | $502 +323.7% | $19,520 +313.6% |
| 2000 | $119 | $4,720 |
Find assessor info on the county website
Monthly payment
Est. payment
Payment breakdown
Explore the cost of this home by adjusting the details. Changes won't be saved.Climate risks
Neighborhood: 68128
Nearby schools
Schools provided by the listing agent
- Elementary: Parkview Heights
- Middle: La Vista
- High: Papillion-La Vista
- District: Papillion-La Vista
Source: GPRMLS. This data may not be complete. We recommend contacting the local school district to confirm school assignments for this home.
Similar homes
- $475,0004 bd3 ba3.4k sqft7314 S 97th Cir, La Vista, NE 68128For Sale
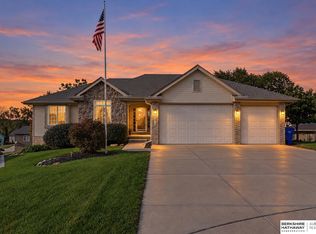
 MLS ID #22631681, Faith Wanninger, BHHS Ambassador Real Estate. GPRMLS
- $530,0004 bd3 ba3.1k sqft10239 Margo St, La Vista, NE 68128For Sale
 MLS ID #22631520, Dave Coover, BHHS Ambassador Real Estate. GPRMLS
- $499,9004 bd3 ba3.4k sqft8010 S 93rd St, La Vista, NE 68128For Sale
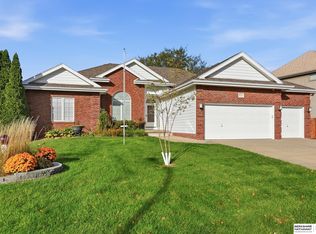 MLS ID #22629996, Pete Jenkins, BHHS Ambassador Real Estate. GPRMLS
- $545,0005 bd4 ba4.2k sqft7513 S 95th St, La Vista, NE 68128For Sale
 MLS ID #22617253, Milt Schneider, Nebraska Realty. GPRMLS
- $550,0004 bd4 ba3.8k sqft1008 Norton Dr, Papillion, NE 68046For SaleMLS ID #22631274, Chris Jamison, Nebraska Realty. GPRMLS
- $395,0003 bd2 ba2.5k sqft7916 S 94th St, La Vista, NE 68128For SaleMLS ID #22631545, Brittney McAllister, Realty ONE Group Sterling. GPRMLS
- $425,0003 bd3 ba2.4k sqft8155 S 94th Cir, La Vista, NE 68128For SaleMLS ID #22631243, Scott Anderson, NextHome Signature Real Estate. GPRMLS
- $680,0004 bd3 ba4.3k sqft10215 Margo St, La Vista, NE 68128For SaleMLS ID #22627843, Julie Eberhardt, Real Broker NE, LLC. GPRMLS
- $498,0004 bd3 ba2.8k sqft1303 Western Hills Dr, Papillion, NE 68046For SaleMLS ID #22630029, Jasmyn Broussard, Meraki Realty Group. GPRMLS
- $574,9005 bd5 ba4.4k sqft801 Graham Dr, Papillion, NE 68046For SaleMLS ID #22628853, Matt Haynes, BHHS Ambassador Real Estate. GPRMLS
- $510,0004 bd5 ba3k sqft1222 Edgewood Blvd, Papillion, NE 68046For SaleMLS ID #22630309, Evan Krist, Keller Williams Greater Omaha. GPRMLS
- $574,9005 bd4 ba3.7k sqft10409 S 106th St, Papillion, NE 68046For SaleMLS ID #22631411, Marissa Nemetz, Keller Williams Greater Omaha. GPRMLS
- $350,0003 bd3 ba2.3k sqft8201 S 107th St, La Vista, NE 68128For SaleMLS ID #22631006, Karen Jennings, BHHS Ambassador Real Estate. GPRMLS
- $475,0004 bd3 ba3.2k sqft512 Deer Run Ln, Papillion, NE 68046For SaleMLS ID #22629628, Stephanie Melsheimer, BHHS Ambassador Real Estate. GPRMLS
- $500,0003 bd3 ba3.5k sqft1208 Norton Dr, Papillion, NE 68046For SaleMLS ID #22626998, Anne McGargill, BHHS Ambassador Real Estate. GPRMLS
- $275,0004 bd2 ba2.2k sqft7525 Edward Ave, La Vista, NE 68128For SaleMLS ID #22630851, Dillon LaPour, Better Homes and Gardens R.E.. GPRMLS
- $480,0005 bd3 ba3.1k sqft311 Fox Creek Ln, Papillion, NE 68046For SaleMLS ID #22630351, Logan Agosta, BHHS Ambassador Real Estate. GPRMLS
- $489,9005 bd3 ba2.7k sqft10412 S 110th St, Papillion, NE 68046For SaleMLS ID #22631753, Adriana Dungan, Nebraska Realty. GPRMLS
- $373,0004 bd3 ba2.1k sqft8735 S 99th St, La Vista, NE 68128For SaleMLS ID #22627720, Matthew Swanson, Platinum Realty LLC. GPRMLS
