**Open House Sunday November 15th 12-1:30pm** Welcome home to this beautiful 4-bedroom, 3-bathroom two-story in the desirable Sugar Creek neighborhood and Millard West school district! Step inside to a grand two-story entryway that sets the tone for this spacious, inviting home. The open-concept main floor features a generous living room with a cozy fireplace, flowing seamlessly into the kitchen and dining area. The kitchen offers abundant cabinetry, a center island, and a large hidden walk-in pantry for extra storage! Upstairs, you'll find spacious bedrooms, including a primary suite! Recent updates include brand-new exterior paint and new carpet throughout, giving the home a fresh feel! Kitchen appliances are just 5 years old. Enjoy the convenience of a great location, plenty of room to spread out, and a layout perfect for everyday living and entertaining. Schedule your showing today!
For sale
$385,000
19021 Josephine St, Omaha, NE 68136
4beds
2,229sqft
Single Family Residence
Built in 2007
7,318 Square Feet Lot
$395,300 Zestimate®
$173/sqft
$7/mo HOA
What's special
- 18 hours
- 290
- 33
Zillow last checked:
Listing updated:
Listed by:
Tyler Weaver 402-981-4886,
NextHome Signature Real Estate,
Tori Parks 402-609-9199,
NextHome Signature Real Estate
Source: GPRMLS,MLS#: 22632298
Facts & features
Interior
Bedrooms & bathrooms
- Bedrooms: 4
- Bathrooms: 3
- Full bathrooms: 2
- 1/2 bathrooms: 1
- Main level bathrooms: 1
Primary bedroom
- Features: Wall/Wall Carpeting, Walk-In Closet(s)
- Level: Second
Bedroom 2
- Features: Wall/Wall Carpeting
- Level: Second
Bedroom 3
- Features: Wall/Wall Carpeting
- Level: Second
Bedroom 4
- Features: Wall/Wall Carpeting
- Level: Second
Primary bathroom
- Features: Full, Shower, Whirlpool, Double Sinks
Kitchen
- Features: Wood Floor, Pantry
- Level: Main
Living room
- Features: Wall/Wall Carpeting, Fireplace, 9'+ Ceiling
- Level: Main
Basement
- Area: 1121
Office
- Level: Main
Heating
- Natural Gas, Forced Air
Cooling
- Central Air
Appliances
- Included: Humidifier, Oven, Refrigerator, Washer, Dishwasher, Dryer, Disposal, Microwave
Features
- High Ceilings, Two Story Entry, Pantry
- Flooring: Carpet
- Basement: Unfinished
- Number of fireplaces: 1
- Fireplace features: Living Room
Interior area
- Total structure area: 2,229
- Total interior livable area: 2,229 sqft
- Finished area above ground: 2,229
- Finished area below ground: 0
Property
Parking
- Total spaces: 3
- Parking features: Garage - Attached
- Attached garage spaces: 3
Features
- Levels: Two
- Patio & porch: Porch, Patio
- Fencing: None
Lot
- Size: 7,318 Square Feet
- Dimensions: 63.85 x 115
- Features: Up to 1/4 Acre.
Details
- Parcel number: 011575159
Construction
Type & style
- Home type: SingleFamily
- Property subtype: Single Family Residence
Materials
- Masonite
- Foundation: Block
Condition
- Not New and NOT a Model
- New construction: No
- Year built: 2007
Utilities & green energy
- Sewer: Public Sewer
- Water: Public
Community & HOA
Community
- Subdivision: SUGAR CREEK ADDITION
HOA
- Has HOA: Yes
- HOA fee: $85 annually
Location
- Region: Omaha
Financial & listing details
- Price per square foot: $173/sqft
- Tax assessed value: $375,065
- Annual tax amount: $6,207
- Date on market: 11/12/2026
- Listing terms: VA Loan,FHA,Conventional,Cash
- Ownership: Fee Simple
Estimated market value
$395,300
$376,000 - $415,000
$2,341/mo
Price history
| Date | Event | Price |
|---|---|---|
| 11/12/2026 | Listed for sale | $385,000+67.4%$173/sqft |
Source:  GPRMLS #22632298 Report a problem | ||
| 10/26/2011 | Listing removed | $230,000$103/sqft |
Source: CBSHOME Real Estate #21118249 Report a problem | ||
| 10/5/2011 | Listed for sale | $230,000+2.2%$103/sqft |
Source: CBSHOME Real Estate #21118249 Report a problem | ||
| 4/30/2008 | Sold | $225,000+603.1%$101/sqft |
Source: GPRMLS #20800448 Report a problem | ||
| 5/21/2007 | Sold | $32,000$14/sqft |
Source: Public Record Report a problem | ||
Public tax history
| Year | Property taxes | Tax assessment |
|---|---|---|
| 2025 | $6,208 +3.6% | $375,065 +6.3% |
| 2024 | $5,995 -6.6% | $352,759 |
| 2023 | $6,420 +6.2% | $352,759 +28.8% |
| 2022 | $6,043 +4.1% | $273,782 |
| 2021 | $5,806 +1.7% | $273,782 +9.7% |
| 2020 | $5,707 +0.5% | $249,615 +3.4% |
| 2019 | $5,681 +2.4% | $241,310 +2.4% |
| 2018 | $5,548 +3.6% | $235,684 +4.8% |
| 2017 | $5,356 -1.2% | $224,975 +1.5% |
| 2016 | $5,420 | $221,737 +3.4% |
| 2015 | $5,420 -1.4% | $214,373 0% |
| 2014 | $5,498 | $214,467 -0.2% |
| 2012 | $5,498 -4.6% | $214,854 -1.4% |
| 2011 | $5,765 +0.6% | $217,987 -2.5% |
| 2010 | $5,728 -0.5% | $223,514 +0.3% |
| 2009 | $5,754 +1133.5% | $222,849 -1.4% |
| 2008 | $466 -3% | $226,111 +1135.6% |
| 2007 | $481 -0.6% | $18,300 +3.4% |
| 2006 | $484 +2.8% | $17,690 |
| 2005 | $470 | $17,690 +3.6% |
| 2004 | $470 +3.2% | $17,080 +3.7% |
| 2003 | $456 +357.8% | $16,470 +350% |
| 2002 | $100 -8.3% | $3,660 -9.8% |
| 2001 | $109 | $4,058 |
Find assessor info on the county website
Monthly payment
Est. payment
Payment breakdown
Explore the cost of this home by adjusting the details. Changes won't be saved.Climate risks
Neighborhood: 68136
Nearby schools
Schools provided by the listing agent
- Elementary: Reeder
- Middle: Beadle
- High: Millard West
- District: Millard
Source: GPRMLS. This data may not be complete. We recommend contacting the local school district to confirm school assignments for this home.
Similar homes
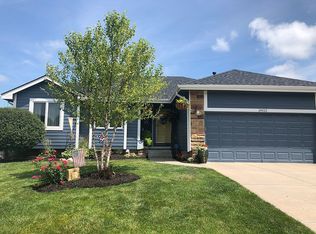
- $375,0003 bd3 ba2.2k sqft7522 S 191st St, Omaha, NE 68136For Sale
 MLS ID #22632053, Dale Wimer, BHHS Ambassador Real Estate. GPRMLS
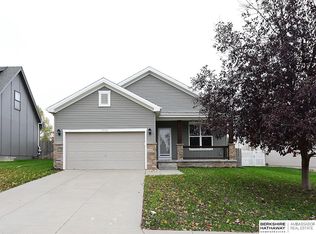
- $335,0003 bd3 ba1.6k sqft18707 Cinnamon St, Omaha, NE 68135For Sale
 MLS ID #22632275, Amanda Pacheco, Meraki Realty Group. GPRMLS
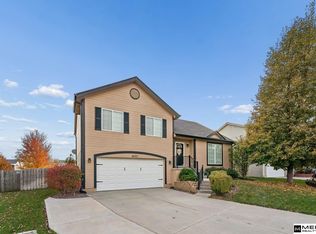
- $469,9503 bd2 ba1.8k sqft18458 Greenleaf St, Omaha, NE 68136For Sale
 MLS ID #22631991, Tracy Paulsen, BHHS Ambassador Real Estate. GPRMLS
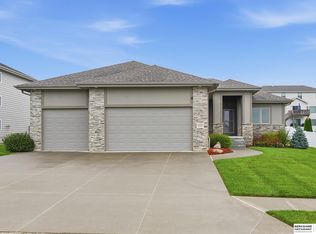
- $367,0004 bd3 ba2.1k sqft18805 Polk St, Omaha, NE 68135For Sale
 MLS ID #22628461, Sonia Herrera, NP Dodge RE Sales Inc 148Dodge. GPRMLS
- $425,0004 bd3 ba2.6k sqft7813 S 184th Ave, Omaha, NE 68136For SaleMLS ID #22629581, Alexis Trofholz, Better Homes and Gardens R.E.. GPRMLS
- $429,0004 bd3 ba2.4k sqft18406 Emiline St, Omaha, NE 68136For SaleMLS ID #22631150, Lyn Echter, BHHS Ambassador Real Estate. GPRMLS
- $390,0004 bd4 ba3k sqft8123 S 190th Ave, Omaha, NE 68136For SaleMLS ID #22628446, Rick Lebeda, eXp Realty LLC. GPRMLS
- $360,0004 bd3 ba2.4k sqft6124 S 189th Ave, Omaha, NE 68135For SaleMLS ID #22630888, Landon Hilderbrand, Better Homes and Gardens R.E.. GPRMLS
- $365,0003 bd3 ba1.8k sqft5904 S 187th Avenue Cir, Omaha, NE 68135For SaleMLS ID #22631534, Sara Porter, Realty ONE Group Sterling. GPRMLS
- $387,9904 bd3 ba2k sqft8819 S 184th Ter, Omaha, NE 68136New ConstructionGPRMLS
- $425,0004 bd4 ba2.6k sqft8219 S 190th Ave, Omaha, NE 68136For SaleMLS ID #22629976, Lindsay Hollingsworth, BHHS Ambassador Real Estate. GPRMLS
- $390,0003 bd3 ba2.8k sqft18803 Greenleaf St, Omaha, NE 68136For SaleMLS ID #22628910, Nicki Headen, eXp Realty LLC. GPRMLS
- $299,9003 bd2 ba1.7k sqft18211 Edna St, Omaha, NE 68136For SaleMLS ID #22631892, Jim Harrer, Toast Real Estate. GPRMLS
- $360,9904 bd3 ba1.9k sqft8815 S 184th Ter, Omaha, NE 68136New ConstructionGPRMLS
- $379,0003 bd2 ba1.4k sqft18831 Rosewood St, Omaha, NE 68136For SaleMLS ID #22628880, Scott Bergmann, Realty ONE Group Authentic. GPRMLS
- $434,5004 bd4 ba2.9k sqft8215 S 190th Ave, Omaha, NE 68136For SaleMLS ID #22625318, Jo Boyles, BHHS Ambassador Real Estate. GPRMLS
- $295,0003 bd2 ba1.3k sqft19620 V St, Omaha, NE 68135For SaleMLS ID #22632213, Lisa Hendricks, BHHS Ambassador Real Estate. GPRMLS
- $379,9994 bd3 ba2.1k sqft8820 S 184th Ter, Omaha, NE 68136New ConstructionMLS ID #22612038, Aaron Moulton, DRH Realty Nebraska LLC. GPRMLS
