Be in the Heart of It All at this Amazing Home in the Town of Warrenton located in a Lovely and Quiet Neighborhood. Bonus! Its only a few minutes to commuter routes and Historic Old Town! This incredible home is well maintained and the grounds are professionally landscaped. The home shows like a Model! A Beautiful Centerpiece of a Staircase welcomes you from the moment you walk through the front door. The Main Level consists of a formal dining room, an office and a Gorgeous Kitchen with stainless steel appliances and granite countertops. It is joined by a cozy breakfast nook that separates between the living room and the kitchen. In addition, there's a laundry/mud room, and a 1/2 bath. Oh but there's more! Step outside and create your cookout options on the exterior deck that requires minimal maintenance. Entertain and enjoy the outdoors while overlooking a grand sized lush backyard! The second level of the home consists of 4 Generous Sized Bedrooms (1 primary) and 2 Baths. It just keeps getting better! The Basement has plenty of spaces for entertaining as well and it has a handsome stone wall and a stately wet bar. There is also a full bath and plenty of storage and a utility room. Not to worry about a home inspection, Seller has done that for you. HVAC was also recently serviced by Fauquier Mechanical. You are not going to want to leave. Come See It! Home professionally staged by Denise Dean at LaBelle-Maison. Tax Record is inaccurate.
For sale
$769,000
364 Singleton Cir, Warrenton, VA 20186
4beds
3,750sqft
Single Family Residence
Built in 2002
10,498 Square Feet Lot
$757,800 Zestimate®
$205/sqft
$33/mo HOA
What's special
Plenty of storageGrand sized lush backyardFormal dining roomStately wet barUtility roomCozy breakfast nook
- 2 days |
- 183 |
- 19 |
Zillow last checked:
Listing updated:
Listed by:
Carmen Gill 540-878-6158,
Samson Properties 7033788810
Source: Bright MLS,MLS#: VAFQ2023512
Facts & features
Interior
Bedrooms & bathrooms
- Bedrooms: 4
- Bathrooms: 4
- Full bathrooms: 3
- 1/2 bathrooms: 1
- Main level bathrooms: 1
Rooms
- Room types: Dining Room
Dining room
- Level: Main
Heating
- Heat Pump, Electric
Cooling
- Other, Electric
Appliances
- Included: Microwave, Dishwasher, Dryer, Exhaust Fan, Extra Refrigerator/Freezer, Oven/Range - Electric, Refrigerator, Stainless Steel Appliance(s), Washer, Water Heater, Electric Water Heater
- Laundry: Main Level
Features
- Bar, Bathroom - Tub Shower, Bathroom - Walk-In Shower, Ceiling Fan(s), Dining Area, Breakfast Area, Crown Molding, Chair Railings, Family Room Off Kitchen, Open Floorplan, Floor Plan - Traditional, Kitchen Island, Pantry, Primary Bath(s), Recessed Lighting, Upgraded Countertops
- Flooring: Carpet
- Basement: Connecting Stairway,Heated,Interior Entry,Exterior Entry,Rear Entrance,Sump Pump,Walk-Out Access
- Number of fireplaces: 1
- Fireplace features: Gas/Propane
Interior area
- Total structure area: 3,850
- Total interior livable area: 3,750 sqft
- Finished area above ground: 2,634
- Finished area below ground: 1,116
Property
Parking
- Total spaces: 4
- Parking features: Storage, Garage Faces Front, Garage Faces Side, Garage Door Opener, Inside Entrance, Driveway, Attached, On Street
- Attached garage spaces: 2
- Uncovered spaces: 2
Accessibility
- Accessibility features: Accessible Entrance
Features
- Levels: Two
- Stories: 2
- Patio & porch: Deck
- Exterior features: Extensive Hardscape, Lighting, Flood Lights, Rain Gutters, Street Lights
- Pool features: None
- Spa features: Bath
- Fencing: Partial
- Has view: Yes
- View description: Garden
Lot
- Size: 10,498 Square Feet
- Features: Landscaped, Level, Open Lot, Rear Yard
Details
- Additional structures: Above Grade, Below Grade
- Parcel number: 6984665039
- Zoning: PD
- Special conditions: Standard
Construction
Type & style
- Home type: SingleFamily
- Architectural style: Colonial
- Property subtype: Single Family Residence
Materials
- Brick, Vinyl Siding
- Foundation: Concrete Perimeter
- Roof: Architectural Shingle
Condition
- Excellent
- New construction: No
- Year built: 2002
- Major remodel year: 2009
Utilities & green energy
- Sewer: Public Sewer
- Water: Public
- Utilities for property: Cable Available, Propane, Sewer Available, Water Available, Electricity Available, Broadband, Cable, DSL, Satellite Internet Service
Community & HOA
Community
- Security: Main Entrance Lock
- Subdivision: Ridges Of Warrenton
HOA
- Has HOA: Yes
- HOA fee: $99 quarterly
Location
- Region: Warrenton
Financial & listing details
- Price per square foot: $205/sqft
- Tax assessed value: $514,500
- Annual tax amount: $5,258
- Date on market: 8/13/2026
- Listing agreement: Exclusive Right To Sell
- Listing terms: Cash,Conventional,FHA,VA Loan,USDA Loan,VHDA
- Inclusions: Washer, Dryer, Refrigerator, Dishwasher, Microwave, Garage Opener With Remote, Window Treatments, Stove, Gas Log
- Exclusions: Icemaker, Safe
- Ownership: Fee Simple
Estimated market value
$757,800
$720,000 - $796,000
$3,246/mo
Price history
| Date | Event | Price |
|---|---|---|
| 8/14/2026 | Listed for sale | $769,000+185.7%$205/sqft |
Source:  Bright MLS #VAFQ2023512 Report a problem Bright MLS #VAFQ2023512 Report a problem | ||
| 3/20/2002 | Sold | $269,140$72/sqft |
Source: Public Record Report a problem | ||
Public tax history
| Year | Property taxes | Tax assessment |
|---|---|---|
| 2025 | $4,975 +2.5% | $514,500 |
| 2024 | $4,852 +4.4% | $514,500 |
| 2023 | $4,646 | $514,500 |
| 2022 | $4,646 +18.2% | $514,500 +30.2% |
| 2021 | $3,929 | $395,300 |
| 2020 | -- | $395,300 |
| 2019 | $3,882 | $395,300 |
| 2018 | $3,882 | $395,300 +6.5% |
| 2016 | -- | $371,000 |
| 2015 | -- | $371,000 |
| 2014 | -- | $371,000 +18.2% |
| 2013 | -- | $313,800 |
| 2012 | -- | $313,800 |
| 2011 | -- | $313,800 -34.9% |
| 2009 | -- | $482,000 |
| 2008 | -- | $482,000 |
| 2007 | -- | $482,000 |
| 2005 | -- | $482,000 +77.5% |
| 2004 | -- | $271,600 +2.5% |
| 2003 | -- | $265,100 +322.1% |
| 2002 | -- | $62,800 |
Find assessor info on the county website
Monthly payment
Est. payment
Payment breakdown
Explore the cost of this home by adjusting the details. Changes won't be saved.Climate risks
Neighborhood: 20186
Nearby schools
GreatSchools rating
- 5/10James G. Brumfield Elementary SchoolGrades: PK-5Distance: 1.4 mi
- 7/10W.C. Taylor Middle SchoolGrades: 6-8Distance: 0.9 mi
- 7/10Fauquier High SchoolGrades: 9-12Distance: 1.5 mi
Schools provided by the listing agent
- District: Fauquier County Public Schools
Source: Bright MLS. This data may not be complete. We recommend contacting the local school district to confirm school assignments for this home.
- $605,8004 bd2 ba1.8k sqft356 Singleton Cir, Warrenton, VA 20186Off Market
- $697,3005 bd4 ba3.1k sqft370 Singleton Cir, Warrenton, VA 20186Off Market
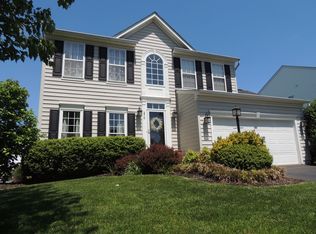
- $656,7004 bd3 ba1.8k sqft378 Singleton Cir, Warrenton, VA 20186Off Market
- $787,3004 bd4 ba3.6k sqft361 Cannon Way, Warrenton, VA 20186Off Market

- $740,0004 bd3 ba3k sqft348 Singleton Cir, Warrenton, VA 20186Off Market
- $775,0005 bd4 ba3.8k sqft369 Cannon Way, Warrenton, VA 20186Sold
- $727,3004 bd4 ba3.8k sqft353 Cannon Way, Warrenton, VA 20186Off Market
- $651,4004 bd3 ba2.2k sqft363 Singleton Cir, Warrenton, VA 20186Off Market
A local agent can set up tours, give advice and negotiate with sellers.
Similar homes
- $725,0004 bd4 ba3.9k sqft235 Cannon Way, Warrenton, VA 20186For Sale
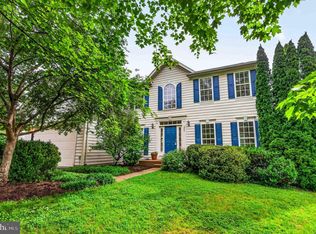
 MLS ID #VAFQ2022294, Ken Sypal, Versant Realty. Bright MLS
 - $799,0005 bd3 ba3.4k sqft7407 Cedar Run Dr, Warrenton, VA 20187For Sale
 MLS ID #VAFQ2023488, Frank Kenney, Keller Williams Realty. Bright MLS
 - $875,0004 bd4 ba4.3k sqft314 Hidden Creek Ln, Warrenton, VA 20186For Sale By Owner

- $950,0003 bd3 ba2.9k sqft7929 Wellington Dr, Warrenton, VA 20186For Sale
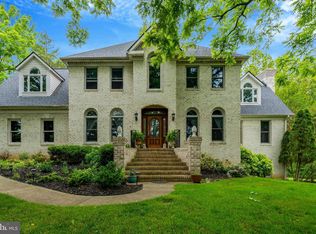 MLS ID #VAFQ2023500, Danny Humphreys, Real Broker, LLC. Bright MLS
 - $715,0004 bd3 ba2.7k sqft342 Winchester St, Warrenton, VA 20186For SaleMLS ID #VAFQ2022664, Jackie Douglass, CENTURY 21 New Millennium. Bright MLS
- $799,0005 bd4 ba3.4k sqft9411 Green Meadows Rd, Warrenton, VA 20187For SaleMLS ID #VAFQ2023310, kim rupp, Corcoran McEnearney. Bright MLS
- $679,0004 bd3 ba2.4k sqft193 Dover Rd, Warrenton, VA 20186For SaleMLS ID #VAFQ2023448, Dave Wills, Long & Foster Real Estate, Inc.. Bright MLS
- $825,0005 bd4 ba4.2k sqft7721 Movern Ln, Warrenton, VA 20187For SaleMLS ID #VAFQ2023174, Pam Nonemaker, Real Broker, LLC. Bright MLS
- $799,0004 bd3 ba2.8k sqft6885 Walnut Heights Dr, Warrenton, VA 20186For SaleMLS ID #VAFQ2020118, Ralph Monaco, RE/MAX Gateway. Bright MLS
- $875,0004 bd4 ba3.1k sqft5732 Pond View Ln, Broad Run, VA 20137For SaleMLS ID #VAFQ2021286, Deanna Gee, RE/MAX Gateway. Bright MLS
- $885,0004 bd4 ba3.3k sqft4936 Pebble Run Rd, Warrenton, VA 20187For SaleMLS ID #VAFQ2023482, Devin McElfish, LPT Realty, LLC. Bright MLS
- $718,9004 bd4 ba3.1k sqft9903 Cobblestone Dr, Warrenton, VA 20186For SaleMLS ID #VAFQ2023192, Vern McHargue, Keller Williams Realty/Lee Beaver & Assoc.. Bright MLS
- $849,0006 bd5 ba4.7k sqft173 Autumn Wind Ct, Warrenton, VA 20186For SaleMLS ID #VAFQ2020546, Tauqir Akhtar, American Realty. Bright MLS
- $774,9005 bd3 ba2.4k sqft7462 Keith Rd, Warrenton, VA 20186For SaleMLS ID #VAFQ2022148, R.Terry Cheatle, CENTURY 21 New Millennium. Bright MLS
- $736,0004 bd3 ba2.1k sqft7398 Terranova Dr, Warrenton, VA 20187For SaleMLS ID #VAFQ2023244, Scott Buzzelli, Corcoran McEnearney. Bright MLS
- $649,9004 bd3 ba2.4k sqft4368 Sunset Ct, Warrenton, VA 20187For SaleMLS ID #VAFQ2023460, John Grzejka, Samson Properties. Bright MLS
- $819,0004 bd3 ba3.1k sqft8464 Turkey Run Dr, Warrenton, VA 20187For SaleMLS ID #VAFQ2022964, Amanda Robinson, RE/MAX Gateway. Bright MLS
- $795,0005 bd6 ba3.4k sqft7296 Burke Ln, Warrenton, VA 20186For SaleMLS ID #VAFQ2017516, Virginia Smith, Arlington Realty, Inc.. Bright MLS
- $725,0004 bd4 ba3.5k sqft3480 Southampton Dr, Jeffersonton, VA 22724For SaleMLS ID #VACU2014622, Kelly Duckett-Corbin, RE/MAX Gateway. Bright MLS
- $649,9904 bd2 ba1.9k sqft133 Waterloo St, Warrenton, VA 20186For SaleMLS ID #VAFQ2023012, Becky Miller, Piedmont Fine Properties. Bright MLS
