Beautifully updated 3-bedroom, 2-bath home at 440 Wedgewood Point featuring fresh interior paint throughout and stylish, low-maintenance flooring in the main living areas and bedrooms. Light and bright kitchen offers white cabinetry, granite-look tile counters, stainless steel appliances, and a modern mosaic backsplash, all open to the living room with tray ceiling and sleek fireplace for an easy, open-concept feel. Spacious primary suite includes tray ceiling, walk-in closet with built-ins, and a refreshed bath with double vanity, jetted tub, and tiled walk-in shower. Outside, enjoy a level, fully fenced backyard with wood deck—perfect for grilling, pets, and play—plus attractive curb appeal with brick exterior and covered front entry on a corner lot.
Active
Price cut: $5.5K (7/22)
$319,500
440 Wedgewood Point, Conway, AR 72034
3beds
1,823sqft
:
Get pre-qualified$2,033/mo
Single Family Residence
Built in 2004
0.3 Acres Lot
$315,300 Zestimate®
$175/sqft
$-- HOA
What's special
Spacious primary suiteModern mosaic backsplashTiled walk-in showerWalk-in closet with built-insJetted tubLight and bright kitchenSleek fireplace
- 10 days |
- 724 |
- 42 |
Likely to sell faster than
Zillow last checked:
Listing updated:
Listed by:
Elizabeth Parsley-Tucker 501-730-4851,
LPT Realty Conway 501-291-3841,
Michelle Parsley 501-514-2294,
LPT Realty Conway
Source: CARMLS,MLS#: 26028511
Facts & features
Interior
Bedrooms & bathrooms
- Bedrooms: 3
- Bathrooms: 2
- Full bathrooms: 2
Rooms
- Room types: Great Room
Dining room
- Features: Eat-in Kitchen
Heating
- Natural Gas
Cooling
- Gas
Appliances
- Included: Electric Range, Dishwasher, Disposal, Plumbed For Ice Maker, Gas Water Heater
- Laundry: Washer Hookup, Gas Dryer Hookup, Laundry Room
Features
- Walk-In Closet(s), Ceiling Fan(s), Walk-in Shower, Pantry, Sheet Rock, Tray Ceiling(s), Primary Bedroom Apart, Primary Bed. Sitting Area, 3 Bedrooms Same Level
- Flooring: Carpet, Tile, Laminate
- Doors: Insulated Doors
- Windows: Insulated Windows
- Has fireplace: Yes
- Fireplace features: Gas Logs Present
Interior area
- Total structure area: 1,823
- Total interior livable area: 1,823 sqft
Video & virtual tour
Property
Parking
- Total spaces: 2
- Parking features: Garage, Two Car, Garage Faces Side
- Has garage: Yes
Features
- Levels: One
- Stories: 1
- Patio & porch: Deck, Porch
- Exterior features: Rain Gutters
- Fencing: Full,Wood
Lot
- Size: 0.3 Acres
- Dimensions: 90 x 17 x 120 x 93 x 144
- Features: Level, Cul-De-Sac
Details
- Parcel number: 71212019239
Construction
Type & style
- Home type: SingleFamily
- Architectural style: Traditional
- Property subtype: Single Family Residence
Materials
- Brick
- Foundation: Slab
- Roof: Shingle
Condition
- New construction: No
- Year built: 2004
Utilities & green energy
- Electric: Elec-Municipal (+Entergy)
- Gas: Gas-Natural
- Sewer: Public Sewer
- Water: Public
- Utilities for property: Natural Gas Connected
Green energy
- Energy efficient items: Doors
Community & HOA
Community
- Features: Pool, Tennis Court(s), Playground
- Security: Smoke Detector(s)
- Subdivision: Westin Park
HOA
- Has HOA: No
Location
- Region: Conway
Financial & listing details
- Price per square foot: $175/sqft
- Tax assessed value: $271,200
- Annual tax amount: $2,744
- Date on market: 7/15/2026
- Listing terms: VA Loan,FHA,Conventional,Cash
- Road surface type: Paved
Estimated market value
$315,300
$300,000 - $331,000
$1,754/mo
Price history
| Date | Event | Price |
|---|---|---|
| 7/22/2026 | Price change | $319,500-1.7%$175/sqft |
Source:  CARMLS #26028511 Report a problem CARMLS #26028511 Report a problem | ||
| 7/15/2026 | Listed for sale | $325,000+20.8%$178/sqft |
Source: CARMLS #26028511 Report a problem | ||
| 6/10/2026 | Listing removed | $2,100$1/sqft |
Source: Zillow Rentals Report a problem | ||
| 5/4/2026 | Listed for rent | $2,100$1/sqft |
Source: Zillow Rentals Report a problem | ||
| 6/12/2025 | Listing removed | $2,100$1/sqft |
Source: Zillow Rentals Report a problem | ||
| 5/27/2025 | Price change | $2,100-8.7%$1/sqft |
Source: Zillow Rentals Report a problem | ||
| 5/6/2025 | Listed for rent | $2,300+15%$1/sqft |
Source: Zillow Rentals Report a problem | ||
| 6/30/2023 | Listing removed | -- |
Source: Zillow Rentals Report a problem | ||
| 6/15/2023 | Listed for rent | $2,000$1/sqft |
Source: Zillow Rentals Report a problem | ||
| 5/30/2023 | Sold | $269,000+3.5%$148/sqft |
Source: CARMLS #23012730 Report a problem | ||
| 5/2/2023 | Contingent | $260,000$143/sqft |
Source: CARMLS #23012730 Report a problem | ||
| 4/28/2023 | Listed for sale | $260,000+53%$143/sqft |
Source: CARMLS #23012730 Report a problem | ||
| 3/24/2021 | Listing removed | -- |
Source: Owner Report a problem | ||
| 2/28/2014 | Listing removed | $169,900+3%$93/sqft |
Source: Owner #10330131 Report a problem | ||
| 2/13/2013 | Sold | $165,000-2.9%$91/sqft |
Source: Public Record Report a problem | ||
| 11/16/2012 | Price change | $169,900-5.2%$93/sqft |
Source: Owner Report a problem | ||
| 9/22/2012 | Listed for sale | $179,200+27.1%$98/sqft |
Source: Owner Report a problem | ||
| 5/6/2011 | Sold | $141,000+5.9%$77/sqft |
Source: Agent Provided Report a problem | ||
| 12/10/2010 | Sold | $133,148$73/sqft |
Source: Public Record Report a problem | ||
Public tax history
| Year | Property taxes | Tax assessment |
|---|---|---|
| 2025 | $2,745 | $54,240 |
| 2024 | $2,745 +104.4% | $54,240 +55.3% |
| 2023 | $1,342 -3.6% | $34,930 |
| 2022 | $1,392 | $34,930 |
| 2021 | $1,392 | $34,930 |
| 2020 | $1,392 | $34,930 |
| 2019 | $1,392 -1.8% | $34,930 |
| 2018 | $1,417 | $34,930 |
| 2016 | $1,417 | $34,930 -3.4% |
| 2015 | $1,417 -4.2% | $36,160 |
| 2014 | $1,480 -17.3% | $36,160 |
| 2013 | $1,790 | $36,160 |
| 2012 | -- | $36,160 |
| 2011 | -- | $36,160 +6.5% |
| 2010 | -- | $33,940 |
| 2009 | -- | $33,940 +20% |
| 2008 | -- | $28,290 |
| 2007 | -- | $28,290 |
| 2006 | -- | $28,290 +27.1% |
| 2005 | -- | $22,250 |
| 2004 | -- | $22,250 |
Find assessor info on the county website
Monthly payment
Est. payment
Payment breakdown
Explore the cost of this home by adjusting the details. Changes won't be saved.Climate risks
Neighborhood: 72034
Nearby schools
GreatSchools rating
- 9/10Ruth Doyle Intermediate SchoolGrades: 5-7Distance: 0.4 mi
- 6/10Conway High WestGrades: 10-12Distance: 3.3 mi
- 9/10Woodrow Cummins Elementary SchoolGrades: K-4Distance: 0.9 mi
- $277,300-- bd2 ba1.7k sqft430 Wedgewood Point, Conway, AR 72034Off Market
- $354,8003 bd2 ba2.1k sqft425 Chaucer Ln, Conway, AR 72034Off Market
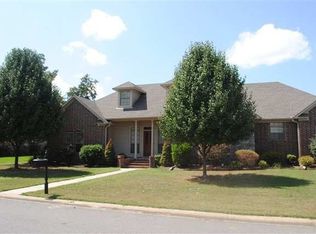
- $272,100-- bd2 ba1.6k sqft420 Wedgewood Point, Conway, AR 72034Off Market
- $295,2003 bd2 ba1.8k sqft435 Wedgewood Point, Conway, AR 72034Off Market
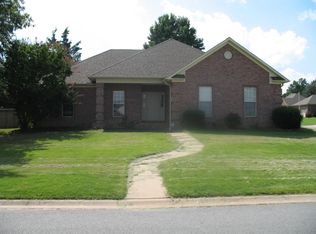
- $294,7003 bd2 ba1.7k sqft5220 April Dr, Conway, AR 72034Off Market
- $346,5004 bd3 ba2.1k sqft415 Chaucer Ln, Conway, AR 72034Off Market
- $275,3003 bd2 ba1.6k sqft5230 April Dr, Conway, AR 72034Off Market
- $265,6003 bd2 ba1.6k sqft425 Wedgewood Point, Conway, AR 72034Off Market
A local agent can set up tours, give advice and negotiate with sellers.
Similar homes
- $286,0003 bd2 ba1.6k sqft1135 Montana Dr, Conway, AR 72034For Sale

 MLS ID #26029678, Blake Roussel, Century 21 Sandstone Real Estate Group. CARMLS
 - $299,9993 bd2 ba1.7k sqft4 Kensington Dr, Conway, AR 72034For Sale
 MLS ID #26029518, Karla Martin, Crye-Leike REALTORS NLR Branch. CARMLS
 - $289,9003 bd2 ba1.8k sqft104 Applegate Dr, Conway, AR 72034For Sale
 MLS ID #26030155, Jennifer Starr, REMAX Ultimate. CARMLS
 - $330,0003 bd2 ba1.9k sqft1120 Calloway Dr, Conway, AR 72034For Sale
 MLS ID #26028648, Evelyn Dean, REMAX Ultimate. CARMLS
 - $250,6003 bd2 ba1.4k sqft5185 Stockton Rd, Conway, AR 72034For SaleMLS ID #26029540, Robin Jones, LPT Realty Conway. CARMLS
- $299,9993 bd2 ba1.6k sqft1160 Champions Dr, Conway, AR 72034For SaleMLS ID #26023118, LuAnn Deere, Re/Max Platinum. CARMLS
- $298,0003 bd2 ba1.6k sqft1630 Hosta, Conway, AR 72034For SaleMLS ID #26029894, Jesse Sullivan, ERA TEAM Real Estate. CARMLS
- $375,0003 bd2 ba1.9k sqft1565 Declaration Cv, Conway, AR 72034For SaleMLS ID #26029353, Sena Lovette-Crafton, Arkansas Real Estate Collective, Conway Branch. CARMLS
- $320,0003 bd2 ba1.9k sqft3435 Bay Berry Rd, Conway, AR 72034For SaleMLS ID #26025921, Evelyn Dean, REMAX Ultimate. CARMLS
- $309,0004 bd2 ba1.9k sqft3540 Copperwood Cir, Conway, AR 72034For SaleMLS ID #26027046, Robert Paris, LPT Selling Luxury. CARMLS
- $365,0004 bd2 ba2.3k sqft820 Mallard Ln, Conway, AR 72034For SaleMLS ID #26027125, Tracie Flowers-Stobaugh, Moore and Co., Realtors - Morrilton. CARMLS
- $275,0003 bd2 ba1.7k sqft1025 Knights Dr, Conway, AR 72034For SaleMLS ID #26028669, Ross Robinson, REMAX Ultimate. CARMLS
- $285,0003 bd2 ba1.9k sqft867 Heather Cir, Conway, AR 72034For SaleMLS ID #26027646, Tracy Thomas, Homeward Realty. CARMLS
- $328,0004 bd2 ba1.7k sqft2530 Zoysia Ln, Conway, AR 72034For SaleMLS ID #26028785, Candice Jeffcoat, Century 21 Parker & Scroggins Realty - Conway. CARMLS
- $199,9003 bd2 ba1k sqft128 Eve Ln, Conway, AR 72034For Sale By Owner
- $315,0003 bd2 ba2.1k sqft38 White Oak Dr, Conway, AR 72034For SaleMLS ID #26020014, Jeremy Miller, Hawks Realty. CARMLS
- $320,0004 bd2 ba2.1k sqft17 Sandstone Dr, Conway, AR 72034For SaleMLS ID #26026680, Jennifer Starr, REMAX Ultimate. CARMLS
- $212,0003 bd2 ba1.2k sqft5320 Lantana Dr, Conway, AR 72034For SaleMLS ID #26028225, Jamille Thomas, Century 21 Sandstone Real Estate Group. CARMLS
- $304,0003 bd2 ba2k sqft3500 Bay Berry Rd, Conway, AR 72034For SaleMLS ID #26016632, Leah Brown, ERA TEAM Real Estate. CARMLS
- $265,0003 bd2 ba1.7k sqft17 Fernwood Dr, Conway, AR 72034For SaleMLS ID #26029525, Claire Coon, Homeward Realty. CARMLS
