Welcoming foyerSplit-bedroom layout offers privacyFormal dining areaBeautiful wood floorsRefrigerator that staysCovered patioSoaking tub
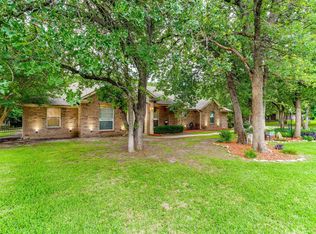

Located in the popular Turtle Creek Ranch community just outside the Fort Worth city limits, this 4-bedroom, 2.5-bath home offers the space, flexibility, and relaxed lifestyle buyers are searching for. Step inside to a welcoming foyer that opens to a formal dining area and spacious living room with beautiful wood floors, all flowing together in an inviting open floorplan ideal for everyday living and entertaining. The kitchen is designed for gathering, featuring a large island, breakfast bar, abundant counter space, and a refrigerator that stays, making it move-in ready from day one. The split-bedroom layout offers privacy for the generously sized primary suite, complete with an ensuite bath featuring dual vanities, a soaking tub, separate shower, and a walk-in closet. On the opposite side of the home, three additional bedrooms, each nicely sized that share a full bath, creating a comfortable setup for family or guests. A versatile bonus room provides extra flexibility and is perfect for a game room, office, or entertainment space. Outside is where this property truly shines. Enjoy relaxing evenings on the covered patio overlooking the fully fenced backyard, all set on a beautiful 1+ acre lot with mature trees that provide shade and privacy. The home also features a 2-car garage and an impressive 16x24 two-story workshop, offering approximately 720 square feet of space with storage below and a finished upstairs game or music room. A constructed aviary adds a unique touch for hobbyists or animal lovers. With no HOA and a terrific location offering easy access to Fort Worth, Lake Worth, and Azle, this property blends peaceful country living with convenient city access. Come see the space, versatility, and lifestyle this Turtle Creek Ranch property has to offer. Schedule your private showing today.
115 days
|
779
|
46
|
Zillow last checked:
Listing updated:
Listed by:
Ginger Trimble Knox0527276817-386-9011,
Ginger & Associates, LLC817-386-9011
Source: NTREIS,MLS#: 21207395
Facts & features
Interior
Bedrooms & bathrooms
Bedrooms: 4
Bathrooms: 3
Full bathrooms: 2
1/2 bathrooms: 1
Primary bedroom
Features: Ceiling Fan(s), Dual Sinks, Double Vanity, En Suite Bathroom, Garden Tub/Roman Tub, Linen Closet, Separate Shower, Walk-In Closet(s)
Features: Breakfast Bar, Built-in Features, Eat-in Kitchen, Kitchen Island, Pantry, Solid Surface Counters
Level: First
Dimensions: 13 x 13
Living room
Features: Ceiling Fan(s), Fireplace
Level: First
Dimensions: 19 x 22
Utility room
Features: Built-in Features, Utility Room
Level: First
Dimensions: 9 x 6
Heating
Central, Electric, Fireplace(s), Heat Pump
Cooling
Central Air, Ceiling Fan(s), Electric, Heat Pump, Roof Turbine(s)
Appliances
Included: Double Oven, Dishwasher, Electric Cooktop, Electric Water Heater, Disposal, Ice Maker, Microwave, Refrigerator, Water Softener, Vented Exhaust Fan
Explore the cost of this home by adjusting the details. Changes won't be saved.
Principal & interest
$1,547
Mortgage insurance
$0
Property taxes
$170
Home insurance
$105
HOA fees
$0
Utilities
Not included
All calculations are estimates and provided by Zillow, Inc. for informational purposes only. Actual amounts may vary.
HOA fees may include property taxes on listings classified as Co-Ops. Contact the listing agent and/or owner for fee details.
Mortgage interest rates are dependent on a number of factors, including credit score, down payment, and repayment length. Interest rate data provided by Zillow Group Marketplace, Inc. as of 1/1/1970 from various mortgage lenders with which we have lead or other similar arrangements; the Estimated Payment is an average of those rates.
See how much you could borrow to make a competitive offer.