Welcome home to this spacious and beautiful 4-bedroom, 3 bath residence situated on a large corner lot. This inviting property offers the perfect blend of comfort, functionality, and style. The heart of the home is the cozy family/great room, complete with a fireplace that creates a warm and welcoming atmosphere. The kitchen is thoughtfully designed with ample cabinetry, a convenient pantry. Upstairs, the primary bedroom serves as a private retreat, featuring a spacious layout, walk-in closet, and an en-suite bath with a separate soaking tub and shower. Three additional sizable bedrooms offer flexibility for family, guests, or a home office. Enjoy outdoor living in the large backyard, complete with a patio-ideal for relaxing, entertaining, or creating your own outdoor oasis, this home is a must-see.
Active
$297,000
6930 Registry Chase, Stone Mountain, GA 30087
4beds
1,400sqft
Single Family Residence
Built in 2000
8,712 Square Feet Lot
$256,600 Zestimate®
$212/sqft
$34/mo HOA
What's special
Large backyardWalk-in closetAmple cabinetryConvenient pantryLarge corner lotThree additional sizable bedrooms
- 7 hours
- 29
- 0
Zillow last checked:
Listing updated:
Listed by:
Azure B White 404-844-7359,
Norluxe Realty
Source: GAMLS,MLS#: 10891290
Facts & features
Interior
Bedrooms & bathrooms
- Bedrooms: 4
- Bathrooms: 3
- Full bathrooms: 3
Rooms
- Room types: Laundry, Bonus Room, Family Room
Dining room
- Features: L Shaped, Separate Room
Kitchen
- Features: Breakfast Area, Pantry
Heating
- Electric, Central
Cooling
- Electric, Gas, Ceiling Fan(s), Central Air
Appliances
- Included: Gas Water Heater, Dishwasher, Refrigerator
- Laundry: In Basement
Features
- Other, Walk-In Closet(s), In-Law Floorplan
- Flooring: Carpet, Hardwood
- Basement: Bath Finished,Finished,None
- Number of fireplaces: 1
- Fireplace features: Family Room
Interior area
- Total structure area: 1,400
- Total interior livable area: 1,400 sqft
- Finished area above ground: 1,400
- Finished area below ground: 0
Property
Parking
- Total spaces: 2
- Parking features: Garage
- Has garage: Yes
Features
- Levels: Two
- Stories: 2
- Patio & porch: Deck, Patio
- Exterior features: Other
- Has view: Yes
- View description: Mountain(s)
- Waterfront features: No Dock Or Boathouse
- Body of water: None
Lot
- Size: 8,712 Square Feet
- Features: Corner Lot
Details
- Parcel number: 18 030 13 002
- Special conditions: As Is
Construction
Type & style
- Home type: SingleFamily
- Architectural style: Traditional
- Property subtype: Single Family Residence
Materials
- Aluminum Siding, Vinyl Siding
- Foundation: Slab
- Roof: Composition
Condition
- Resale
- New construction: No
- Year built: 2000
Details
- Warranty included: Yes
Utilities & green energy
- Sewer: Public Sewer
- Water: Public
- Utilities for property: Cable Available, Electricity Available, High Speed Internet, Natural Gas Available, Phone Available, Sewer Connected, Water Available
Community & HOA
Community
- Features: None
- Subdivision: Arbor Glen
HOA
- Has HOA: Yes
- Services included: Maintenance Structure
- HOA fee: $410 annually
Location
- Region: Stone Mountain
Financial & listing details
- Price per square foot: $212/sqft
- Tax assessed value: $253,800
- Annual tax amount: $3,119
- Date on market: 11/22/2026
- Listing agreement: Exclusive Right To Sell
- Listing terms: Cash,Conventional,FHA,VA Loan
- Electric utility on property: Yes
Estimated market value
$256,600
$244,000 - $269,000
$1,915/mo
Price history
| Date | Event | Price |
|---|---|---|
| 11/22/2026 | Listed for sale | $297,000+23.8%$212/sqft |
Source:  GAMLS #10891290 Report a problem | ||
| 9/1/2023 | Listing removed | -- |
Source:  FMLS GA #6919984 Report a problem | ||
| 8/31/2021 | Sold | $240,000+11.2%$171/sqft |
Source:  GAMLS #9020871 Report a problem | ||
| 8/1/2021 | Pending sale | $215,900$154/sqft |
Source: FMLS GA #6919984 Report a problem | ||
| 7/30/2021 | Contingent | $215,900$154/sqft |
Source: FMLS GA #6919984 Report a problem | ||
| 7/29/2021 | Pending sale | $215,900$154/sqft |
Source: FMLS GA #6919984 Report a problem | ||
| 7/29/2021 | Contingent | $215,900$154/sqft |
Source: FMLS GA #6919984 Report a problem | ||
| 7/28/2021 | Listing removed | $215,900$154/sqft |
Source: FMLS GA #6919984 Report a problem | ||
| 7/26/2021 | Listed for sale | $215,900+64%$154/sqft |
Source: FMLS GA #6919984 Report a problem | ||
| 9/16/2015 | Sold | $131,631-3.9%$94/sqft |
Source: Public Record Report a problem | ||
| 6/14/2004 | Sold | $137,000+8.8%$98/sqft |
Source: Public Record Report a problem | ||
| 2/2/2001 | Sold | $125,900$90/sqft |
Source: Public Record Report a problem | ||
Public tax history
| Year | Property taxes | Tax assessment |
|---|---|---|
| 2025 | $3,049 -1.6% | $101,520 +1.9% |
| 2024 | $3,099 +25.1% | $99,600 -0.6% |
| 2023 | $2,478 -10.3% | $100,240 +14.4% |
| 2022 | $2,761 -17.6% | $87,600 +28.8% |
| 2021 | $3,349 +7.4% | $68,000 +8.3% |
| 2020 | $3,119 +97.8% | $62,760 +14.4% |
| 2019 | $1,577 +9.3% | $54,880 +11.6% |
| 2018 | $1,442 -0.8% | $49,160 +1.9% |
| 2017 | $1,454 +22.2% | $48,240 +27.5% |
| 2016 | $1,190 | $37,840 +51.8% |
| 2014 | $1,190 | $24,920 |
| 2013 | -- | $24,920 -8.5% |
| 2012 | -- | $27,240 -34.1% |
| 2011 | -- | $41,328 -8.6% |
| 2010 | $2,179 | $45,240 |
| 2009 | $2,179 -17.2% | $45,240 -21.9% |
| 2008 | $2,633 +7.9% | $57,920 +9% |
| 2007 | $2,440 | $53,160 |
| 2006 | $2,440 +7.1% | $53,160 +4.6% |
| 2005 | $2,279 +81% | $50,840 +1% |
| 2004 | $1,260 +6.8% | $50,320 +5.9% |
| 2003 | $1,180 +13.2% | $47,520 |
| 2002 | $1,042 +196.8% | $47,520 +59.7% |
| 2001 | $351 | $29,760 |
Find assessor info on the county website
Monthly payment
Est. payment
Payment breakdown
Explore the cost of this home by adjusting the details. Changes won't be saved.Climate risks
Neighborhood: 30087
Nearby schools
Schools provided by the listing agent
- Elementary: Pine Ridge
- Middle: Stephenson
- High: Stephenson
Source: GAMLS. This data may not be complete. We recommend contacting the local school district to confirm school assignments for this home.
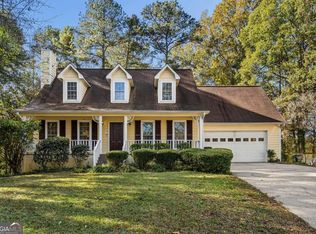
- $264,1004 bd2 ba2.2k sqft6924 Registry Chase, Stone Mountain, GA 30087Off Market
- $255,6004 bd2 ba2k sqft521 Arbor Ridge Dr, Stone Mountain, GA 30087Off Market
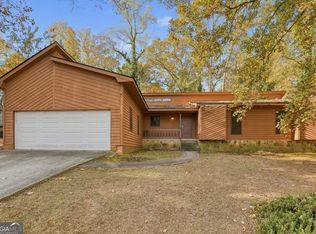
- $262,4003 bd2 ba1.4k sqft6920 Registry Chase, Stone Mountain, GA 30087Off Market

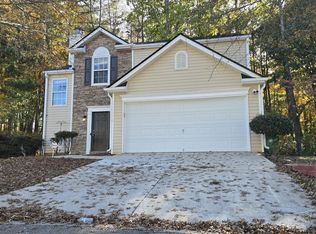
- $248,6004 bd2 ba1.8k sqft6931 Registry Chase, Stone Mountain, GA 30087Off Market
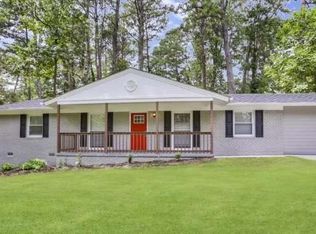
Similar homes
- $290,0003 bd3 ba1.6k sqft5126 Contrell Ct, Stone Mountain, GA 30087Active
 MLS ID #10894396, Sam Gullion, Keller Williams Realty. GAMLS
- $295,0003 bd2 ba1.6k sqft3019 Skidaway Ct, Stone Mountain, GA 30087Active
 MLS ID #10893965, Steven T Koleno, Beycome Brokerage Realty LLC. GAMLS
- $290,0003 bd3 ba1.9k sqft597 Arbor Ridge Dr, Stone Mountain, GA 30087Active
 MLS ID #10888053, Quazi A Haque, Atlanta Best Realty LLC. GAMLS
- $269,9003 bd1 ba1.6k sqft438 Mount Vista Rd, Stone Mountain, GA 30087Active
 MLS ID #10894190, Benjamin Hitchins, Mainstay Brokerage. GAMLS
- $239,9003 bd2 ba1.7k sqft529 Stonewood Dr, Stone Mountain, GA 30087ActiveMLS ID #10890808, Albernie Ferguson Agbetunsin, Fathom Realty GA, LLC. GAMLS
- $294,9004 bd4 ba2k sqft6938 Shadow Ridge Ln, Stone Mountain, GA 30087ActiveMLS ID #10869701, Andy Morris, RE/MAX Metro Atlanta. GAMLS
- $279,9003 bd2 ba1.8k sqft607 Stonemill Mnr, Lithonia, GA 30058ActiveMLS ID #10893728, Angellet Minard, Mahogany Real Estate LLC. GAMLS
- $230,0003 bd3 ba1.9k sqft554 Arbor Ridge Dr, Stone Mountain, GA 30087ActiveMLS ID #10878686, Cassady Caven, eXp Realty. GAMLS
- $330,0003 bd2 ba2k sqft2199 Vivid Dr, Stone Mountain, GA 30087ActiveMLS ID #10892893, Shannon Williams, Keller Williams Premier. GAMLS
- $299,0003 bd3 ba1.7k sqft5681 Pennybrook Ct, Stone Mountain, GA 30087ActiveMLS ID #10875292, Maribel Rodriguez, AXEN Realty. GAMLS
- $290,0003 bd3 ba1.9k sqft3271 Mixon Way, Stone Mountain, GA 30087ActiveMLS ID #10799619, Eric Baham, Sovereign Real Estate Group. GAMLS
- $380,0003 bd2 ba1.9k sqft5424 Francis Ave, Stone Mountain, GA 30087ActiveMLS ID #10894317, Christi Salyer, Maximum One Premier Realtors. GAMLS
- $292,5004 bd3 ba1.9k sqft590 Pinnacle Point, Lithonia, GA 30058ActiveMLS ID #10885473, Rodney Maison, Keller Williams Realty Atl. Partners. GAMLS
- $285,0003 bd2 ba1.6k sqft3006 Deshong Dr, Stone Mountain, GA 30087ActiveMLS ID #10878610, Farrah Brown, Atlanta Communities. GAMLS
- $260,0004 bd2 ba1.6k sqft5867 Bellingrath Way, Lithonia, GA 30058ActiveMLS ID #10893094, Donna L Edmond, Brandywine Homes USA, LLC. GAMLS
- $325,0004 bd1 ba1.2k sqft5884 Rockbridge Rd, Stone Mountain, GA 30087ActiveMLS ID #10837778, Jim Kurtz, Coldwell Banker Realty. GAMLS
- $334,0004 bd3 ba1.4k sqft1614 Carolyn Dr, Stone Mountain, GA 30087ActiveMLS ID #10772824, Tanya Pickens, Opendoor Brokerage. GAMLS
- $349,0003 bd3 ba1.8k sqft6914 Waters Edge Dr, Stone Mountain, GA 30087ActiveMLS ID #10691454, Tabitha Hippolyte, Coldwell Banker Realty. GAMLS
- $229,9004 bd3 ba1.3k sqft6509 Alford Way, Lithonia, GA 30058ActiveMLS ID #10892737, Earnestine Pattman, HomeSmart. GAMLS
