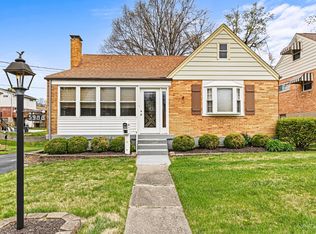
Welcome home to this charming Cape Cod offering 3 bedrooms & 1.5 baths located in the Oak Hills Local School District, just minutes from Oak Hills High School.This well-maintained home is truly move-in ready.Inside features beautiful hardwood floors throughout the first floor, an updated kitchen with warm wood cabinetry, & a tastefully renovated tile bathroom.The lower level includes glass block windows, a half bath, a laundry area & storage.Upstairs you will find a large bedroom & attic space offering plenty of room for seasonal items & extras.Enjoy relaxing on the covered front porch or entertaining family & friends on the spacious rear deck overlooking the backyard.Garden enthusiasts will appreciate the raised garden beds, & the large tandem garage provides exceptional parking, storage, & workspace.Convenient off-street parking behind the home makes turning around, coming & going a breeze.Combining thoughtful updates & an excellent location, this home is one you won't want to miss.
Sold for $265,000
Zillow last checked:
Listing updated:
Bought with:
Non Member
NonMember Firm
Source: Cincy MLS,MLS#: 1886331 Originating MLS: Cincinnati Area Multiple Listing Service
Originating MLS: Cincinnati Area Multiple Listing Service
Price history
| Date | Event | Price |
|---|---|---|
| 9/9/2026 | Sold | $265,000$175/sqft |
Source:  Cincy MLS #1886331 Report a problem Cincy MLS #1886331 Report a problem | ||
| 8/3/2026 | Pending sale | $265,000$175/sqft |
Source: Cincy MLS #1886331 Report a problem | ||
| 7/19/2026 | Listed for sale | $265,000+165%$175/sqft |
Source: Cincy MLS #1886331 Report a problem | ||
| 8/6/2010 | Sold | $100,000-13%$66/sqft |
Source: Cincy MLS #1225518 Report a problem | ||
| 6/5/2010 | Listed for sale | $114,900-2.5%$76/sqft |
Source: foreclosure.com Report a problem | ||
| 5/24/2010 | Sold | $117,800-12.4%$78/sqft |
Source: Public Record Report a problem | ||
| 4/10/2010 | Listed for sale | -- |
Source: foreclosure.com Report a problem | ||
| 6/23/2006 | Sold | $134,500$89/sqft |
Source: Cincy MLS #999821 Report a problem | ||
Get a cash offer in 3 minutes
Find out how much your home could sell for in as little as 3 minutes with a no-obligation cash offer.
Estimated market value
$265,200
