Move right in and enjoy this freshly painted, updated 3-bedroom home with a spacious 2-car garage, a flat, fully fenced backyard, and fantastic covered outdoor living spaces! Exceptionally clean and well maintained, this home blends classic charm with thoughtful updates throughout.
Beautiful hardwood floors and abundant natural light create a warm, welcoming feel, while updated lighting and ceiling lights in every bedroom add a fresh, modern touch. The eat-in kitchen offers a comfortable space for everyday meals and plenty of potential to make it your own.
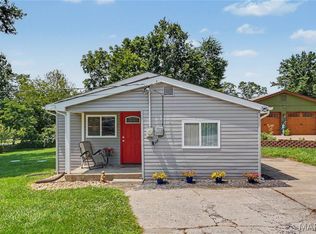
One of the highlights of this home is the outdoor space. A large covered front porch offers the perfect spot for morning coffee or relaxing at the end of the day, while the large covered patio overlooking the backyard provides plenty of room for outdoor dining, entertaining, grilling, or simply enjoying the outdoors. The level, fully fenced backyard offers tons of usable space for pets, play, or gardening.
A spacious 2-car garage provides plenty of room for parking, storage, and workspace. Freshly painted, move-in ready, and conveniently located in O'Fallon, this is the kind of home where you can unpack and start enjoying it from day one. Don't miss your chance to make it yours!
Listing agent has an interest in the property.
Active
Listed by: Magnolia Real Estate • Lillian Titus • 314-369-6745
$250,000
807 Saint Bernard Dr, O'Fallon, MO 63366
3beds
864sqft
Single Family Residence
Built in 1960
9,047 Square Feet Lot
$-- Zestimate®
$289/sqft
$-- HOA
What's special
Flat fully fenced backyardLarge covered front porchBeautiful hardwood floorsEat-in kitchenFreshly paintedAbundant natural light
- 3 days |
- 695 |
- 91 |
Likely to sell faster than
Zillow last checked:
Listing updated:
Listed by:
Lillian Titus 314-369-6745,
Magnolia Real Estate
Source: MARIS,MLS#: 26044197 Originating MLS: St. Charles County Association of REALTORS
Originating MLS: St. Charles County Association of REALTORSFacts & features
Interior
Bedrooms & bathrooms
- Bedrooms: 3
- Bathrooms: 1
- Full bathrooms: 1
- Main level bathrooms: 1
- Main level bedrooms: 3
Heating
- Forced Air
Cooling
- Ceiling Fan(s), Central Air
Features
- Basement: Concrete,Unfinished
- Has fireplace: No
Interior area
- Total structure area: 864
- Total interior livable area: 864 sqft
- Finished area above ground: 864
Property
Parking
- Total spaces: 2
- Parking features: Garage - Attached
- Attached garage spaces: 2
Features
- Levels: One
- Exterior features: Awning(s)
Lot
- Size: 9,047 Square Feet
- Features: Back Yard, Level
Details
- Parcel number: 2051B4080000131.0000000
- Special conditions: Standard
Construction
Type & style
- Home type: SingleFamily
- Architectural style: Ranch
- Property subtype: Single Family Residence
Materials
- Vinyl Siding
Condition
- Year built: 1960
Utilities & green energy
- Electric: Single Phase
- Sewer: Public Sewer
- Water: Public
- Utilities for property: Electricity Connected, Natural Gas Connected, Sewer Connected
Community & HOA
Community
- Subdivision: Forest Park Add #2
HOA
- Has HOA: No
Location
- Region: Ofallon
Financial & listing details
- Price per square foot: $289/sqft
- Tax assessed value: $197,815
- Annual tax amount: $2,376
- Date on market: 8/12/2026
- Listing terms: Cash,Conventional
- Electric utility on property: Yes
Estimated market value
Not available
Estimated sales range
Not available
Not available
Price history
| Date | Event | Price |
|---|---|---|
| 8/12/2026 | Listed for sale | $250,000$289/sqft |
Source:  MARIS #26044197 Report a problem MARIS #26044197 Report a problem | ||
Public tax history
| Year | Property taxes | Tax assessment |
|---|---|---|
| 2025 | $2,376 +0.6% | $37,585 +6.1% |
| 2024 | $2,360 0% | $35,429 |
| 2023 | $2,361 +17.5% | $35,429 +26.6% |
| 2022 | $2,009 | $27,975 |
| 2021 | -- | $27,975 +15.8% |
| 2020 | -- | $24,152 |
| 2019 | $1,693 | $24,152 +11% |
| 2018 | $1,693 +1.9% | $21,749 |
| 2017 | $1,662 +19.7% | $21,749 +20.3% |
| 2016 | $1,388 +7.5% | $18,080 |
| 2015 | $1,291 +2.3% | $18,080 +3.9% |
| 2014 | $1,262 | $17,402 |
| 2013 | -- | $17,402 -16.5% |
| 2012 | -- | $20,830 -8.3% |
| 2011 | -- | $22,710 |
| 2010 | -- | $22,710 |
| 2009 | -- | $22,710 -12.4% |
| 2008 | -- | $25,930 -78.2% |
| 2007 | -- | $119,040 +0.7% |
| 2006 | -- | $118,210 |
| 2005 | -- | $118,210 +23.8% |
| 2004 | -- | $95,520 |
| 2003 | -- | $95,520 |
| 2002 | -- | -- |
| 2001 | -- | -- |
Find assessor info on the county website
Monthly payment
Est. payment
Payment breakdown
Explore the cost of this home by adjusting the details. Changes won't be saved.Climate risks
Neighborhood: 63366
Nearby schools
GreatSchools rating
- NAJoseph L. Mudd Elementary SchoolGrades: K-2Distance: 0.4 mi
- 8/10Ft. Zumwalt North Middle SchoolGrades: 6-8Distance: 1.1 mi
- 9/10Ft. Zumwalt North High SchoolGrades: 9-12Distance: 1.3 mi
Schools provided by the listing agent
- Elementary: Forest Park Elem.
- Middle: Ft. Zumwalt North Middle
- High: Ft. Zumwalt North High
Source: MARIS. This data may not be complete. We recommend contacting the local school district to confirm school assignments for this home.
- $227,4003 bd1 ba864 sqft809 Saint Bernard Dr, O'Fallon, MO 63366Off Market
- $267,0003 bd2 ba986 sqft805 Saint Bernard Dr, O'Fallon, MO 63366Off Market
- $261,0004 bd2 ba912 sqft808 Love Dr, O'Fallon, MO 63366Off Market

- $--3 bd2 ba2.1k sqft806 Love Dr, O'Fallon, MO 63366Sold

- $237,3003 bd1 ba864 sqft810 Love Dr, O'Fallon, MO 63366Off Market
- $258,2003 bd1 ba1.4k sqft902 Saint Bernard Dr, O'Fallon, MO 63366Off Market
- $268,6003 bd2 ba1k sqft901 Saint Bernard Dr, O'Fallon, MO 63366Off Market
- $238,8003 bd1 ba864 sqft502 Mona Dr, O'Fallon, MO 63366Off Market
A local agent can set up tours, give advice and negotiate with sellers.
Similar homes
- $275,0003 bd1 ba1.1k sqft31 Plackemeier Dr, O'Fallon, MO 63366For Sale
 MLS ID #26051105, Christopher W Zager, RED Realty. MARIS
 - $274,9003 bd2 ba1.2k sqft207 San Jose Ct, O'Fallon, MO 63366For Sale
 MLS ID #26049680, Robert W Nichols, Nichols Real Estate. MARIS
 - $254,0002 bd2 ba1.1k sqft669 Homerun Dr, O'Fallon, MO 63366For Sale
 MLS ID #26049669, Amy Meyerott, Magnolia Real Estate. MARIS
 - $245,0002 bd2 ba1.1k sqft260 Tyndale Dr, O'Fallon, MO 63366For Sale
 MLS ID #26046062, Karen L Funke, DRG - Delhougne Realty Group. MARIS
 - $250,0003 bd2 ba936 sqft2305 Amarillo Dr, O'Fallon, MO 63368For SaleMLS ID #26045798, Evelyn M Krazer, Sunshine Realty. MARIS
- $195,0002 bd2 ba1.1k sqft313 Bramblett Hls, O'Fallon, MO 63366For SaleMLS ID #26051494, Christina M Southard, Keller Williams Realty West. MARIS
- $250,0002 bd2 ba1.2k sqft605 Timber Creek Trl, O'Fallon, MO 63368For SaleMLS ID #26052377, Niki L Catalano, Keller Williams Realty West. MARIS
- $279,9003 bd1 ba960 sqft11 Sunnyfield Rd, Saint Peters, MO 63376For SaleMLS ID #26049394, Vito J Tabacchi, GATEWAY, REALTORS. MARIS
- $299,0003 bd2 ba1.2k sqft225 Brookstone Creek Dr, Wentzville, MO 63385For SaleMLS ID #26051060, Lisa D D Peabody, RE/MAX Platinum. MARIS
- $180,0002 bd2 ba992 sqft692 Homerun Dr #62N, O'Fallon, MO 63366For SaleMLS ID #26049758, Jen R Oliver, Nettwork Global. MARIS
- $269,9003 bd1 ba960 sqft3210 Catesby Ln, Saint Charles, MO 63301For SaleMLS ID #26050383, Ashley J Bahr, Coldwell Banker Realty - Gundaker. MARIS
- $319,9003 bd2 ba1.2k sqft10 Santa Fe Trail Ct, Saint Peters, MO 63376For SaleMLS ID #26050099, Regan N Luetkemeyer, Coldwell Banker Realty - Gundaker West Regional. MARIS
- $289,0005 bd2 ba1.2k sqft7416 Mexico Rd, Saint Peters, MO 63376For SaleMLS ID #26050684, Kole Manes, Keyrenter St. Louis West. MARIS
- $285,0003 bd2 ba1.1k sqft149 Lamplighter Way, O Fallon, MO 63368For SaleMLS ID #26034650, Rose Becker-Moore, Coldwell Banker Realty - Gundaker West Regional. MARIS
- $250,0002 bd2 ba1.2k sqft305 Willott Square Dr, Saint Peters, MO 63376For Sale By Owner
- $165,0002 bd2 ba1k sqft10 Homefield Gardens Dr #17N, O'Fallon, MO 63366For SaleMLS ID #26036114, Angela C Dillmon, Keller Williams Chesterfield. MARIS
- $335,0003 bd1 ba1.1k sqft2 Saint Raymond Dr, Saint Peters, MO 63376For SaleMLS ID #26047647, Joann M Price, ReeceNichols Real Estate. MARIS
- $180,0002 bd1 ba1.1k sqft210 Tecumseh St, Saint Charles, MO 63301For Sale By Owner
- $175,0002 bd2 ba920 sqft13 Dixons Ct #B, O'Fallon, MO 63366For SaleMLS ID #26039067, Vicki L Rolufs, EXP Realty, LLC. MARIS
- $--2 bd3 ba1.2k sqft205 Homeshire Cir, Wentzville, MO 63385AuctionXome
