LOCATION, LOCATION, LOCATION! This 3-bedroom, 2-bath ranch offers an incredible opportunity in the heart of O’Fallon, situated right next door to St. Dominic High School. The home features approximately 1,260 sq. ft. of living space, an attached 2-car garage, brick exterior and a functional single-level floor plan. While the interior is ready for some updating, the home offers great potential for a buyer looking to add their own style and build equity. Mature trees provide plenty of shade and established character to the property and a newer roof gives peace of mind. Conveniently located near I-70, shopping, dining and everyday amenities. Bring your ideas and make this well-located O’Fallon home your own!
Active
Listed by: Nichols Real Estate • Robert W Nichols • 314-713-0689
$274,900
207 San Jose Ct, O'Fallon, MO 63366
3beds
1,260sqft
Single Family Residence
Built in 1967
6,782 Square Feet Lot
$-- Zestimate®
$218/sqft
$-- HOA
What's special
Brick exteriorFunctional single-level floor planNewer roof
- 4 days |
- 1,140 |
- 67 |
Likely to sell faster than
Zillow last checked:
Listing updated:
Listed by:
Robert W Nichols 314-713-0689,
Nichols Real Estate,
Ashley E Nichols 314-713-1286,
Nichols Real Estate
Source: MARIS,MLS#: 26049680 Originating MLS: East Central Board of REALTORS
Originating MLS: East Central Board of REALTORSFacts & features
Interior
Bedrooms & bathrooms
- Bedrooms: 3
- Bathrooms: 2
- Full bathrooms: 2
- Main level bathrooms: 2
- Main level bedrooms: 3
Heating
- Natural Gas
Cooling
- Central Air, Electric
Appliances
- Included: Microwave, Oven, Gas Range, Refrigerator, Washer/Dryer, Water Heater
- Laundry: In Basement
Features
- Basement: Concrete,Unfinished
- Number of fireplaces: 1
- Fireplace features: Den, Gas
Interior area
- Total structure area: 1,260
- Total interior livable area: 1,260 sqft
- Finished area above ground: 1,260
Property
Parking
- Total spaces: 2
- Parking features: Garage - Attached
- Attached garage spaces: 2
Features
- Levels: One
- Patio & porch: Covered, Deck, Front Porch
- Fencing: Back Yard
Lot
- Size: 6,782 Square Feet
- Features: Back Yard, Cul-De-Sac, Few Trees, Front Yard, Level
Details
- Parcel number: 2057B4412000027.0000000
- Special conditions: Standard
Construction
Type & style
- Home type: SingleFamily
- Architectural style: Ranch,Traditional
- Property subtype: Single Family Residence
Materials
- Brick, Vinyl Siding
- Roof: Architectural Shingle
Condition
- Year built: 1967
Utilities & green energy
- Electric: Single Phase, 220 Volts
- Sewer: Public Sewer
- Water: Public
- Utilities for property: Electricity Connected, Sewer Connected, Water Connected
Community & HOA
Community
- Subdivision: San Jose Meadows #1
HOA
- Has HOA: No
Location
- Region: Ofallon
Financial & listing details
- Price per square foot: $218/sqft
- Tax assessed value: $243,518
- Annual tax amount: $2,983
- Date on market: 8/11/2026
- Listing terms: 1031 Exchange,Cash,Conventional,FHA,USDA Loan,VA Loan
- Ownership: Private
- Electric utility on property: Yes
Estimated market value
Not available
Estimated sales range
Not available
Not available
Price history
| Date | Event | Price |
|---|---|---|
| 8/11/2026 | Listed for sale | $274,900$218/sqft |
Source:  MARIS #26049680 Report a problem MARIS #26049680 Report a problem | ||
Public tax history
| Year | Property taxes | Tax assessment |
|---|---|---|
| 2025 | $2,983 +11.4% | $46,268 +14.8% |
| 2024 | $2,679 0% | $40,296 |
| 2023 | $2,680 +13% | $40,296 +21.6% |
| 2022 | $2,372 | $33,138 |
| 2021 | -- | $33,138 +1.6% |
| 2020 | -- | $32,625 |
| 2019 | $2,092 | $32,625 +21% |
| 2018 | $2,092 +1.6% | $26,968 |
| 2017 | $2,059 +15.9% | $26,968 +16.4% |
| 2016 | $1,776 +7.5% | $23,159 |
| 2015 | $1,651 +3.1% | $23,159 +4.8% |
| 2014 | $1,601 | $22,093 |
| 2013 | -- | $22,093 +0% |
| 2012 | -- | $22,090 -4.6% |
| 2011 | -- | $23,160 |
| 2010 | -- | $23,160 |
| 2009 | -- | $23,160 -9.3% |
| 2008 | -- | $25,540 -79.1% |
| 2007 | -- | $122,310 |
| 2006 | -- | $122,310 |
| 2005 | -- | $122,310 +7.8% |
| 2004 | -- | $113,430 |
| 2003 | -- | $113,430 |
| 2002 | -- | -- |
| 2001 | -- | -- |
Find assessor info on the county website
Monthly payment
Est. payment
Payment breakdown
Explore the cost of this home by adjusting the details. Changes won't be saved.Climate risks
Neighborhood: 63366
Nearby schools
GreatSchools rating
- NAJoseph L. Mudd Elementary SchoolGrades: K-2Distance: 1.7 mi
- 8/10Ft. Zumwalt North Middle SchoolGrades: 6-8Distance: 1.3 mi
- 9/10Ft. Zumwalt North High SchoolGrades: 9-12Distance: 2.9 mi
Schools provided by the listing agent
- Elementary: Joseph L. Mudd Elem.
- Middle: Ft. Zumwalt North Middle
- High: Ft. Zumwalt North High
Source: MARIS. This data may not be complete. We recommend contacting the local school district to confirm school assignments for this home.
- $273,3003 bd2 ba1.2k sqft209 San Jose Ct, O'Fallon, MO 63366Off Market
- $302,2003 bd2 ba1k sqft203 San Jose Ct, O Fallon, MO 63366Off Market
- $321,1004 bd2 ba2.1k sqft203 San Jose Ct, O'Fallon, MO 63366Off Market
- $265,4003 bd1 ba1.2k sqft211 San Jose Ct, O'Fallon, MO 63366Off Market
- $279,5003 bd2 ba1.2k sqft206 San Jose Ct, O'Fallon, MO 63366Off Market
- $283,2003 bd2 ba1.1k sqft208 San Jose Ct, O Fallon, MO 63366Off Market
- $272,6003 bd2 ba1k sqft204 San Jose Ct, O'Fallon, MO 63366Off Market
- $290,3003 bd2 ba1.2k sqft301 Linda Ln, O'Fallon, MO 63366Off Market
A local agent can set up tours, give advice and negotiate with sellers.
Similar homes
- $399,9003 bd2 ba1.8k sqft57 W Ofallon Dr, O Fallon, MO 63366For Sale

 MLS ID #26051158, Karen M Boelling, Magnolia Real Estate. MARIS
 - $254,0002 bd2 ba1.1k sqft669 Homerun Dr, O'Fallon, MO 63366For Sale
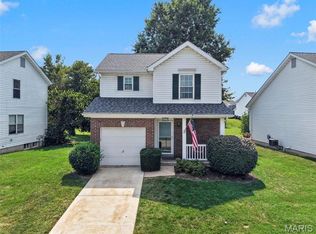 MLS ID #26049669, Amy Meyerott, Magnolia Real Estate. MARIS
 - $310,0002 bd3 ba1.3k sqft247 Centerfield Dr, O'Fallon, MO 63366For Sale
 MLS ID #26049470, Tonia Schmitt, EXP Realty, LLC. MARIS
 - $219,9003 bd1 ba1.6k sqft506 Cordes St, O'Fallon, MO 63366For Sale
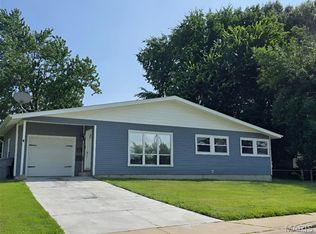 MLS ID #26042725, Michelle Syberg, Mid America Property Partners. MARIS
 - $299,9993 bd2 ba1.6k sqft3 Jane Dr, Saint Peters, MO 63376For SaleMLS ID #26047734, Elaine M Beffa, Platinum Realty of St. Louis. MARIS
- $319,9003 bd2 ba1.2k sqft10 Santa Fe Trail Ct, Saint Peters, MO 63376For SaleMLS ID #26050099, Regan N Luetkemeyer, Coldwell Banker Realty - Gundaker West Regional. MARIS
- $289,0005 bd2 ba1.2k sqft7416 Mexico Rd, Saint Peters, MO 63376For SaleMLS ID #26050684, Kole Manes, Keyrenter St. Louis West. MARIS
- $279,9003 bd1 ba960 sqft11 Sunnyfield Rd, Saint Peters, MO 63376For SaleMLS ID #26049394, Vito J Tabacchi, GATEWAY, REALTORS. MARIS
- $250,0003 bd3 ba1.7k sqft2022 Dawson Dr, Saint Charles, MO 63301For SaleMLS ID #26051096, Heather D Brewer, Coldwell Banker Realty - Gundaker. MARIS
- $325,0003 bd2 ba1.3k sqft7 Park Charles Blvd N, Saint Peters, MO 63376For SaleMLS ID #26050721, Tammy L Hermann, Graham & Grace Realty. MARIS
- $269,9003 bd1 ba960 sqft3210 Catesby Ln, Saint Charles, MO 63301For SaleMLS ID #26050383, Ashley J Bahr, Coldwell Banker Realty - Gundaker. MARIS
- $250,0003 bd3 ba1.4k sqft321 Heritage Commons Cir, O'Fallon, MO 63368For SaleMLS ID #26050659, Jonathan Minerick, HomeCoin.com. MARIS
- $300,0003 bd2 ba1.4k sqft28 Lori Cir, Maryland Heights, MO 63043For SaleMLS ID #26048359, Darlyshia Menzie, Berkshire Hathaway HomeServices Select Properties. MARIS
- $275,0003 bd2 ba1.2k sqft54 Spring Hill Cir, Wright City, MO 63390For SaleMLS ID #26049542, Gwendolyn L Simms, Real Broker LLC. MARIS
- $255,0003 bd2 ba1.3k sqft3033 Saint Babette Ln, Saint Charles, MO 63301For SaleMLS ID #26036899, Bob C Henson, Coldwell Banker Realty - Gundaker. MARIS
- $324,9003 bd2 ba1.2k sqft12137 Prestonpark Ln, Saint Louis, MO 63146For SaleMLS ID #26052208, Diane Patershuk, ReeceNichols Real Estate. MARIS
- $285,0003 bd2 ba1.5k sqft1319 Cambrook Ct, Saint Charles, MO 63304For SaleMLS ID #26022757, Cassie D Kramer, Century 21 CopperKey Realty. MARIS
- $245,0003 bd2 ba1.5k sqft15 Junction Dr, Old Monroe, MO 63369For SaleMLS ID #26039369, Vicki L Davidson, Coldwell Banker Realty - Gundaker. MARIS
- $325,0003 bd3 ba1.8k sqft12 Spring Wood Dr, Saint Peters, MO 63376For SaleMLS ID #26040664, Jason K Carlton, Keller Williams Chesterfield. MARIS
- $315,0003 bd3 ba1.5k sqft615 Country Lake Dr, Saint Peters, MO 63376For SaleMLS ID #26050392, Doug D Howell, Redfin Corporation. MARIS
