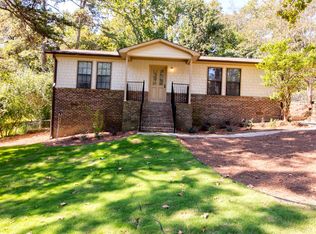
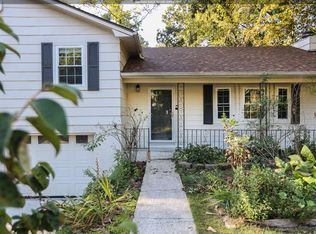
Beautifully remodeled and move-in ready! This stunning home has been completely updated from top to bottom, offering modern style and peace of mind. The kitchen has been fully renovated with updated finishes and fixtures, while both bathrooms have been beautifully remodeled with contemporary touches. Major system upgrades include a brand-new roof, new HVAC system, updated electrical, and new plumbing—everything has been done for you. With quality improvements throughout, this home combines comfort, functionality, and style. Don't miss the opportunity to own this turnkey property that's ready for its new owners to move right in and enjoy!
For sale
Price cut: $3K (9/23)
$219,000
5995 Amber Hills Rd, Birmingham, AL 35210
3beds
1,032sqft
Single Family Residence
Built in 1981
0.54 Acres Lot
$218,500 Zestimate®
$212/sqft
$-- HOA
What's special
Brand-new roof
- 99 days
- 525
- 48
Zillow last checked:
Listing updated:
Listed by:
Michael Bryant 205-393-5713,
High Point Realty LLC
Source: GALMLS,MLS#: 21456959
Facts & features
Interior
Bedrooms & bathrooms
- Bedrooms: 3
- Bathrooms: 2
- Full bathrooms: 2
Rooms
- Room types: Bedroom, Master Bathroom, Master Bedroom
Primary bedroom
- Level: First
Bedroom 1
- Level: First
Bedroom 2
- Level: First
Primary bathroom
- Level: First
Kitchen
- Features: Laminate Counters
Living room
- Level: First
Basement
- Area: 0
Heating
- Central
Cooling
- Central Air
Appliances
- Included: Dishwasher, Electric Water Heater
- Laundry: Electric Dryer Hookup, Washer Hookup, Main Level, Other, Yes
Features
- None, High Ceilings, Tub/Shower Combo
- Flooring: Laminate
- Basement: Crawl Space
- Attic: Walk-up,Yes
- Has fireplace: No
Interior area
- Total interior livable area: 1,032 sqft
- Finished area above ground: 1,032
- Finished area below ground: 0
Video & virtual tour
Property
Parking
- Parking features: Driveway
- Has uncovered spaces: Yes
Features
- Levels: One
- Stories: 1
- Patio & porch: Open (DECK), Deck
- Exterior features: None
- Pool features: None
- View description: None
- Waterfront features: No
Lot
- Size: 0.54 Acres
Details
- Parcel number: 2400104000095.000
- Special conditions: N/A
Construction
Type & style
- Home type: SingleFamily
- Property subtype: Single Family Residence
Materials
- Other
Condition
- Year built: 1981
Utilities & green energy
- Sewer: Septic Tank
- Water: Public
Community & HOA
Community
- Subdivision: Creekwood
Location
- Region: Birmingham
Financial & listing details
- Price per square foot: $212/sqft
- Tax assessed value: $119,500
- Annual tax amount: $696
- Price range: $219K - $219K
- Date on market: 6/23/2026
Estimated market value
$218,500
$208,000 - $229,000
$1,603/mo
Price history
| Date | Event | Price |
|---|---|---|
| 9/23/2026 | Price change | $219,000-1.4%$212/sqft |
Source:  GALMLS #21456959 Report a problem GALMLS #21456959 Report a problem | ||
| 8/31/2026 | Price change | $222,000-1.3%$215/sqft |
Source: GALMLS #21456959 Report a problem | ||
| 7/28/2026 | Price change | $225,000-1.7%$218/sqft |
Source: GALMLS #21456959 Report a problem | ||
| 6/23/2026 | Listed for sale | $229,000+91.6%$222/sqft |
Source: GALMLS #21456959 Report a problem | ||
| 10/16/2025 | Sold | $119,500$116/sqft |
Source: Public Record Report a problem | ||
Public tax history
| Year | Property taxes | Tax assessment |
|---|---|---|
| 2025 | $696 | $11,960 |
| 2024 | $696 | $11,960 |
| 2023 | $696 +16.8% | $11,960 +4.4% |
| 2022 | $596 +16.9% | $11,460 +15.3% |
| 2021 | $510 | $9,940 |
| 2020 | $510 | $9,940 |
| 2019 | $510 +31.2% | $9,940 +27.4% |
| 2018 | $388 +3.3% | $7,800 +2.9% |
| 2017 | $376 | $7,580 |
| 2016 | $376 | $7,580 |
| 2015 | $376 -12% | $7,580 -9.8% |
| 2014 | $427 -10.1% | $8,400 |
| 2013 | $475 | $8,400 +0% |
| 2012 | $475 -1.2% | $8,396 -1.2% |
| 2011 | $481 | $8,500 |
| 2010 | $481 | $8,500 |
| 2009 | $481 -1.6% | $8,500 -1.6% |
| 2008 | $489 +1.2% | $8,640 +1.2% |
| 2007 | $483 +2.3% | $8,540 +2.4% |
| 2006 | $472 +29.7% | $8,340 +14.9% |
| 2005 | $364 | $7,260 |
Find assessor info on the county website
Monthly payment
Est. payment
Payment breakdown
Explore the cost of this home by adjusting the details. Changes won't be saved.Climate risks
Neighborhood: 35210
Nearby schools
Schools provided by the listing agent
- Elementary: Irondale
- Middle: Irondale
- High: Shades Valley
Source: GALMLS. This data may not be complete. We recommend contacting the local school district to confirm school assignments for this home.
Similar homes
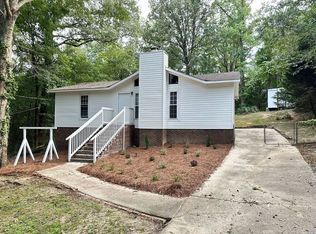
- $225,0003 bd2 ba1k sqftSpectrum, Birmingham, AL 35215For Sale
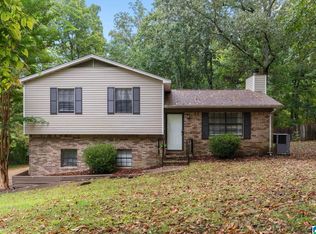
 MLS ID #21464912, Shannon Malcom, EXIT Realty Birmingham. GALMLS
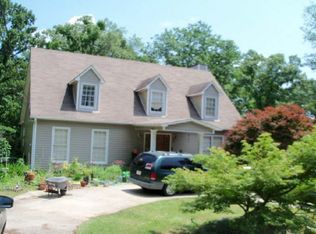
 - $249,5003 bd2 ba1.3k sqft1026 Kings Forest Dr, Leeds, AL 35094For Sale
 MLS ID #21464926, Cannon Fuqua, Keller Williams Realty Vestavia. GALMLS
 - $219,9002 bd2 ba960 sqft517 64th St S, Birmingham, AL 35212For Sale
 MLS ID #21463330, Jennifer Brown Stinson, RealtySouth-MB-Crestline. GALMLS
 - $230,0003 bd2 ba1.3k sqftTbd, Leeds, AL 35094For Sale
 MLS ID #21463963, Nikole Holliman, Keller Williams Realty Hoover. GALMLS
 - $224,9002 bd1 ba1k sqft2109 4th Ave S, Irondale, AL 35210For SaleMLS ID #21456839, Guy Bradley, LAH Sotheby's International Realty Homewood. GALMLS
- $240,0004 bd2 ba1.2k sqft2236 Lisa Ann Dr, Leeds, AL 35094For SaleMLS ID #21463263, Sherry Pruett, Keller Williams. GALMLS
- $214,9903 bd2 ba1.5k sqft5055 Stonearbor Dr, Pinson, AL 35126For SaleMLS ID #21436279, Kelly Kah, Marketplace Homes. GALMLS
- $235,0003 bd2 ba1.5k sqft5009 Ewell Ln, Birmingham, AL 35210For SaleMLS ID #21451227, Carla Hendricks, Real Broker LLC. GALMLS
- $175,0003 bd3 ba1.5k sqft444 E Forest Dr, Birmingham, AL 35235For SaleMLS ID #21456911, Adrianna Brown, Norluxe Realty Birmingham LLC. GALMLS
- $245,0003 bd2 ba1.3k sqft1117 Cimarron Trl, Birmingham, AL 35215For SaleMLS ID #21456154, Jeb Miller, Keller Williams Realty Vestavia. GALMLS
- $186,5003 bd1 ba1.1k sqft2720 Shoemaker St, Birmingham, AL 35235For SaleMLS ID #21457552, Bret Rogers, Keller Williams. GALMLS
- $199,9003 bd3 ba1.1k sqft317 42nd Ave NE, Birmingham, AL 35215For SaleMLS ID #21463510, Mary Askew, Trelora Realty, INC. GALMLS
- $220,0003 bd2 ba1.3k sqft5967 Old Acton Rd, Moody, AL 35004For SaleMLS ID #21461230, Yadira Ramon Herrera, Mainstay Brokerage LLC. GALMLS
- $174,0003 bd2 ba1.3k sqft2220 Reed Rd NE, Birmingham, AL 35215For SaleMLS ID #21455261, Gabbie Grayson, Keller Williams Realty Vestavia. GALMLS
- $239,0003 bd2 ba1.4k sqft7145 Cabin Ln, Pinson, AL 35126For SaleMLS ID #21454800, Samantha Pruett, EXIT Legacy Realty. GALMLS
- $250,0003 bd2 ba1.3k sqft508 Tambay Dr, Birmingham, AL 35217For SaleMLS ID #21459755, Melissa Boyer, Keller Williams Realty Hoover. GALMLS
- $175,0003 bd2 ba1.3k sqft5148 Darlene Dr, Pinson, AL 35126For SaleMLS ID #21464943, Steve Parker, Keller Williams Realty Hoover. GALMLS
- $184,0003 bd2 ba1.5k sqft535 Rutherford Cir, Birmingham, AL 35206For SaleMLS ID #21446693, Jennifer Brown, 1st Choice Properties LLC. GALMLS
- $185,0003 bd2 ba1.3k sqft1653 5th Pl NW, Birmingham, AL 35215For SaleMLS ID #21455888, Ethan Jett, Keller Williams Metro South. GALMLS
- $229,9002 bd2 ba1k sqftSpectrum, Leeds, AL 35094For SaleMLS ID #21457541, Tracy Sargent, ERA King Real Estate - Pell City. GALMLS
